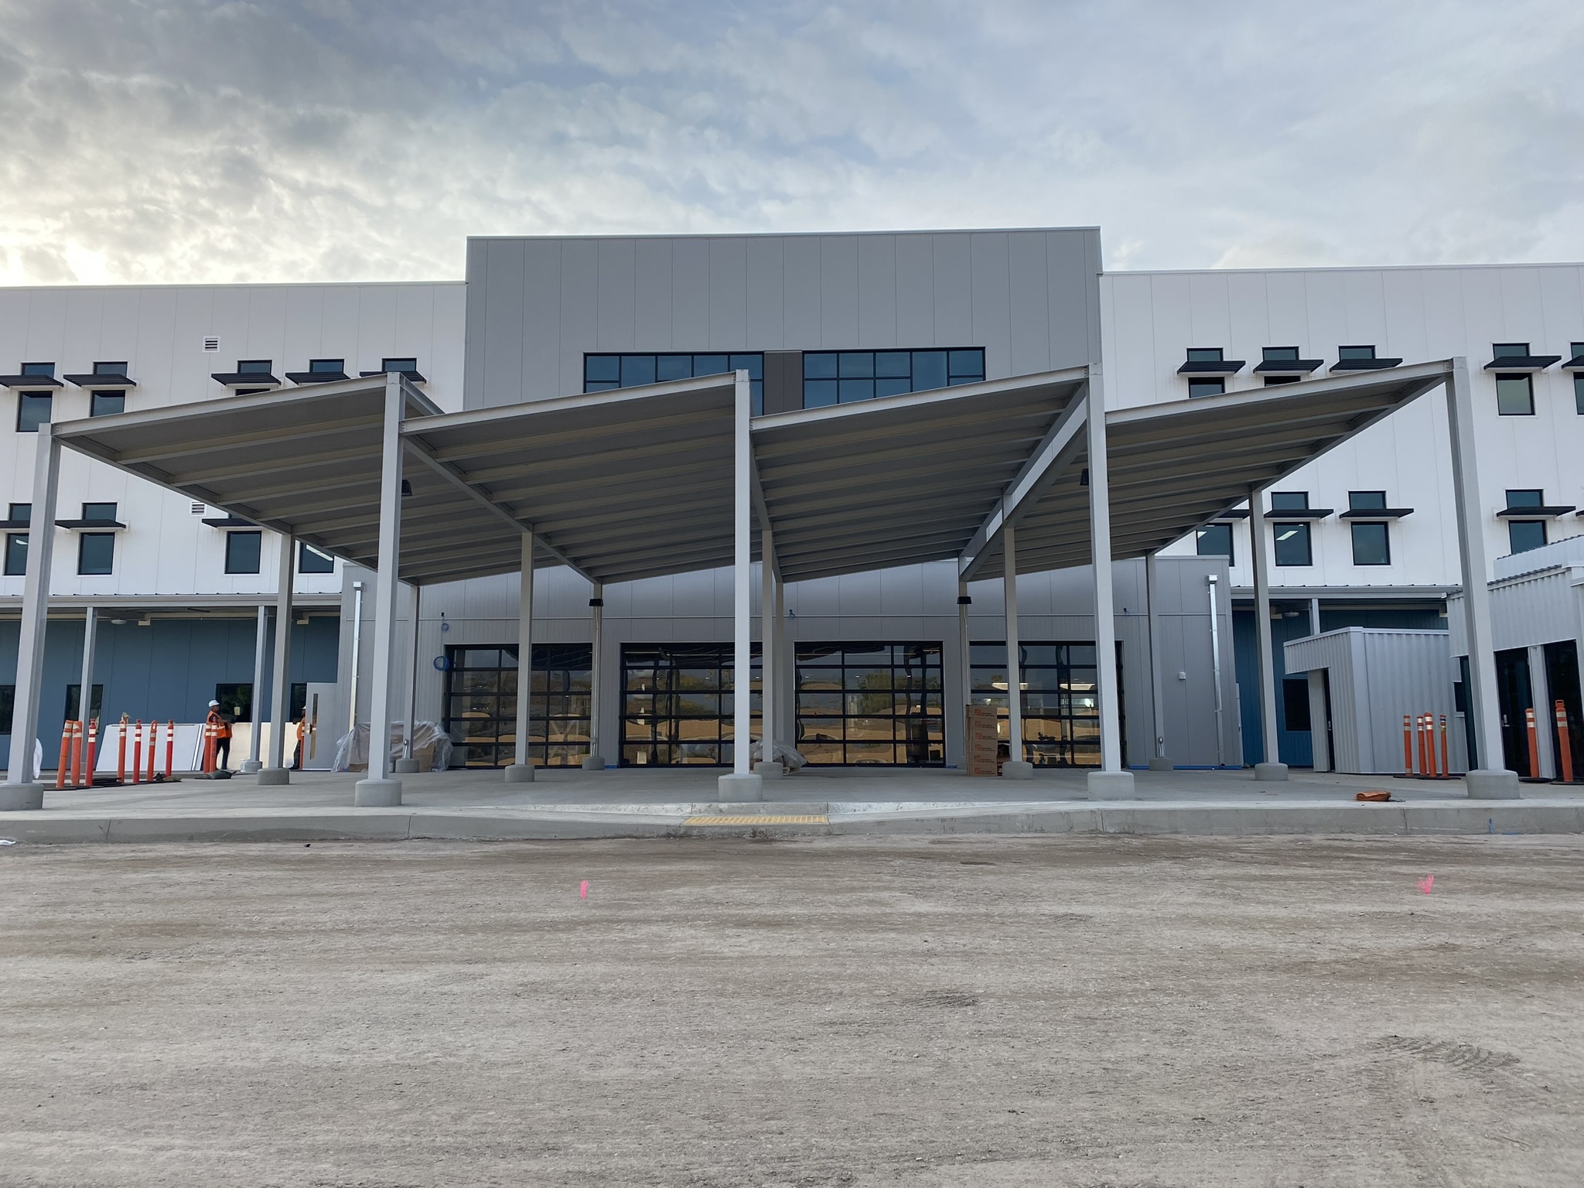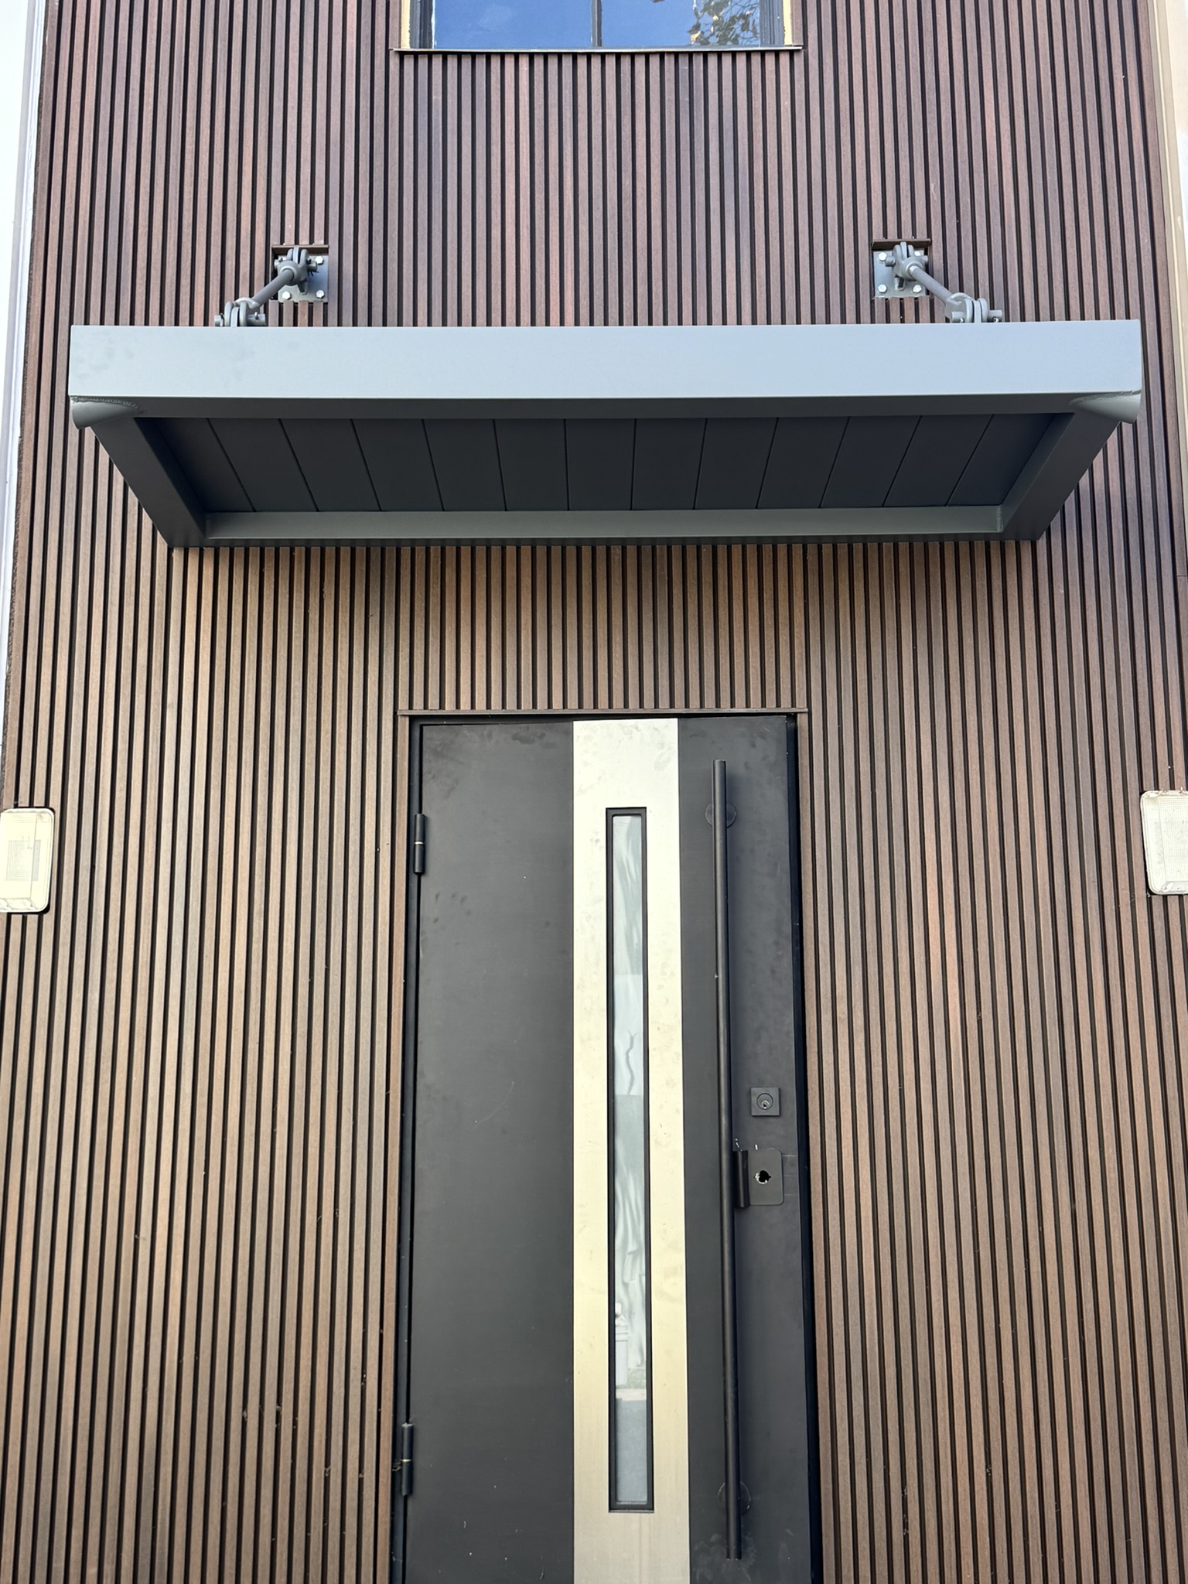
An entrance canopy affects more than the view from the parking lot. It changes how visitors approach the building, where water leaves the roof and how the entrance reads from the street.
The first decisions should come from the building and the people using it. Door operation, accessible routes, waiting areas, signs, lights and facade construction all shape the final design.
Set the coverage area from actual use
Start with the area that needs protection. A small employee entrance, a restaurant host stand and a healthcare drop-off do not need the same projection or width. The canopy should follow the approach to the door rather than being centered on the facade by default.
- Doors and the direction they open
- Accessible paths and landing areas
- Waiting, pickup or check-in space
- Pedestrian traffic from parking and sidewalks
- Windows, signs and exterior lighting
- Areas where runoff must be kept away from visitors
Photographs and approximate dimensions are useful for an initial conversation. Field measurements and attachment conditions still need to be confirmed before fabrication.
Check doors, signs and overhead clearances
The canopy cannot interfere with doors, transoms, cameras, fire equipment or existing signs. Its height also affects visibility and how well it covers the entrance. These items should appear together on the same field measurements or elevation.
Wall construction matters because the frame and connections need a suitable support condition. Freestanding posts may be considered when the building cannot carry the selected layout or when the coverage extends beyond the entrance wall.
Decide where water should go
Solid entrance canopies need a planned direction for runoff. Pitch, edge conditions, gutters and downspouts should keep water away from the door, accessible route and areas where people wait.
Existing roof drains and site drainage can affect that decision. The canopy should not move water from one problem area into another.
Choose the canopy material after reviewing the building
| Canopy type | Useful when | Details to coordinate |
|---|---|---|
| Fixed fabric | Color, shape or applied graphics are part of the storefront | Fabric profile, frame, trim, graphics and future recovering |
| Metal | The entrance needs a rigid architectural feature | Panels, seams, finish, edge conditions and drainage |
| Post-supported | Coverage extends farther from the building or wall support is limited | Post locations, foundations, pedestrian routes and impact protection |
Universal Awning fabricates custom canopies, metal canopies and fixed fabric systems for commercial properties. The right system depends on the facade, exposure and coverage required.