
Entrance canopies
Wall-supported or post-supported coverage that identifies a primary door, lobby, storefront, or building arrival point.
Custom Canopies
Universal Awning designs, fabricates, and installs custom canopies for commercial, institutional, multifamily, and residential properties. We select the structure and covering after reviewing the span, intended coverage, building conditions, and appearance.

Commercial canopyFreestanding coverage at a large building entrance
Planning the system
An entrance canopy needs to guide people to the door and clear signage, lights, and storefront conditions. A walkway canopy needs continuous coverage without placing posts in the travel path. A freestanding canopy may need to work around seating, vehicles, landscaping, or equipment.
Those uses lead to different spans, support locations, roof forms, materials, and drainage details. We review the site first, then develop the canopy around the coverage area and the conditions that will affect fabrication and installation.
Available configurations
Canopy is a broad category. The material, roof form, and support method should be chosen for the actual coverage area rather than treated as interchangeable products.
Explore all shade systemsWall-supported or post-supported coverage that identifies a primary door, lobby, storefront, or building arrival point.
Linear structures planned around pedestrian clearance, post locations, drainage, and connections between spaces.
Custom fabric over a shaped or framed structure for color, form, and broad overhead coverage.
Permanent aluminum, steel, standing-seam, or translucent-panel systems for architectural and institutional applications.
View metal canopies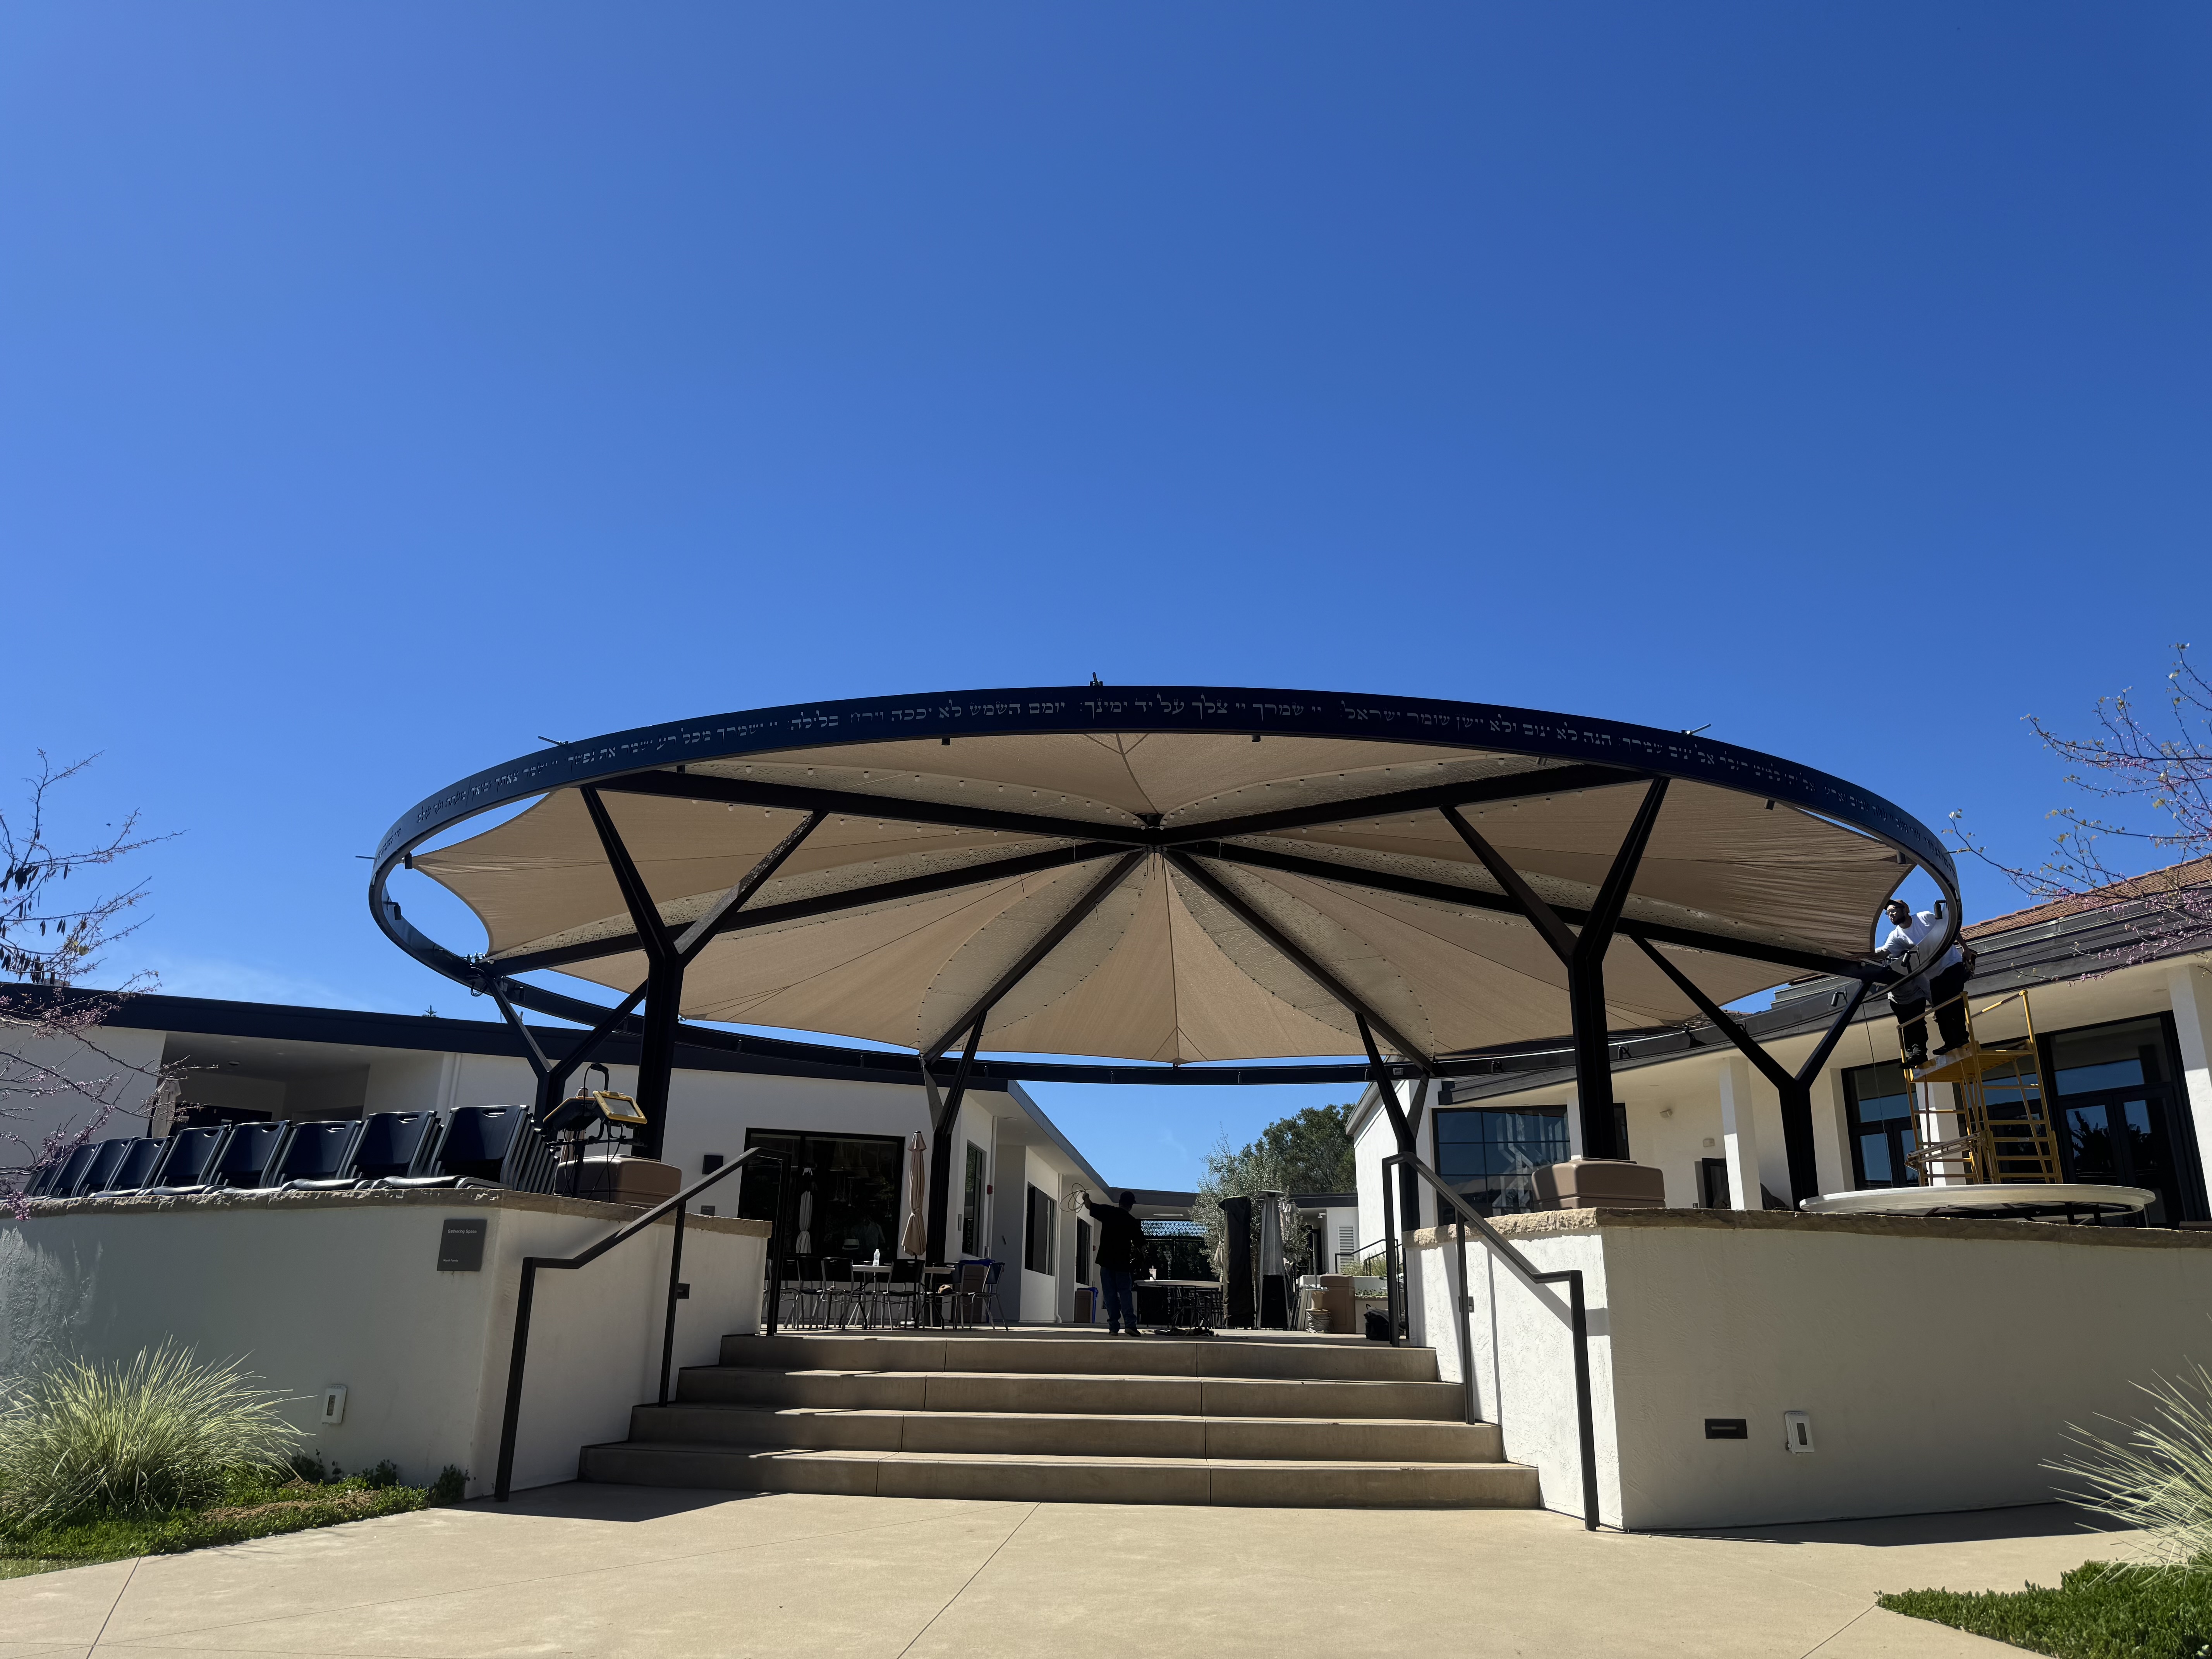
Project planning
A canopy is part of the circulation around a property. The frame cannot conflict with doors, walkways, accessible paths, vehicles, utilities, signs, or maintenance access. Roof slope and runoff also need to be addressed before the canopy is built.
Common applications
The canopy system changes with the property, but the goal is consistent: practical coverage that belongs with the building and does not interrupt circulation.
Walkways, pickup areas, playground edges, classroom entries, and outdoor learning areas.
School projectsEntrances, waiting areas, accessible routes, and outdoor gathering points.
Healthcare projectsStorefronts, employee entrances, loading areas, service bays, and customer routes.
Commercial building projectsMain entries, walkways, gathering areas, and connections between buildings.
Religious facility projectsSelected work
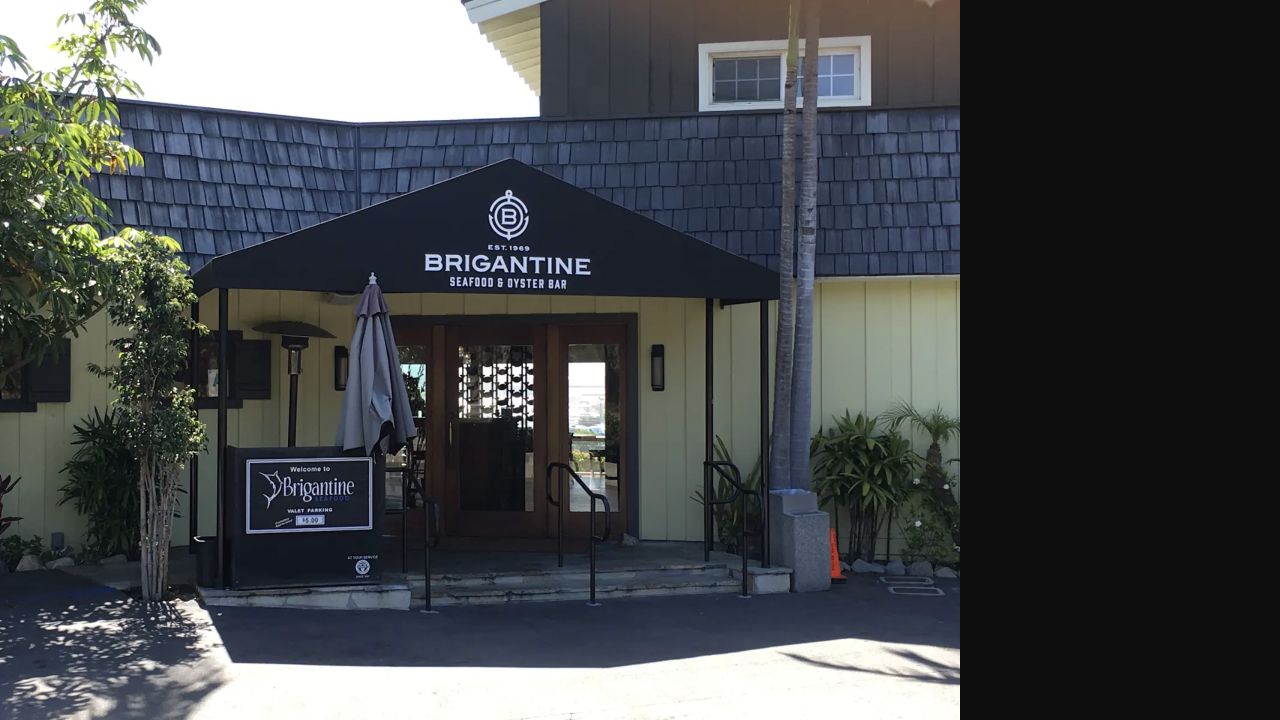
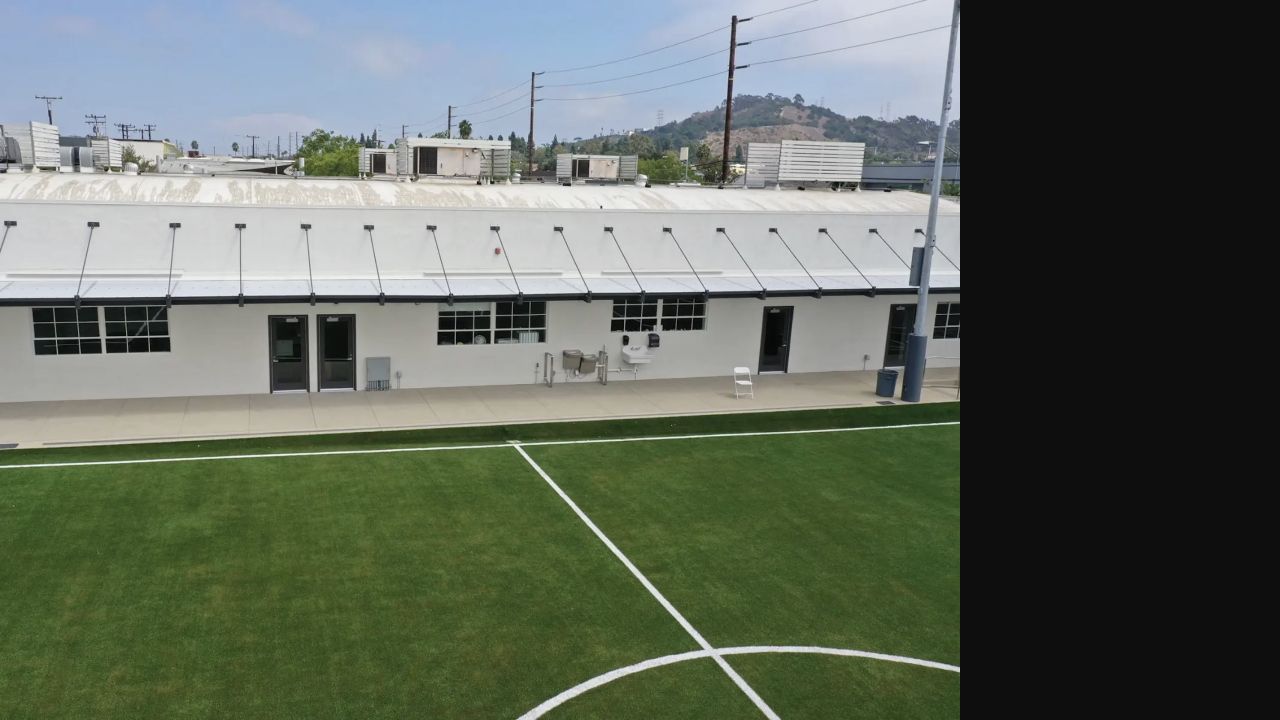
A branded restaurant entrance and a translucent school canopy require different structures, materials, and construction details.
Project process
The drawings, structure, covering, drainage, and access plan are resolved before fabrication begins.
Measure the coverage area and record the building, ground, utilities, clearances, access, and adjacent uses.
Set the roof form, materials, spans, supports, attachment method, drainage, and finish.
Review the project documents, structural requirements, responsibilities, and installation sequence.
Build the approved canopy and coordinate foundations, delivery, staging, and field installation.
Custom Canopies questions
An awning is commonly attached to a wall and projects over a window, door, or storefront. A canopy often provides deeper or freestanding coverage over an entrance, walkway, waiting area, or outdoor space.
Depending on the project, a canopy may use fabric, aluminum, steel, standing-seam metal, translucent panels, or a combination of frame and cover materials.
Yes. Walkway canopies can be designed around the route, required clearances, support locations, drainage, and connections to existing buildings.
Yes. Graphics or signage can be coordinated where the selected canopy material, property standards, and project requirements allow.
Yes. Accurate field conditions are necessary to confirm the span, supports, attachments, clearances, drainage, and installation access.
Provide the property address, photographs, approximate coverage dimensions, intended use, plans if available, material preferences, and any schedule or access constraints.
Send the property address, photographs, approximate coverage area, and any available plans or material direction. Our team will review the site information and discuss the right canopy approach.