
Entrance canopies
Permanent coverage that can define a lobby, tenant entry, drop-off, or primary pedestrian arrival.
Explore custom canopiesOffices and Commercial Buildings
We build entrance canopies, window awnings, courtyard structures, employee-area shade, and architectural systems for offices and commercial properties.
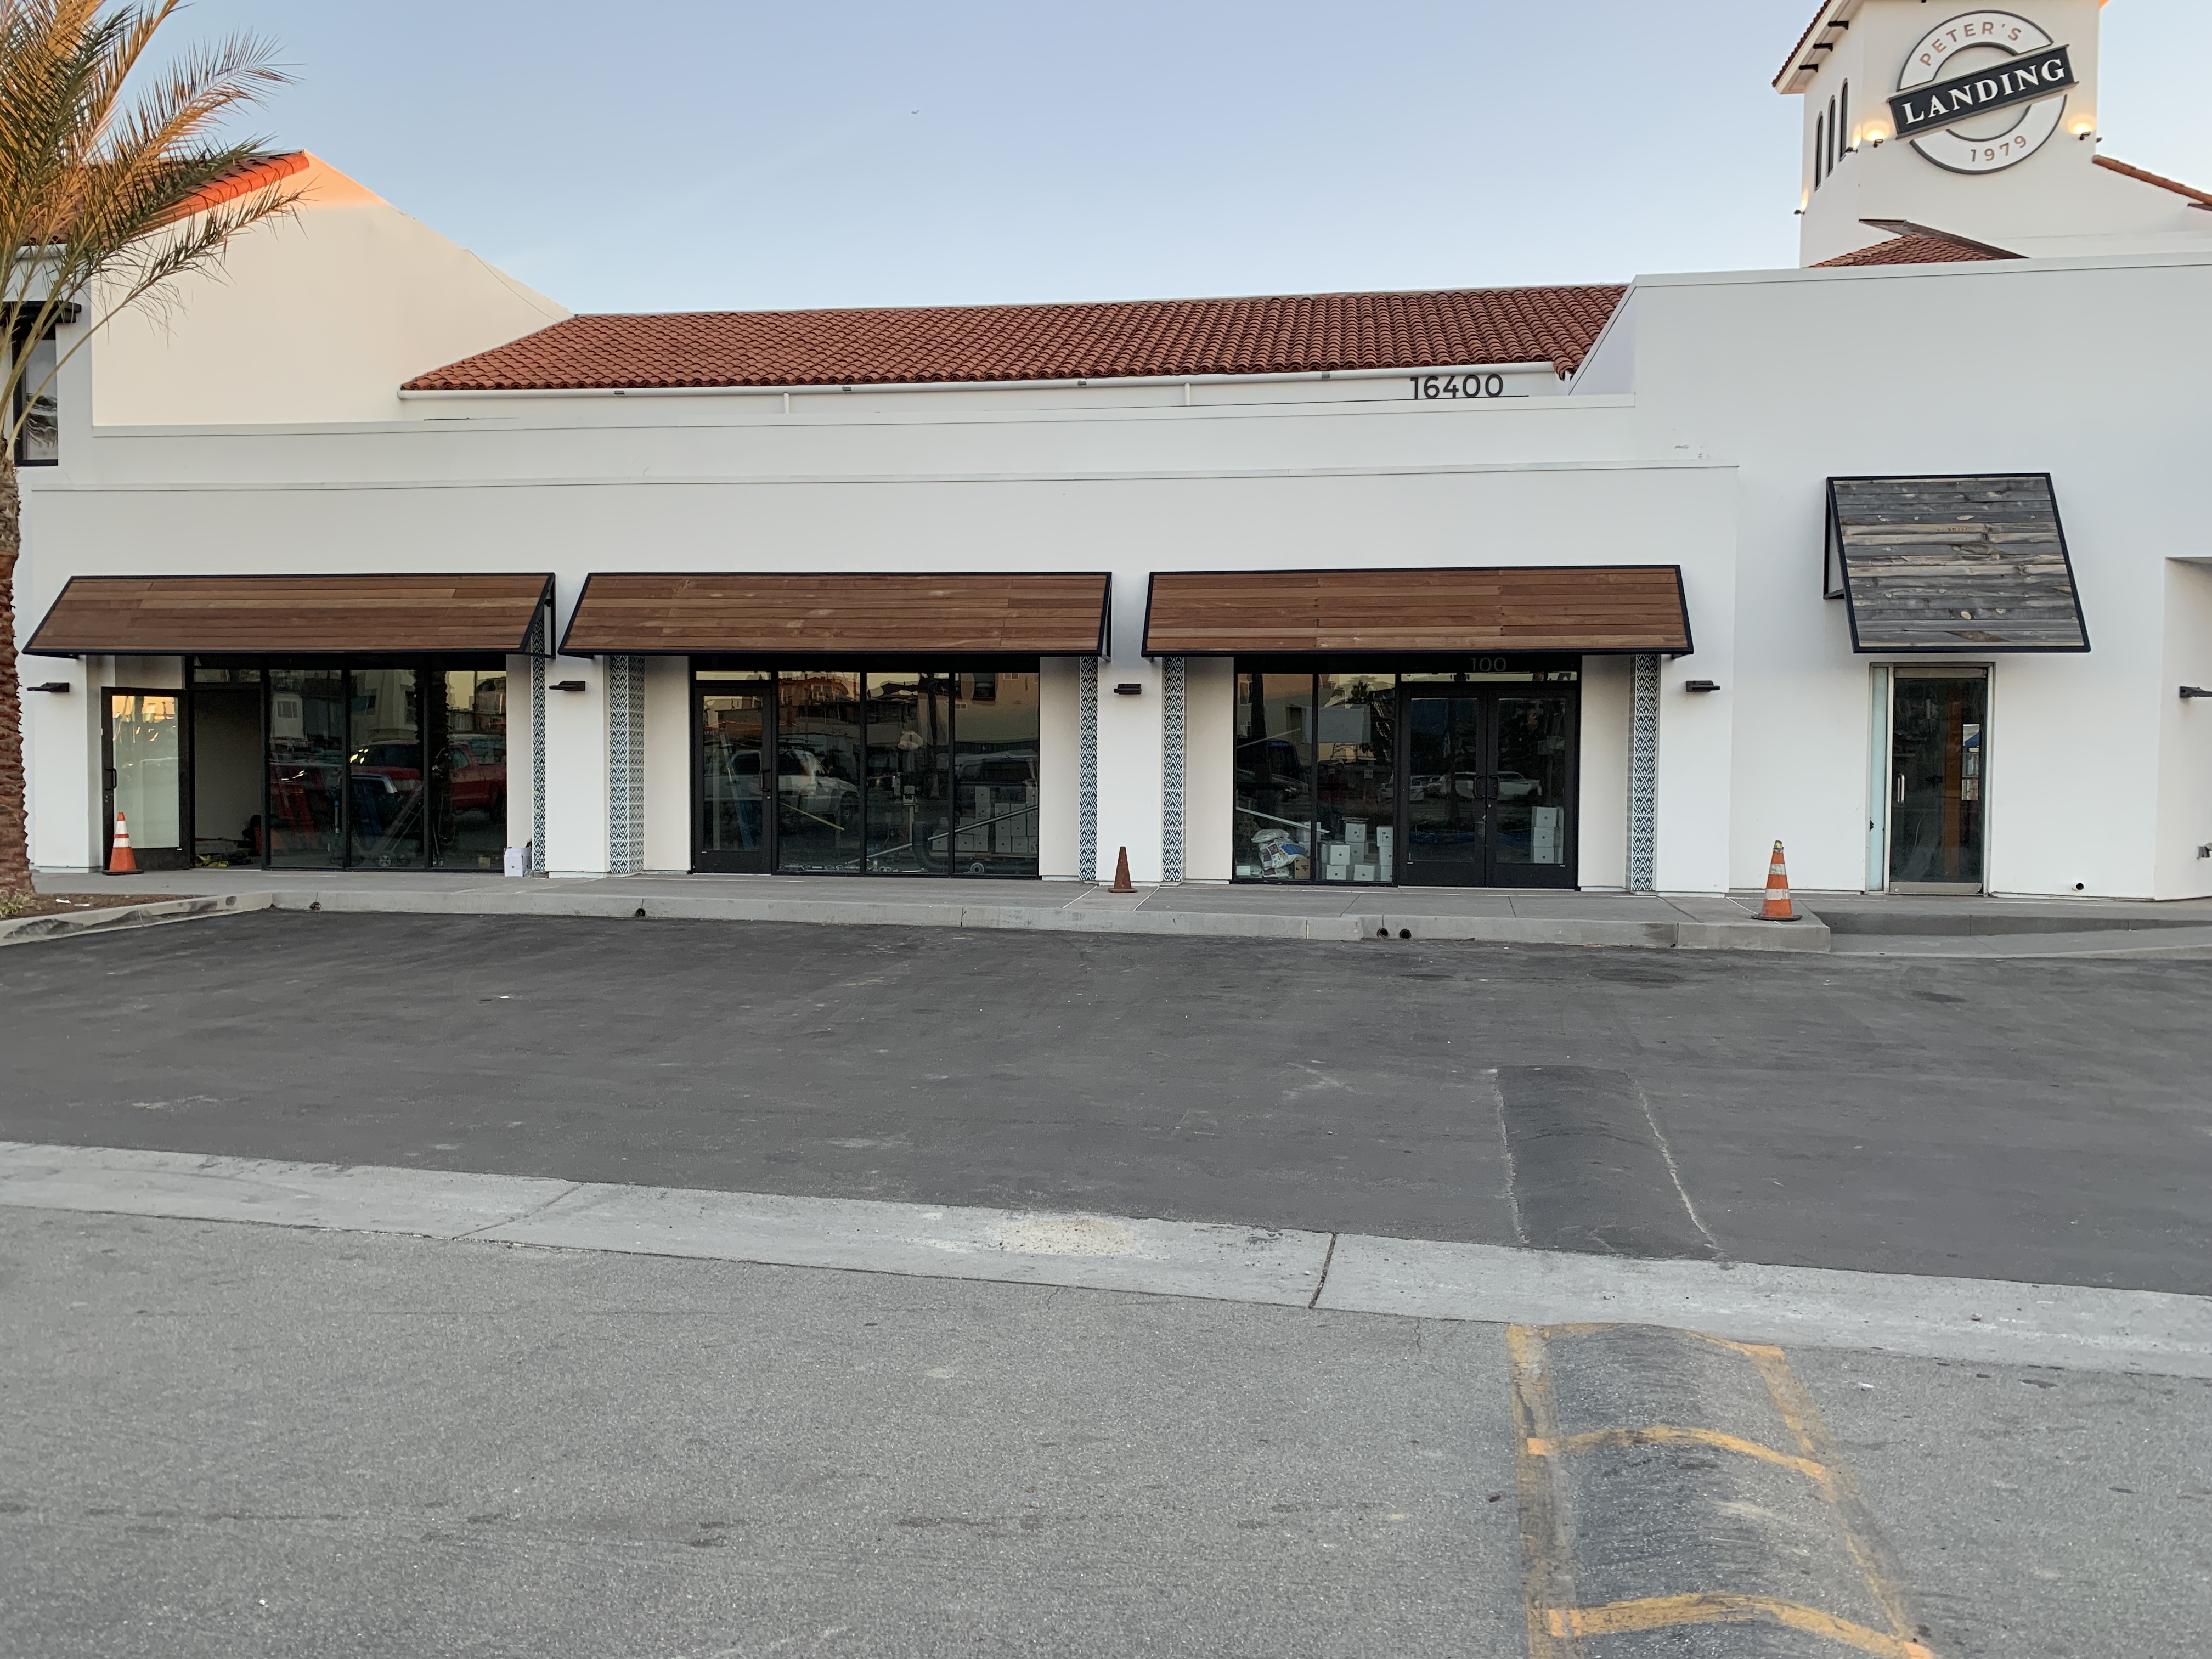
Peters Landing Commercial awnings
Building design and tenant access
At an office or commercial building, an awning or canopy can define the main entrance, shade glazing, make a courtyard more usable, or provide covered circulation between buildings. The structure is highly visible, so its proportion, materials, and attachment details need to relate to the property rather than look added later.
We review the façade, structural conditions, tenant circulation, drainage, accessibility, landscape, loading areas, fire access, and planned finishes before recommending a system. Early coordination is especially useful when shade work is part of a larger renovation or new construction schedule.
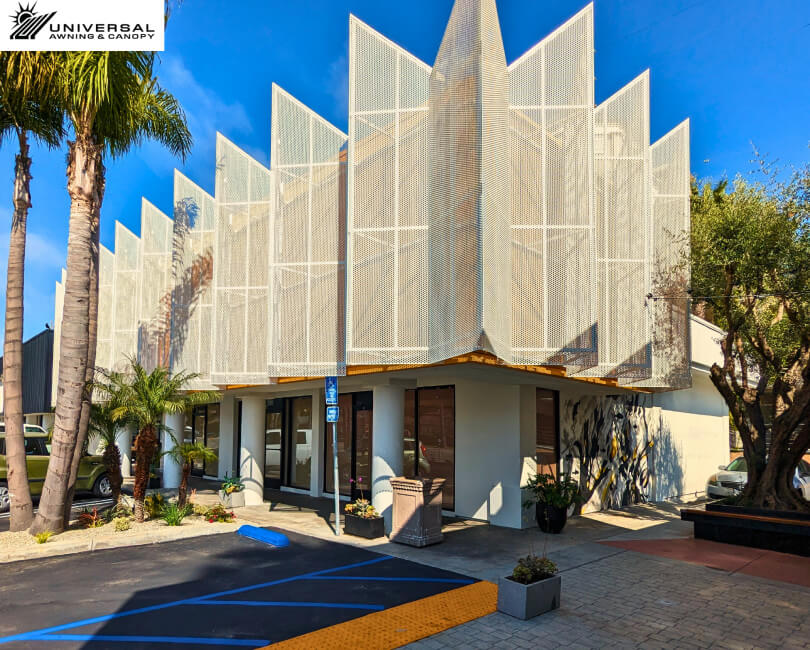
Offices, campuses, and mixed-use properties
The best commercial installations solve a practical need while respecting the building. Coverage, support locations, finishes, and sightlines are considered together so the system works for tenants and fits the property.
Before design begins
Commercial properties combine architectural, structural, tenant, and operational requirements. These questions help the team define a system that can be documented and built cleanly.
Entry coverage, window shade, tenant seating, circulation, and visual identity each lead to a different footprint and product type.
Scale, alignment, material, finish, color, and existing façade patterns guide the visual design.
Wall assemblies, roofs, foundations, waterproofing, utilities, and expansion joints are reviewed before final detailing.
Tenant access, loading, emergency paths, landscaping, maintenance, and accessibility are protected in the layout.
Architectural, structural, civil, landscape, electrical, waterproofing, and property-management requirements may need to align.
Office and commercial shade options
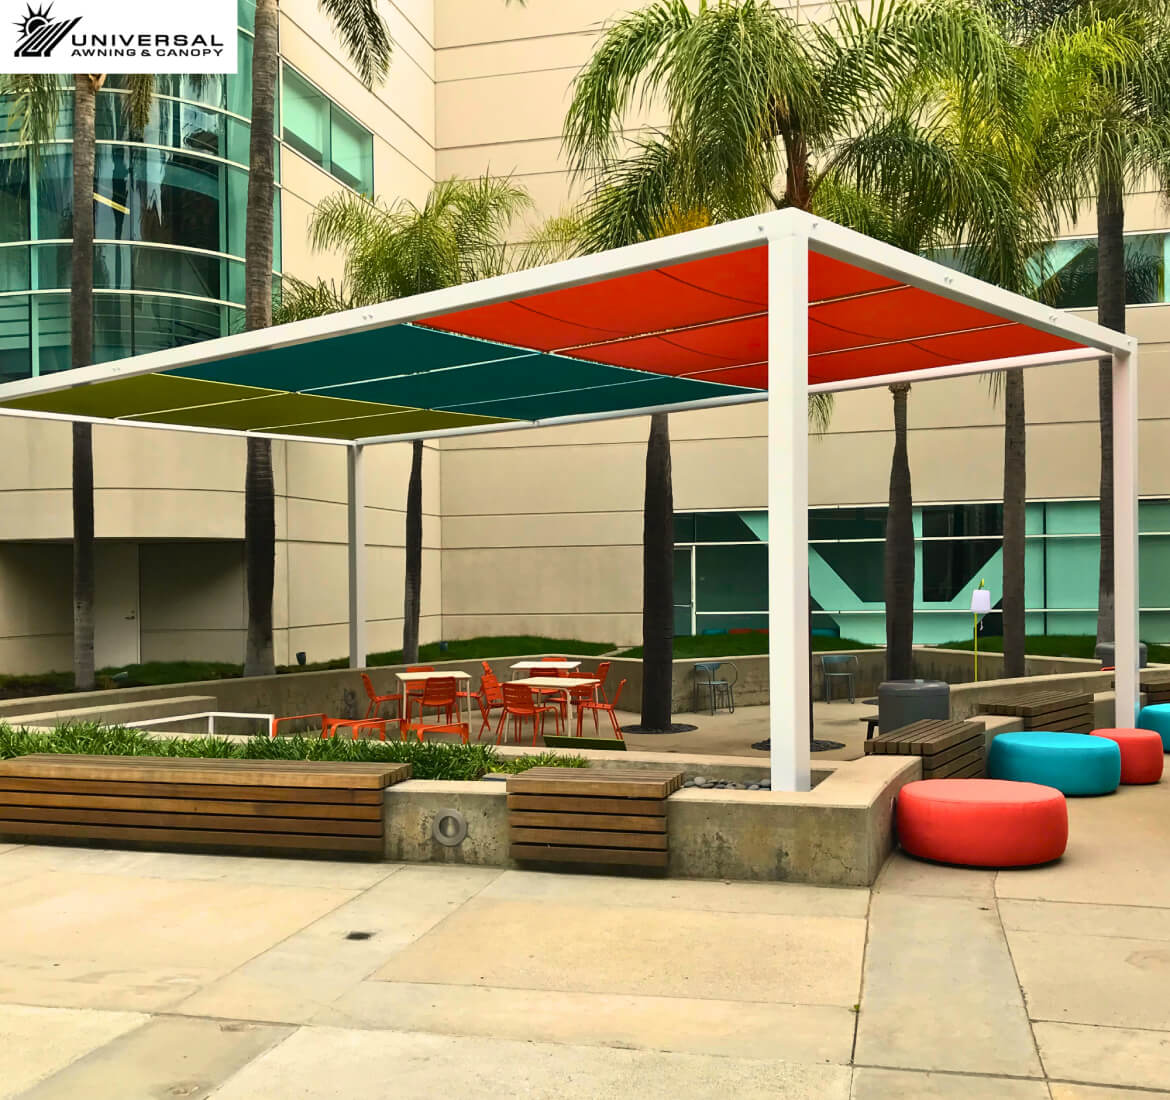
The building design and the intended use determine whether the project needs a lighter awning, a permanent canopy, or a freestanding structure.
Permanent coverage that can define a lobby, tenant entry, drop-off, or primary pedestrian arrival.
Explore custom canopiesDurable architectural coverage for windows, doors, and façades with clean lines and coordinated finishes.
View metal awningsShade for employee seating, cafés, break areas, and larger open spaces where wall mounting is not appropriate.
View aluminum trellis systemsColor and shade for tenant windows, doors, and smaller outdoor areas with flexible frame shapes.
Explore fixed awningsTensioned coverage for campuses, recreation zones, and contemporary courtyards that benefit from an open form.
View shade sailsRelevant project work
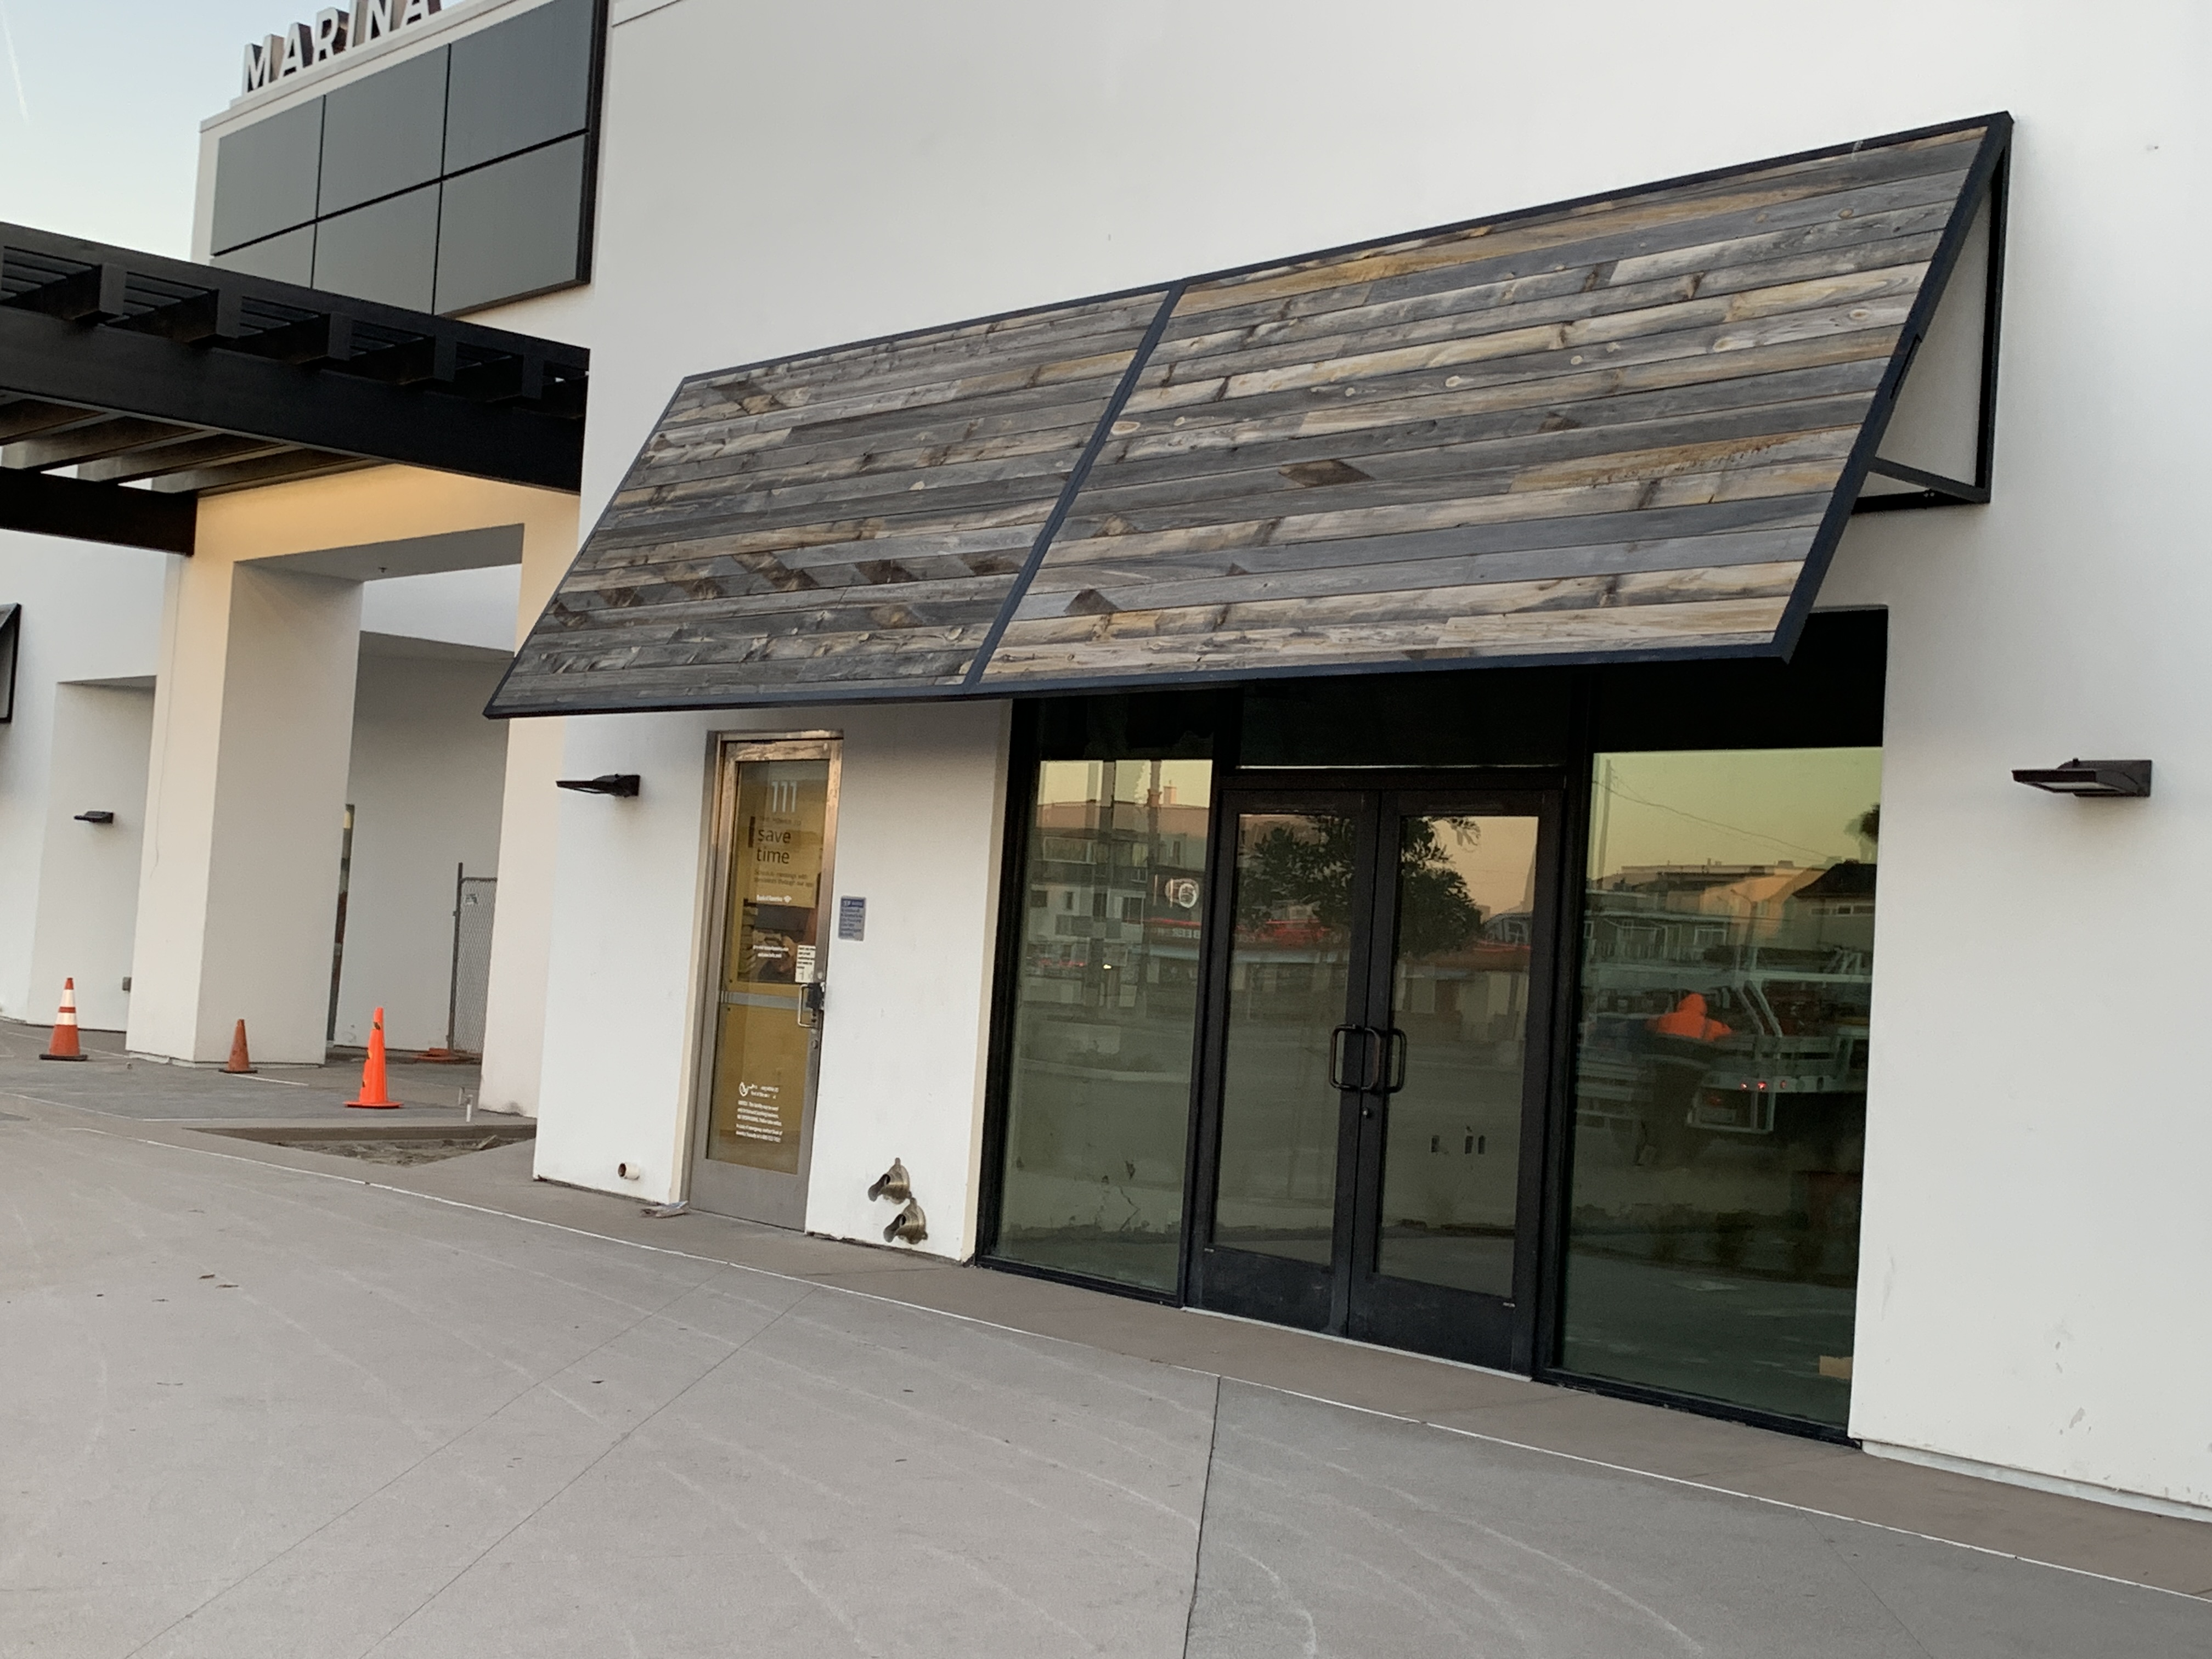
This close view at Peters Landing shows how wood infill and a clean metal frame can add shade while complementing a commercial facade.
Commercial projects vary widely in scale. Each system is developed around the property, structure, tenant use, and construction team.
Project process
Commercial work is coordinated with the building team, tenants, other trades, property access, inspections, and the overall construction or renovation schedule.
We review the facade, entrances, courtyards, circulation, structural conditions, tenant needs, drawings, and the role the shade should play in the architecture.
Projection, supports, attachments, materials, finishes, drainage, lighting coordination, and clearances are developed with the wider property design in mind.
Dimensions, field conditions, architect or contractor comments, finishes, and responsibilities are aligned before fabrication.
Tenant access, deliveries, staging, lifts, inspections, other trades, and occupied areas are incorporated into the installation plan.
Questions about offices and commercial buildings
Cost depends on structure size, span, material, finish, attachment or foundation conditions, engineering, other-trade coordination, access, and installation phasing. A useful estimate follows a review of the property, intended use, and site conditions.
Depending on the site, options may include entrance canopies, metal awnings, freestanding courtyard structures, fixed fabric awnings, and shade sails. We recommend a system only after reviewing coverage, use, structure, access, and appearance.
Universal Awning can coordinate with owners, developers, architects, general contractors, asset managers, property managers, and facility teams. Early coordination helps align the shade work with approvals, documents, site access, and the overall schedule.
Yes. Early coordination can help align the awning or canopy with elevations, structural requirements, waterproofing, finishes, drainage, clearances, and the construction schedule.
Yes. Existing conditions should be documented early so the design can account for the façade, structure, utilities, tenant access, demolition, and work by other trades.
A helpful starting package includes the property address, architectural drawings or photos, the intended coverage, finish requirements, structural information if available, schedule, and site-access constraints. If the project is still early, send what is available and identify the main coverage goal.
Universal Awning is based in Reseda and serves commercial and residential projects throughout Southern California, including Los Angeles, Orange, Ventura, Riverside, San Bernardino, and San Diego counties. Review the service-area directory or contact the team about a specific property.
Send the property address, project drawings or photos, the areas that need coverage, finish requirements, and schedule. Our team can review the scope with you.