
Wall-attached trellis
Extends the building line over a patio, terrace, or outdoor dining area while using posts at the outer edge where required.
4K Aluminum Trellis
Universal Awning plans and installs 4K aluminum trellis systems for patios, terraces, pool decks, hospitality spaces, and residential outdoor areas. The layout is developed around the property, the outdoor area, and the required coverage.
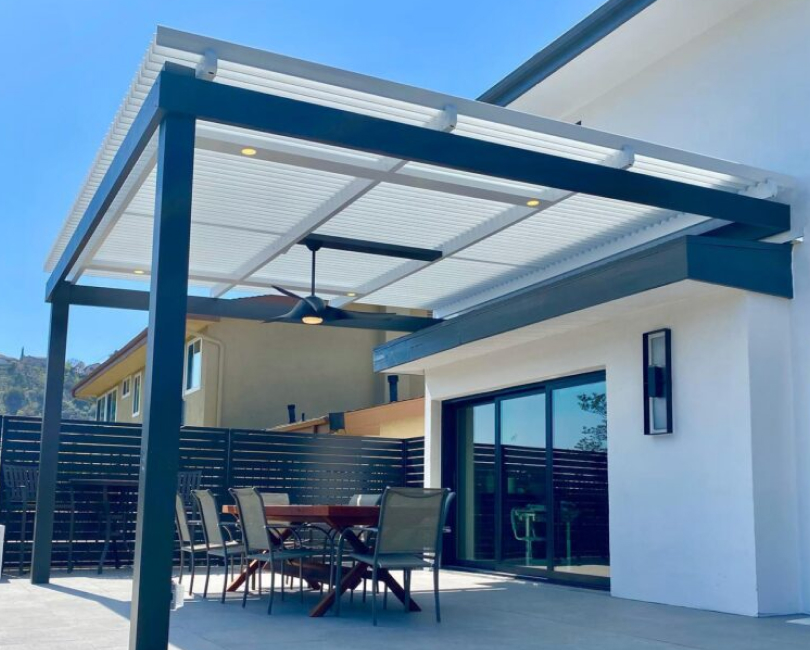
Covered aluminum trellisResidential patio with integrated lighting
Planning the system
A 4K aluminum trellis creates an open overhead structure that gives a patio or terrace a clear architectural boundary. The spacing and direction of the members influence how much sun reaches the area and how the structure reads from the building, the street, or an upper floor.
We review the footprint, orientation, mounting conditions, desired shade, clearances, drainage, and adjacent doors or glazing before settling on a layout. That information guides the bay spacing, support locations, finish, and whether the system should be attached to the building or stand on its own.
Available configurations
The frame can remain open or support a separate shade component. We recommend the configuration after reviewing coverage, structure, appearance, and access.
Explore all shade systemsExtends the building line over a patio, terrace, or outdoor dining area while using posts at the outer edge where required.
Creates a separate outdoor room at a pool deck, courtyard, garden, or open commercial space.
Uses the aluminum member spacing itself to provide partial shade and an architectural ceiling.
Pairs the frame with fabric panels, a slide-on-wire canopy, or another compatible cover when more control is needed.
View pergola covers
Project planning
The overall dimensions are only the starting point. Column placement, attachment conditions, beam direction, shade pattern, finish, and access all affect how the trellis will look and how it can be installed.
Common applications
This system is most useful where the project needs a permanent, clean-lined frame and a level of shade that can be adjusted through its layout or added cover.
Pool decks, guest terraces, outdoor lounges, and dining areas.
Hotel and resort projectsOutdoor dining, waiting areas, and patios that need a defined structure.
Restaurant projectsCourtyards, resident amenities, office patios, and shared outdoor space.
Multifamily projectsBackyard dining, pool areas, terraces, and outdoor kitchens.
Residential projectsSelected work
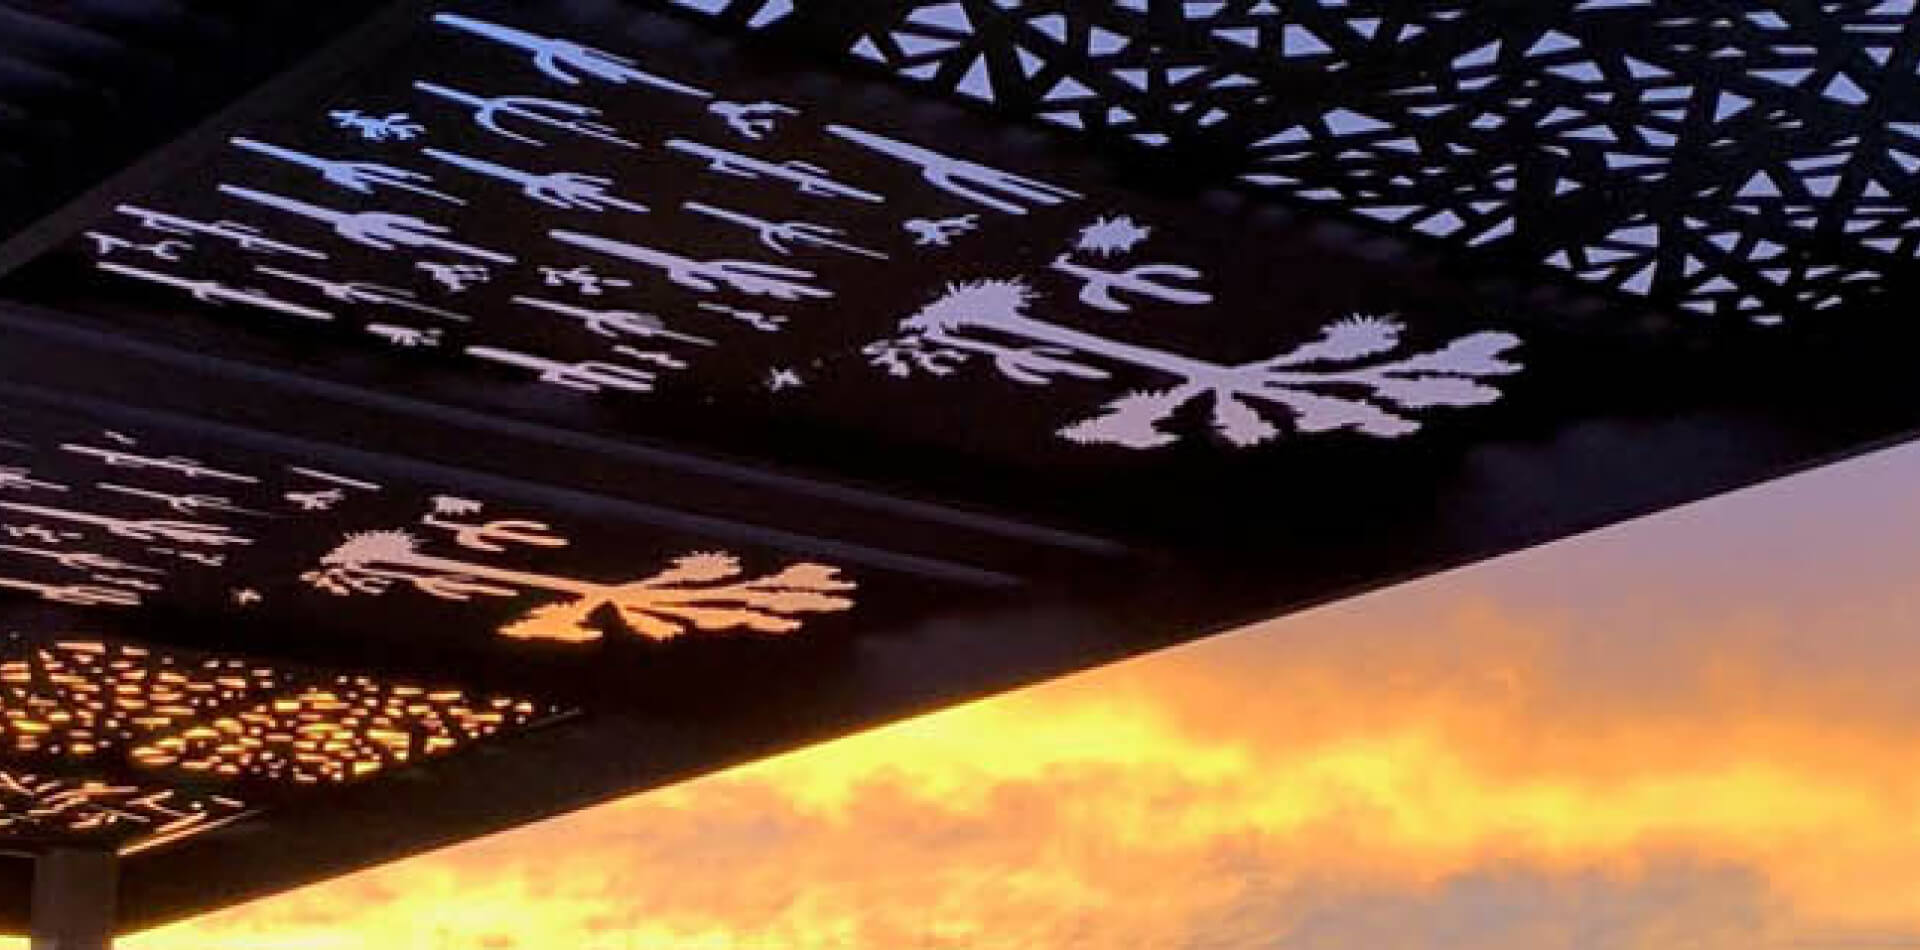
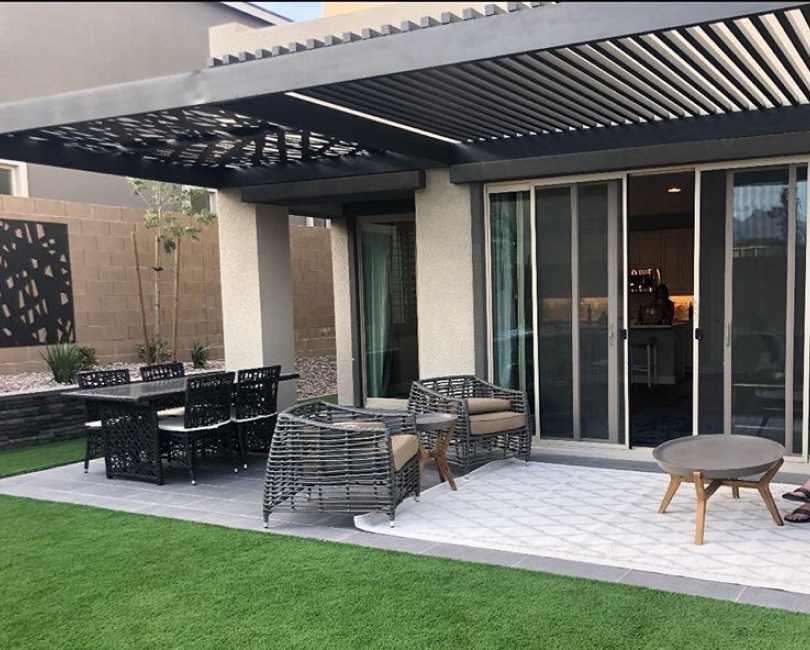
The frame can be open and architectural or carry additional shade depending on the site and the coverage required.
Project process
A clear sequence keeps the dimensions, structure, finishes, and field conditions aligned.
Confirm the footprint, use, sun exposure, access, and nearby doors, windows, and utilities.
Coordinate the supports, member direction, spacing, height, finish, and any added shade components.
Resolve drawings, attachment conditions, finish selections, and responsibilities before fabrication.
Prepare the system to the approved dimensions and coordinate delivery, staging, and installation at the property.
4K Aluminum Trellis questions
It is a powder-coated aluminum overhead structure configured like a modern trellis or pergola. The frame can provide partial shade on its own or support another shade component when more coverage is required.
Yes. Depending on the building and project requirements, a system may be wall attached, freestanding, or use a combination of building attachment and perimeter posts.
That depends on the orientation, height, member spacing, and time of day. We review those conditions before recommending the overhead layout.
A trellis can be planned for compatible overhead panels, slide-on-wire fabric, or vertical screens when the project needs more control. The added system must be coordinated with the frame and intended use.
No. The system can be used at restaurants, hotels, multifamily properties, offices, pool areas, and other commercial or residential outdoor spaces.
Send the property address, photographs of the area, approximate dimensions, desired coverage, and any plans, finish requirements, or schedule information already available.
Share the property address, photographs, approximate dimensions, and how the outdoor area will be used. We can review the information and discuss the appropriate trellis layout.