
Pool cabanas
Private or semi-private poolside spaces with options for curtains, overhead fabric, and coordinated finishes.
Explore cabanasApartments, Condos and HOAs
We design and build awnings, pool cabanas, shade sails, patio covers, and entrance canopies for apartment communities, condominium properties, and homeowner associations.
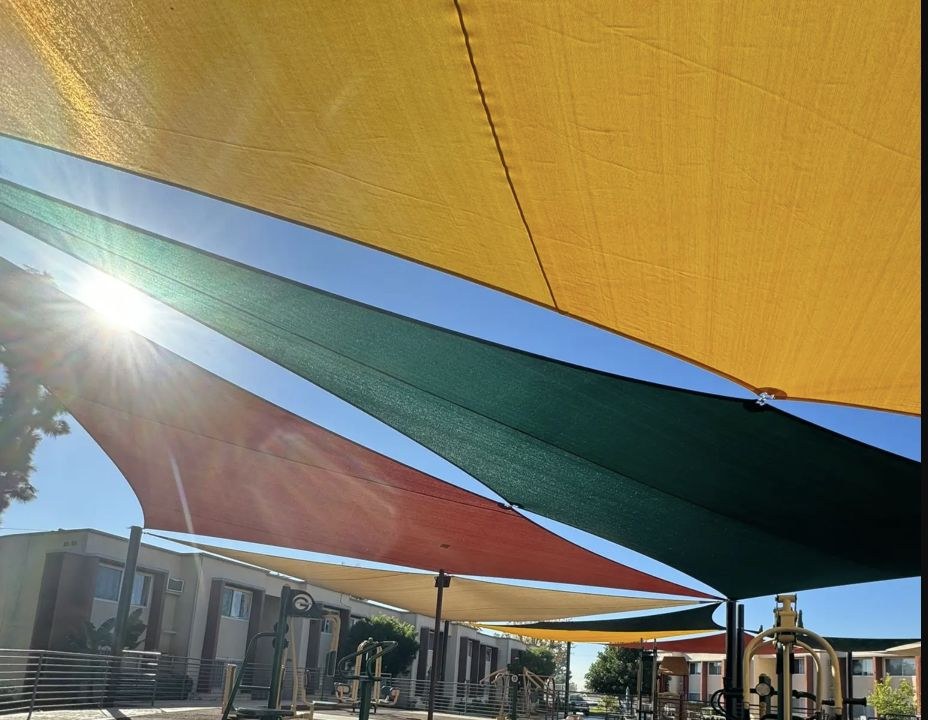
Sylmar apartment community Playground shade sails
Shared spaces and resident access
At a multifamily property, shade structures are used by residents, guests, maintenance teams, and onsite staff. A pool cabana needs comfortable circulation and visibility. A leasing-office awning should make the entrance easier to find. A recreation canopy must fit the equipment and keep walking paths open.
We review how each space functions before developing the design. Community rules, accessibility, property aesthetics, mounting conditions, existing utilities, landscaping, maintenance access, and construction phasing guide the system type and layout.
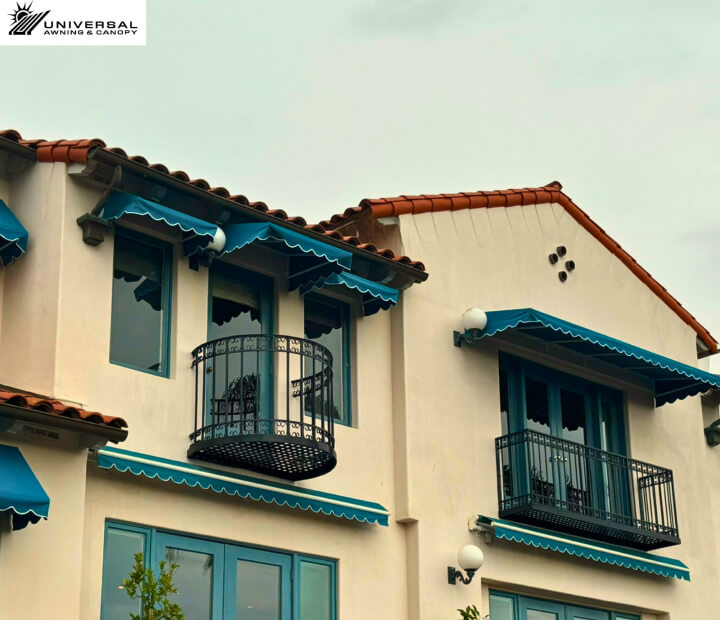
Apartments, condos, and HOA communities
One property may need poolside shade, covered recreation space, and smaller entrance awnings. The systems do not have to match exactly, but their materials, colors, and detailing should feel coordinated across the community.
Before design begins
Resident use, community standards, maintenance access, and construction around occupied buildings all affect the scope. These questions help the property team set priorities before a system is selected.
Resident age groups, guest access, peak hours, events, and maintenance routines help establish the coverage and layout.
HOA design rules, ownership approval, property branding, and architectural review can influence color, fabric, structure, and placement.
Pool gates, equipment rooms, utilities, landscaping, fire lanes, and accessible routes are reviewed before supports or attachments are located.
Fabric access, cleaning, drainage, replacement planning, and long-term exposure matter on a property with daily shared use.
Noise, parking, gate access, notices, staging, and occupied patios are considered when installation is scheduled.
Multifamily shade options
The property layout, shared use, community design standards, and maintenance plan guide the product recommendation.
Private or semi-private poolside spaces with options for curtains, overhead fabric, and coordinated finishes.
Explore cabanasBroad, visually light coverage for playgrounds, pools, seating, and recreation areas.
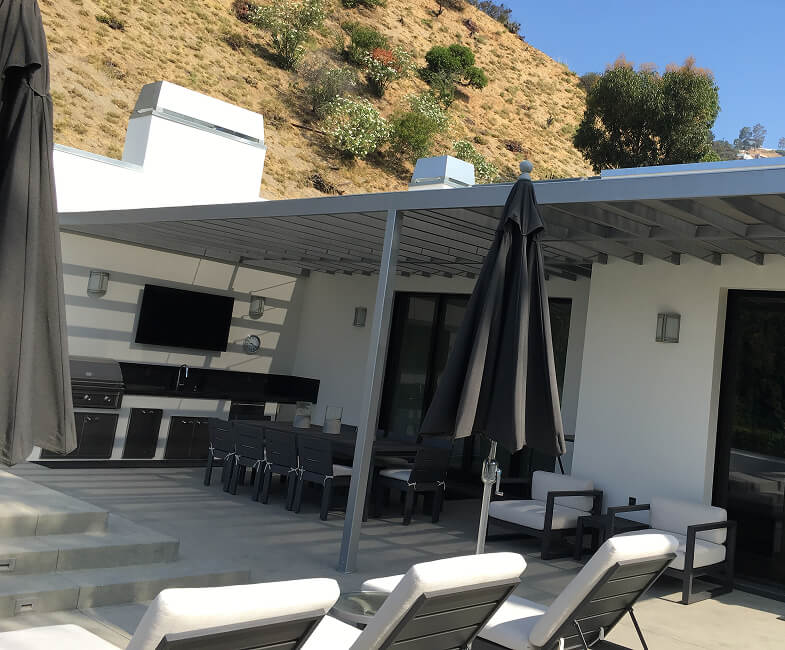
View shade sailsPermanent architectural shade for courtyards, clubhouses, barbecue areas, and shared outdoor rooms.
Explore patio coversWindow, balcony, and patio coverage that can be coordinated across residential façades.
View retractable awningsDurable coverage for leasing offices, lobbies, pedestrian entries, and resident drop-off areas.
Explore custom canopiesRelevant project work
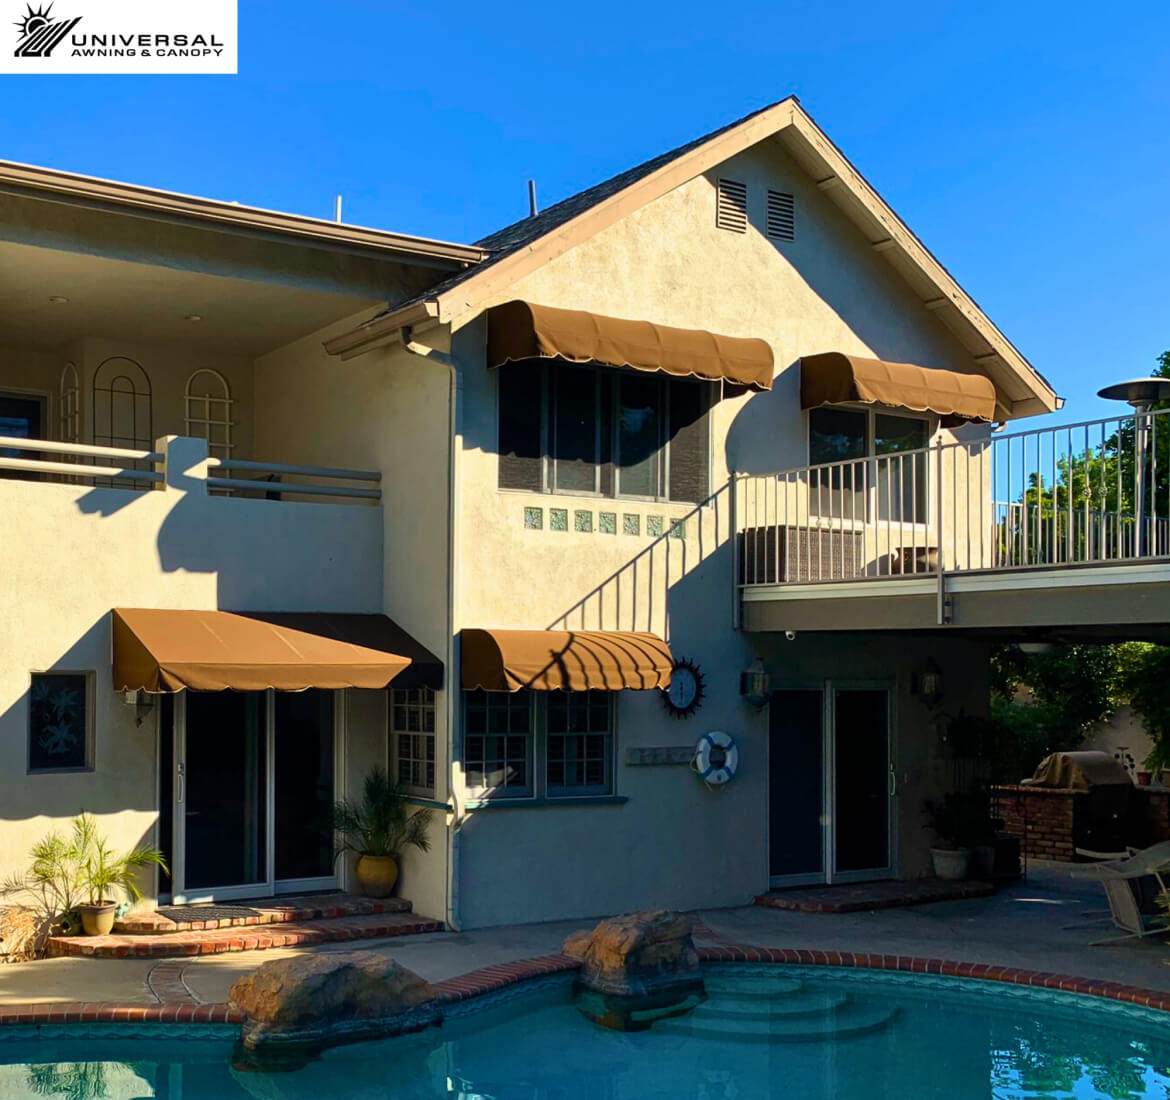
These fixed-frame awnings provide durable shade beside a shared residential pool while complementing the surrounding buildings.
Each multifamily project is designed for its own architecture, shared-space rules, mounting conditions, and resident access.
Project process
Work at an occupied multifamily property is coordinated around resident access, parking, common-area rules, management schedules, and safe separation from construction.
We examine the pool, courtyard, leasing entrance, recreation area, or building facade along with resident circulation, maintenance access, and property standards.
Coverage, supports, materials, color, drainage, accessibility, and the relationship between multiple amenity areas are developed as one property-wide plan.
The property team can review dimensions, materials, finishes, attachment conditions, and phasing before fabrication begins.
Notices, gates, staging, work hours, inspections, and temporary closures are planned to limit disruption to residents and onsite staff.
Questions about apartments, condos and hoas
Cost depends on the number of buildings or amenity areas, structure size, fabric or roof material, foundations, mounting conditions, finishes, engineering, access, and installation phasing. A useful estimate follows a review of the property, intended use, and site conditions.
Depending on the site, options may include pool cabanas, shade sails, patio covers, fixed or retractable awnings, and entrance canopies. We recommend a system only after reviewing coverage, use, structure, access, and appearance.
Universal Awning can coordinate with property owners, HOA boards, management companies, developers, architects, and general contractors. Early coordination helps align the shade work with approvals, documents, site access, and the overall schedule.
Yes. The project team can review fabric, color, finish, and design selections before fabrication. The HOA or property should identify its required review and approval process early.
Yes. Separate buildings or amenity areas can be evaluated as phases when budgets, resident access, or renovation schedules make a single installation impractical.
A helpful starting package includes the property address, photos or plans, the common areas involved, community design requirements, desired timing, and any resident-access restrictions. If the project is still early, send what is available and identify the main coverage goal.
Universal Awning is based in Reseda and serves commercial and residential projects throughout Southern California, including Los Angeles, Orange, Ventura, Riverside, San Bernardino, and San Diego counties. Review the service-area directory or contact the team about a specific property.
Send the property address, the common areas involved, and any photos, plans, community standards, or schedule requirements. We can help organize the next step.