
Tensioned-fabric hip roofs
Fabric membranes shaped over a pitched frame for school, park, play, and gathering areas.
Hip-Roof Canopies
Universal Awning designs and installs hip-roof canopies for school campuses, play areas, building entrances, walkways, waiting zones, and commercial properties. The pitched roof form is developed around the footprint, support locations, clearance, drainage, and activity below.
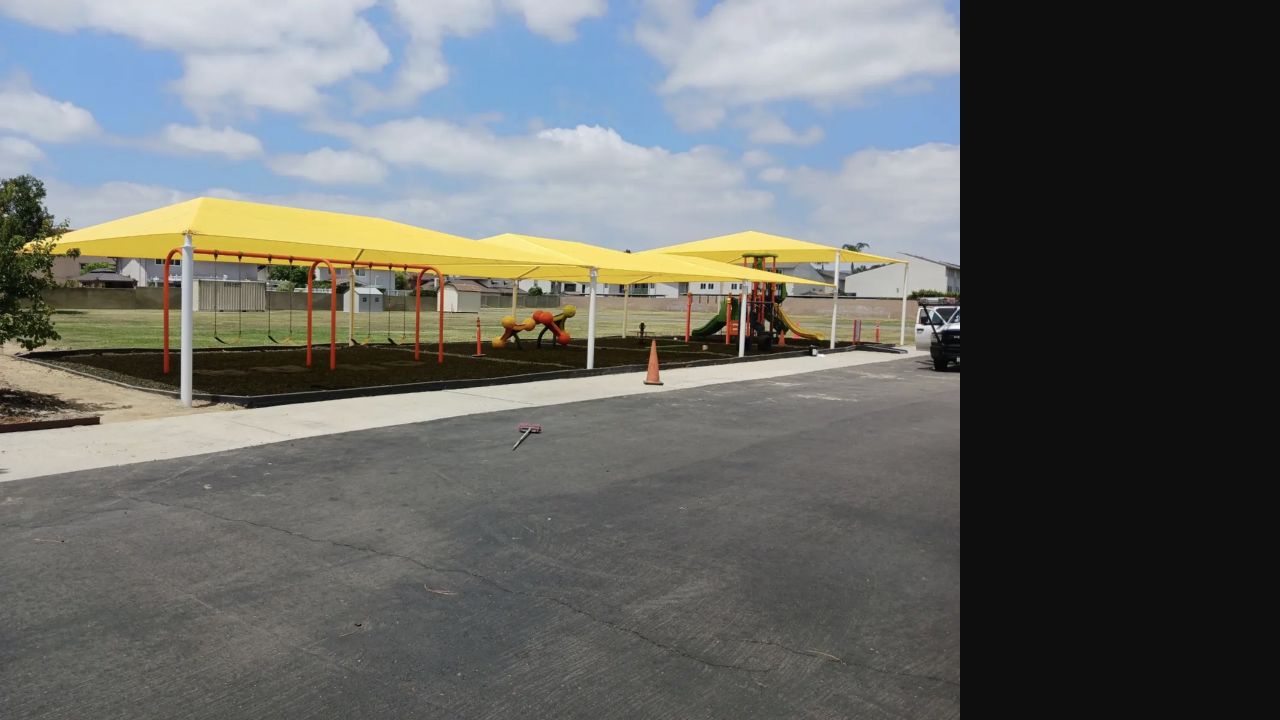
Cypress school campusFabric hip-roof canopy over an outdoor activity area
Planning the system
A hip-roof canopy uses a raised roof form rather than a single flat or sloped plane. It can define a freestanding activity area or mark an entrance while directing water toward the outside edges of the structure.
The canopy still has to fit the daily use of the site. We review play equipment, tables, queues, doors, paths, drop-off activity, required clearances, underground conditions, and maintenance access before setting the roof and column layout.
Available configurations
The roof material and frame are selected together. Span, pitch, runoff, appearance, expected use, and property maintenance determine the appropriate configuration.
Explore all shade systemsFabric membranes shaped over a pitched frame for school, park, play, and gathering areas.
Metal or translucent roof panels where the project calls for a more rigid canopy surface.
Post-supported canopies placed over tables, play zones, waiting, or open campus areas.
Roof forms coordinated with the building, doors, walkway, and approach to a primary entrance.
Project planning
At schools and public properties, column placement has to account for children, queues, accessible paths, maintenance equipment, gates, furniture, and the way staff supervise the area. The roof footprint and support plan should be checked together.
Common applications
This roof form is useful where the project needs a freestanding focal point or a pitched canopy that reads clearly from several approaches.
Outdoor learning, lunch, play, pickup, waiting, and campus gathering areas.
School projectsPicnic tables, playgrounds, spectator seating, community programs, and open gathering zones.
Park projectsCourtyards, garden seating, outdoor programs, and covered waiting areas.
Healthcare projectsEntrances, walkways, tenant amenities, transit or pickup points, and public-facing spaces.
Municipal projectsProject process
The activity area, supports, roof form, material, approvals, and installation access are coordinated before fabrication.
Document the footprint, activity, circulation, openings, equipment, utilities, grades, access, and coverage target.
Develop the canopy dimensions, pitch, columns, clearances, material, color, and drainage direction.
Resolve drawings, foundations, attachments, approvals, property standards, staging, and schedule.
Prepare the approved frame and cover, complete field work, and verify alignment, tension or panels, and clearances.
Hip-Roof Canopies questions
A hip-roof canopy has a pitched roof form that slopes from a higher center or ridge toward several sides. It can use fabric, metal, translucent panels, or another project-appropriate roof material.
Common settings include school yards, outdoor classrooms, entrances, playgrounds, parks, waiting areas, healthcare courtyards, and commercial properties.
Yes. Many are supported by posts and foundations away from a building. An entrance version may also be coordinated with a building connection where appropriate.
Yes. A tensioned fabric membrane can be fitted to a pitched frame. Rigid panel options may also be considered depending on the project.
The review should include play or activity areas, circulation, fall zones, accessible routes, gates, utilities, foundations, staff sightlines, work hours, and campus requirements.
Send the property address, photographs, a site plan if available, approximate dimensions, the activity below, preferred material or color, and any school, municipal, landlord, or schedule requirements.
Share site photographs or plans, approximate dimensions, the activity below, and the area that needs coverage. We will review the roof and support layout for the property.