
Arrival canopies
Permanent coverage for patient drop-offs, clinic entries, and primary doors, planned around vehicles and accessible loading.
Explore metal canopiesHealthcare Facilities
We design and build entrance canopies, covered walkways, courtyard shade, window awnings, and outdoor seating structures for hospitals, clinics, and healthcare properties.
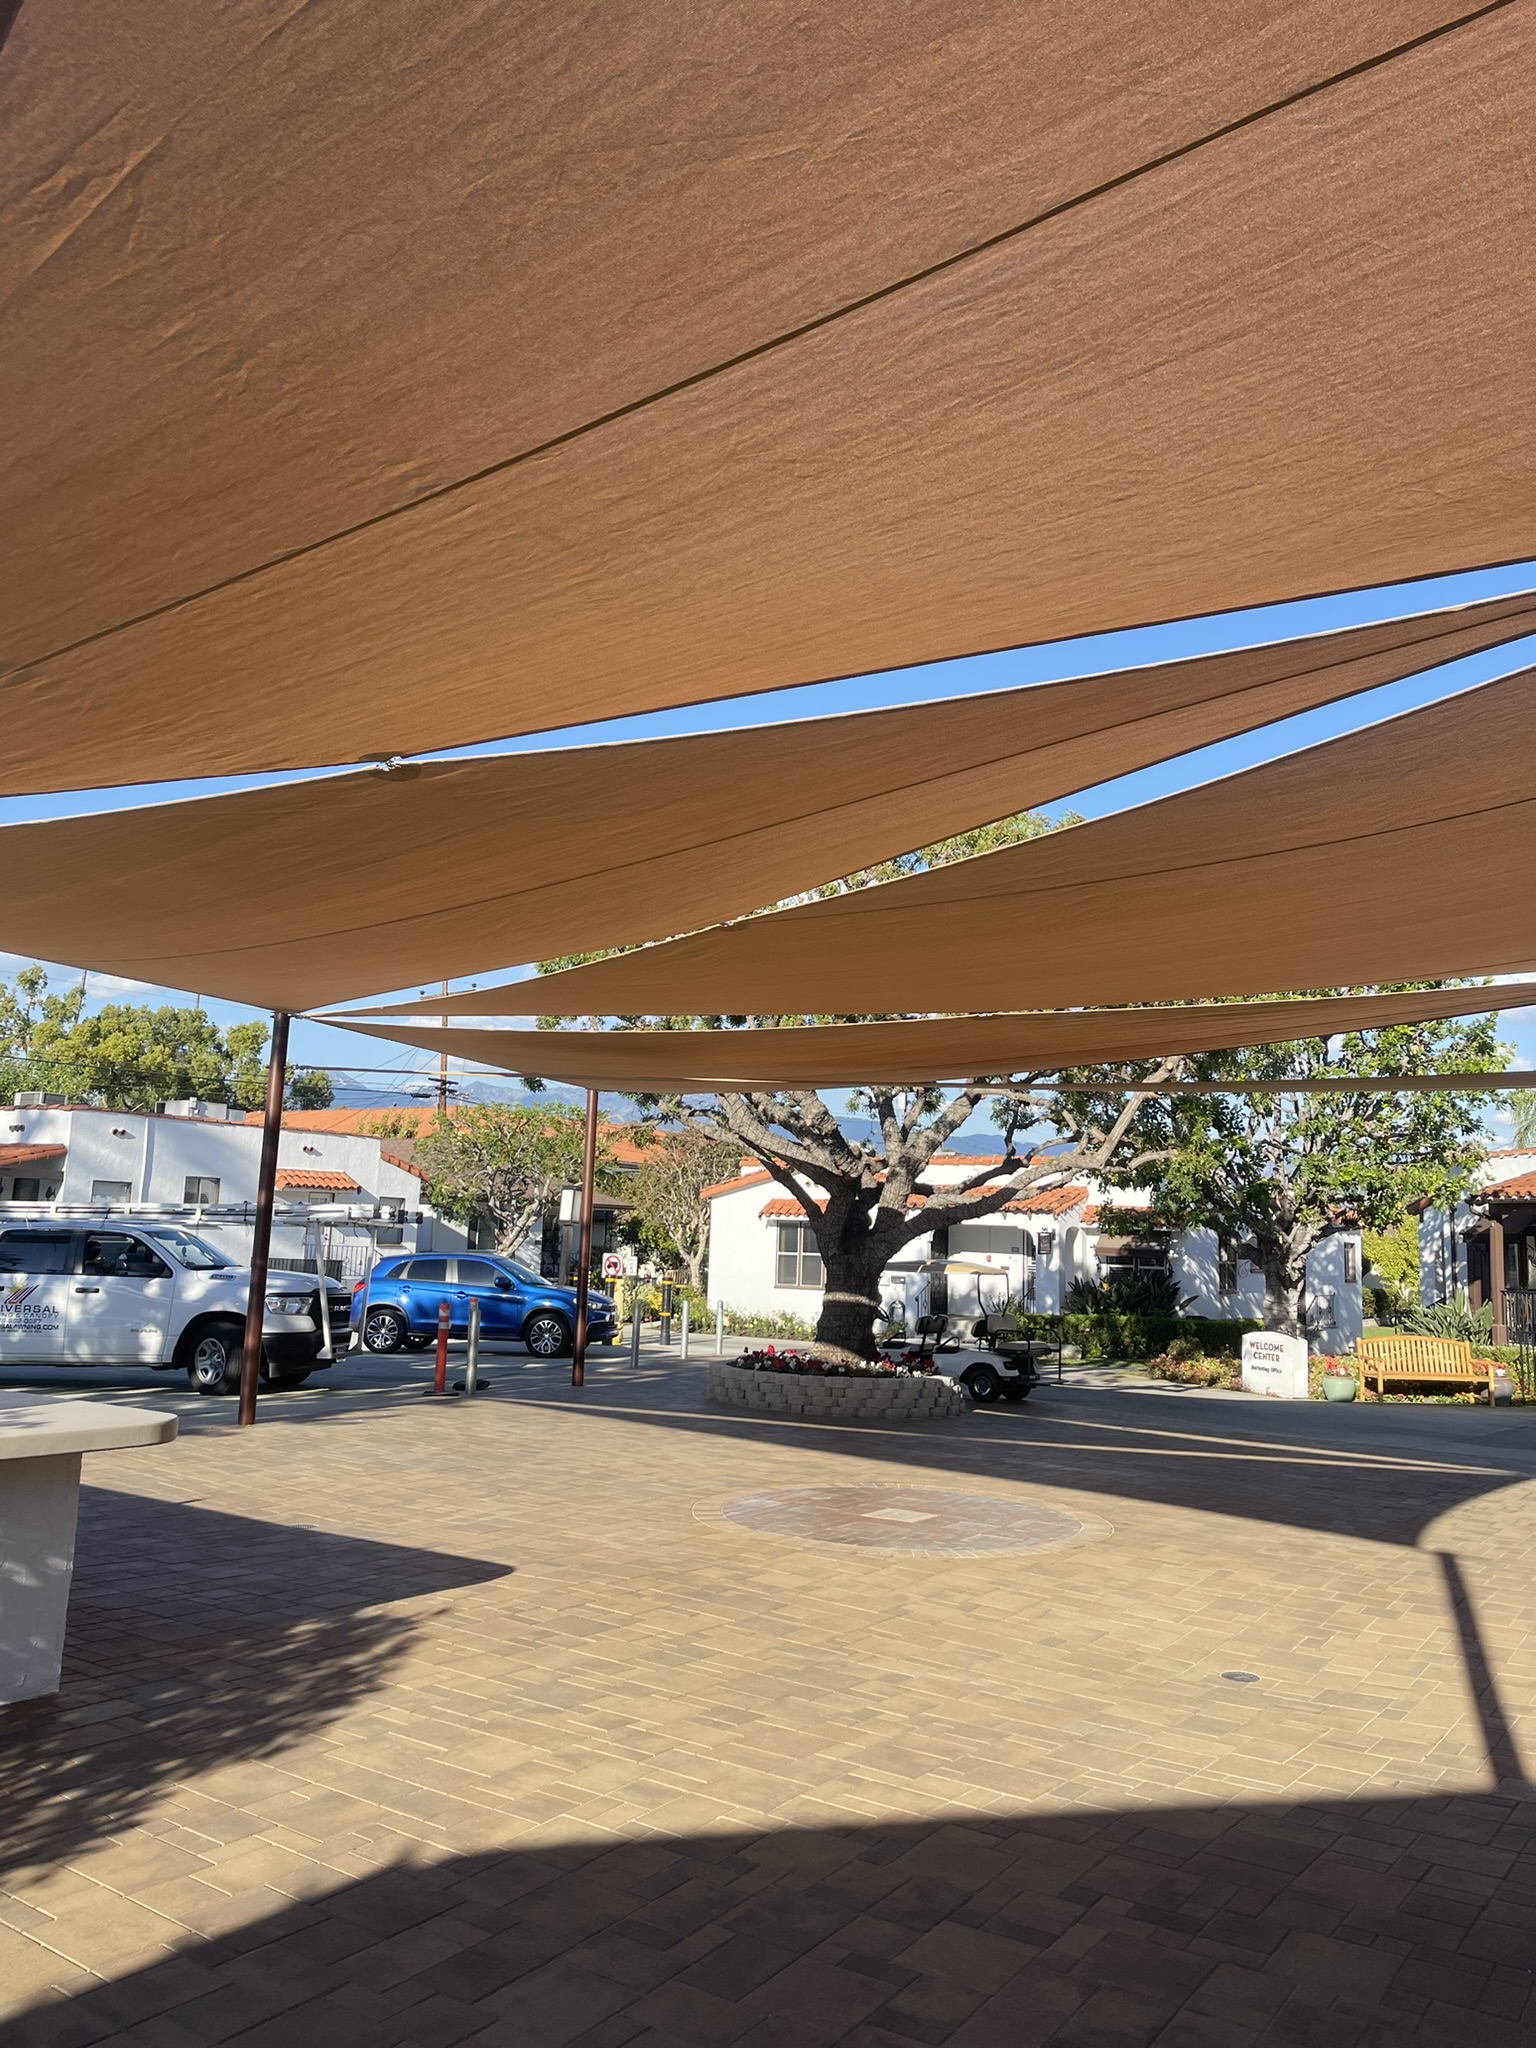
Outdoor campus courtyard Shade sails
Patient, staff, and emergency access
At a healthcare property, shade and weather protection often sit along important routes. A canopy may cover a patient drop-off, connect parking to an entrance, shade an outdoor waiting area, or make a staff courtyard more usable. The structure has to fit the building without interfering with accessibility, visibility, or emergency operations.
We review patient circulation, vehicle clearances, accessible paths, fire access, utilities, drainage, existing structure, maintenance, and the facility schedule before recommending a system. The project plan also accounts for occupied areas and the need to keep critical routes open.
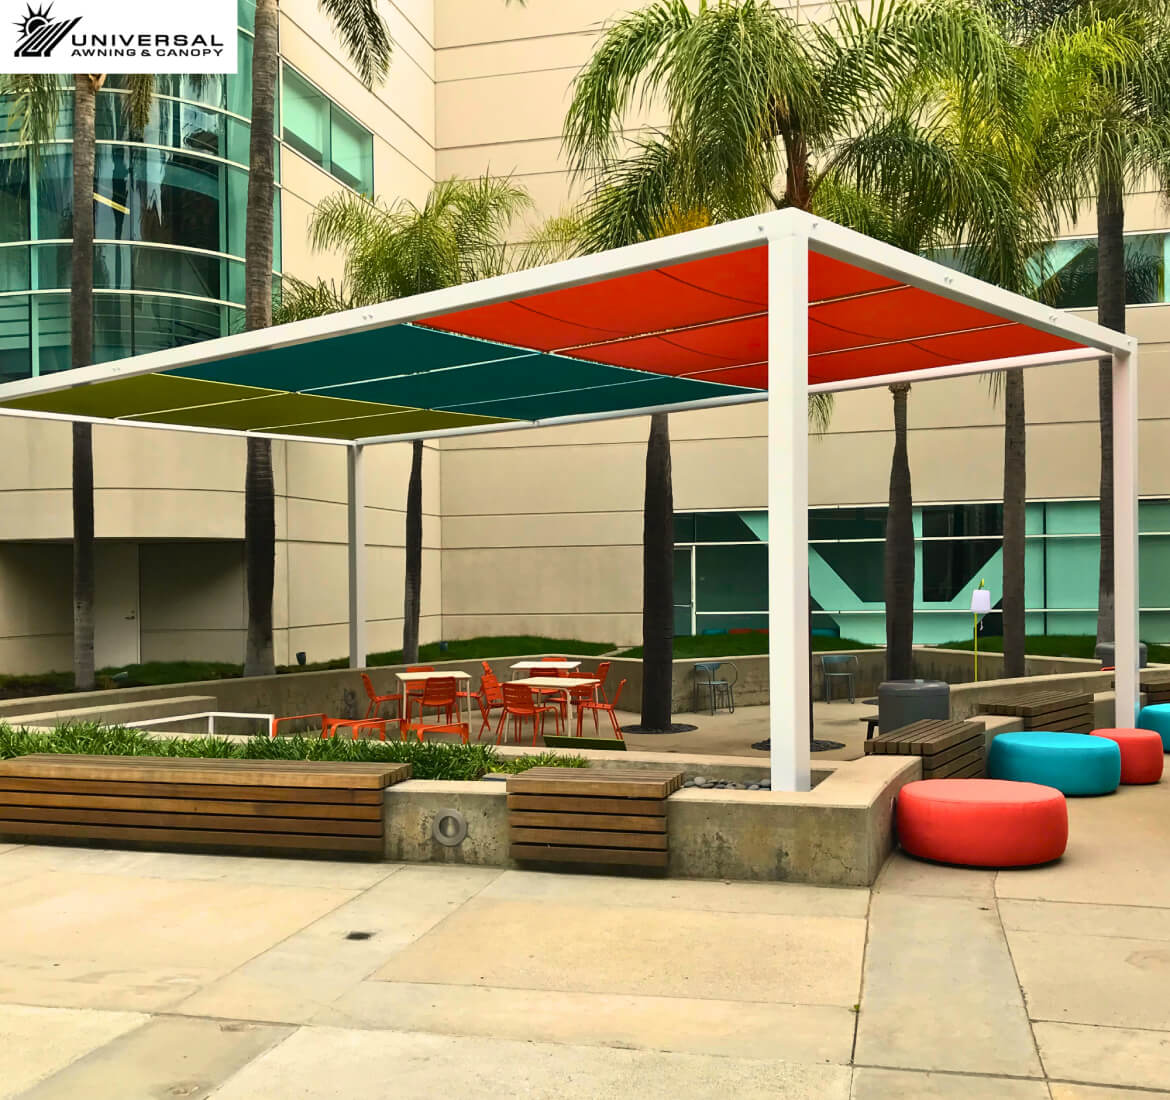
Hospitals, clinics, and medical offices
Healthcare properties need clear, dependable circulation. Support locations, projections, drainage, and installation access are planned so the shade structure can serve its purpose while the facility continues to operate.
Before design begins
Accessibility, patient circulation, emergency access, utilities, and an occupied facility schedule all shape the design. These questions are resolved before a system is detailed.
The entry, drop-off, waiting area, or walkway is reviewed together with doors, ramps, curbs, vehicles, and wayfinding.
Accessible paths, emergency routes, loading zones, fire access, equipment movement, and maintenance are protected in the layout.
Existing walls, roofs, foundations, waterproofing, utilities, drainage, and expansion conditions influence the support system.
Patients, visitors, staff, mobility devices, seating capacity, and dwell time help determine coverage and circulation.
Staging, noise, temporary routing, infection-control requirements set by the facility, and access hours are coordinated with the project team.
Healthcare shade and canopy options
Each recommendation follows a review of the route, occupancy, structure, clearances, and facility requirements.
Permanent coverage for patient drop-offs, clinic entries, and primary doors, planned around vehicles and accessible loading.
Explore metal canopiesRepeated or continuous protection between parking, building entrances, and campus destinations.
View custom canopiesFreestanding shade for patient, visitor, and staff seating in landscaped outdoor areas.
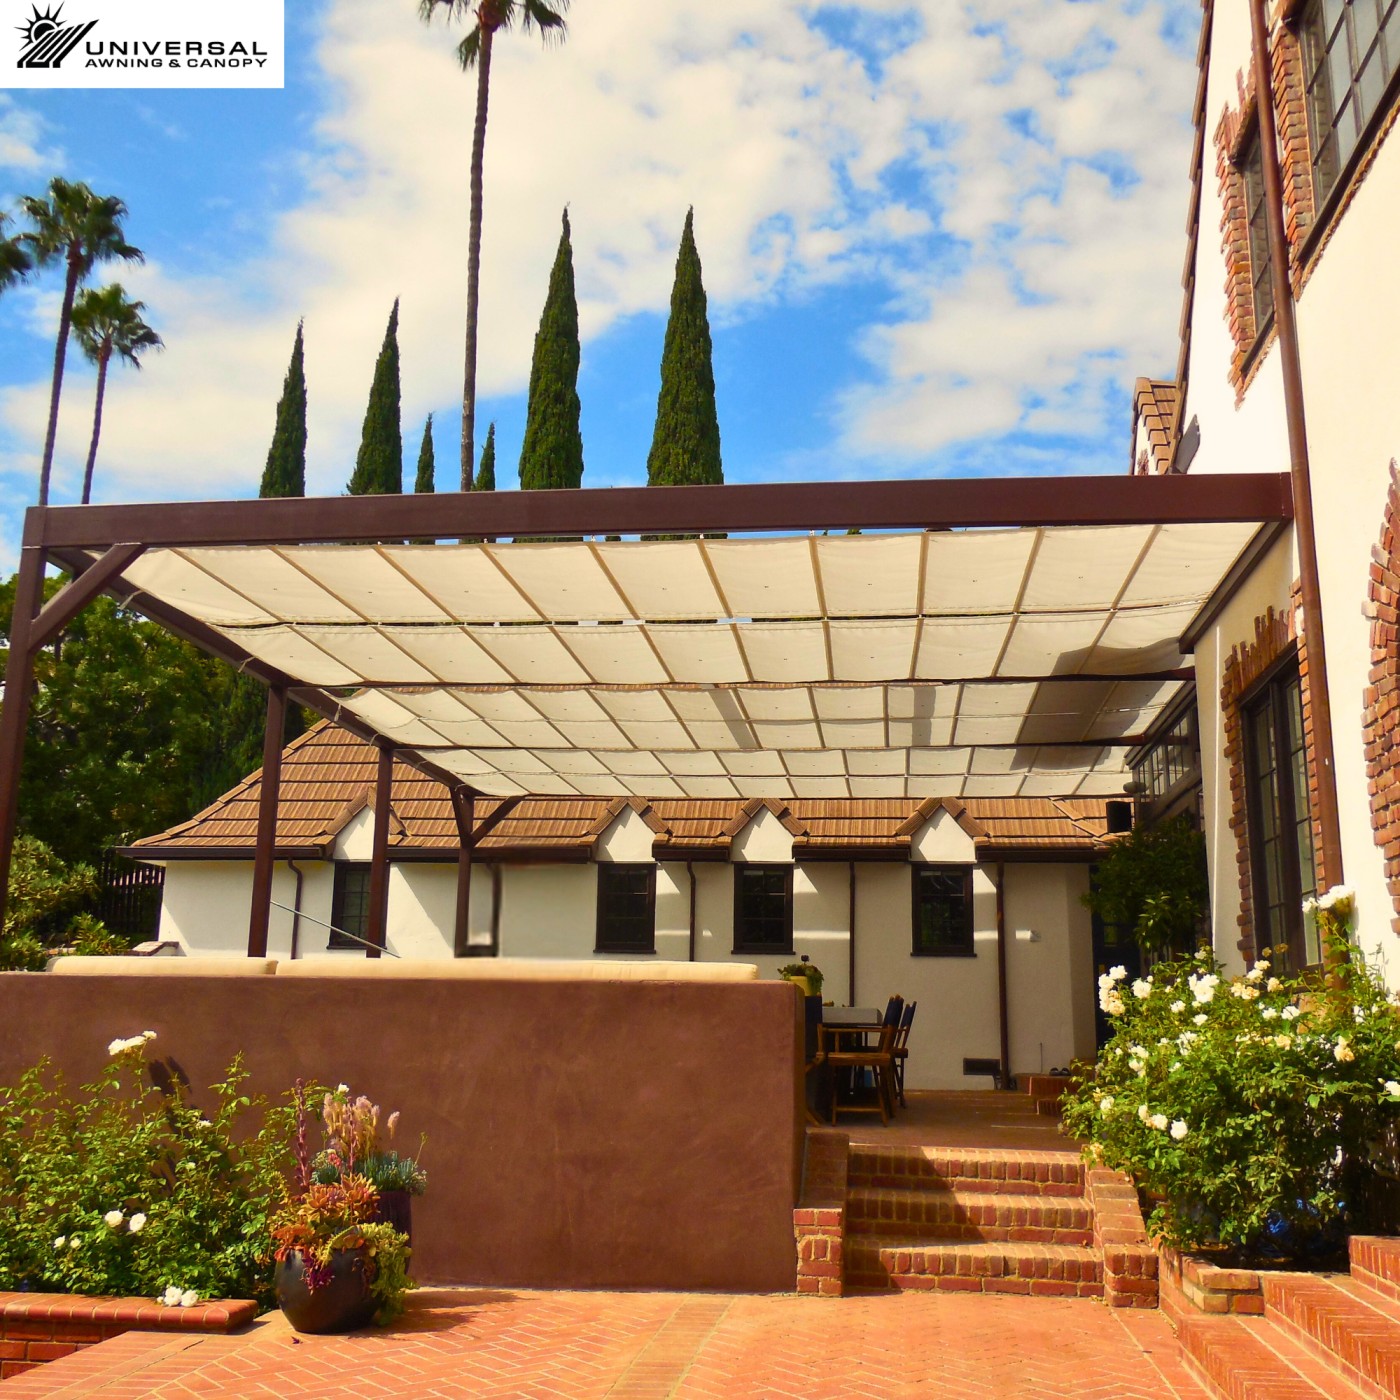
View aluminum trellis systemsWindow and doorway shade for medical offices, clinics, and smaller entrances where a lighter structure fits the building.
Explore fixed awningsTensioned fabric coverage for open courtyards, therapy gardens, and recreation areas with suitable support conditions.
View shade sailsRelevant project work
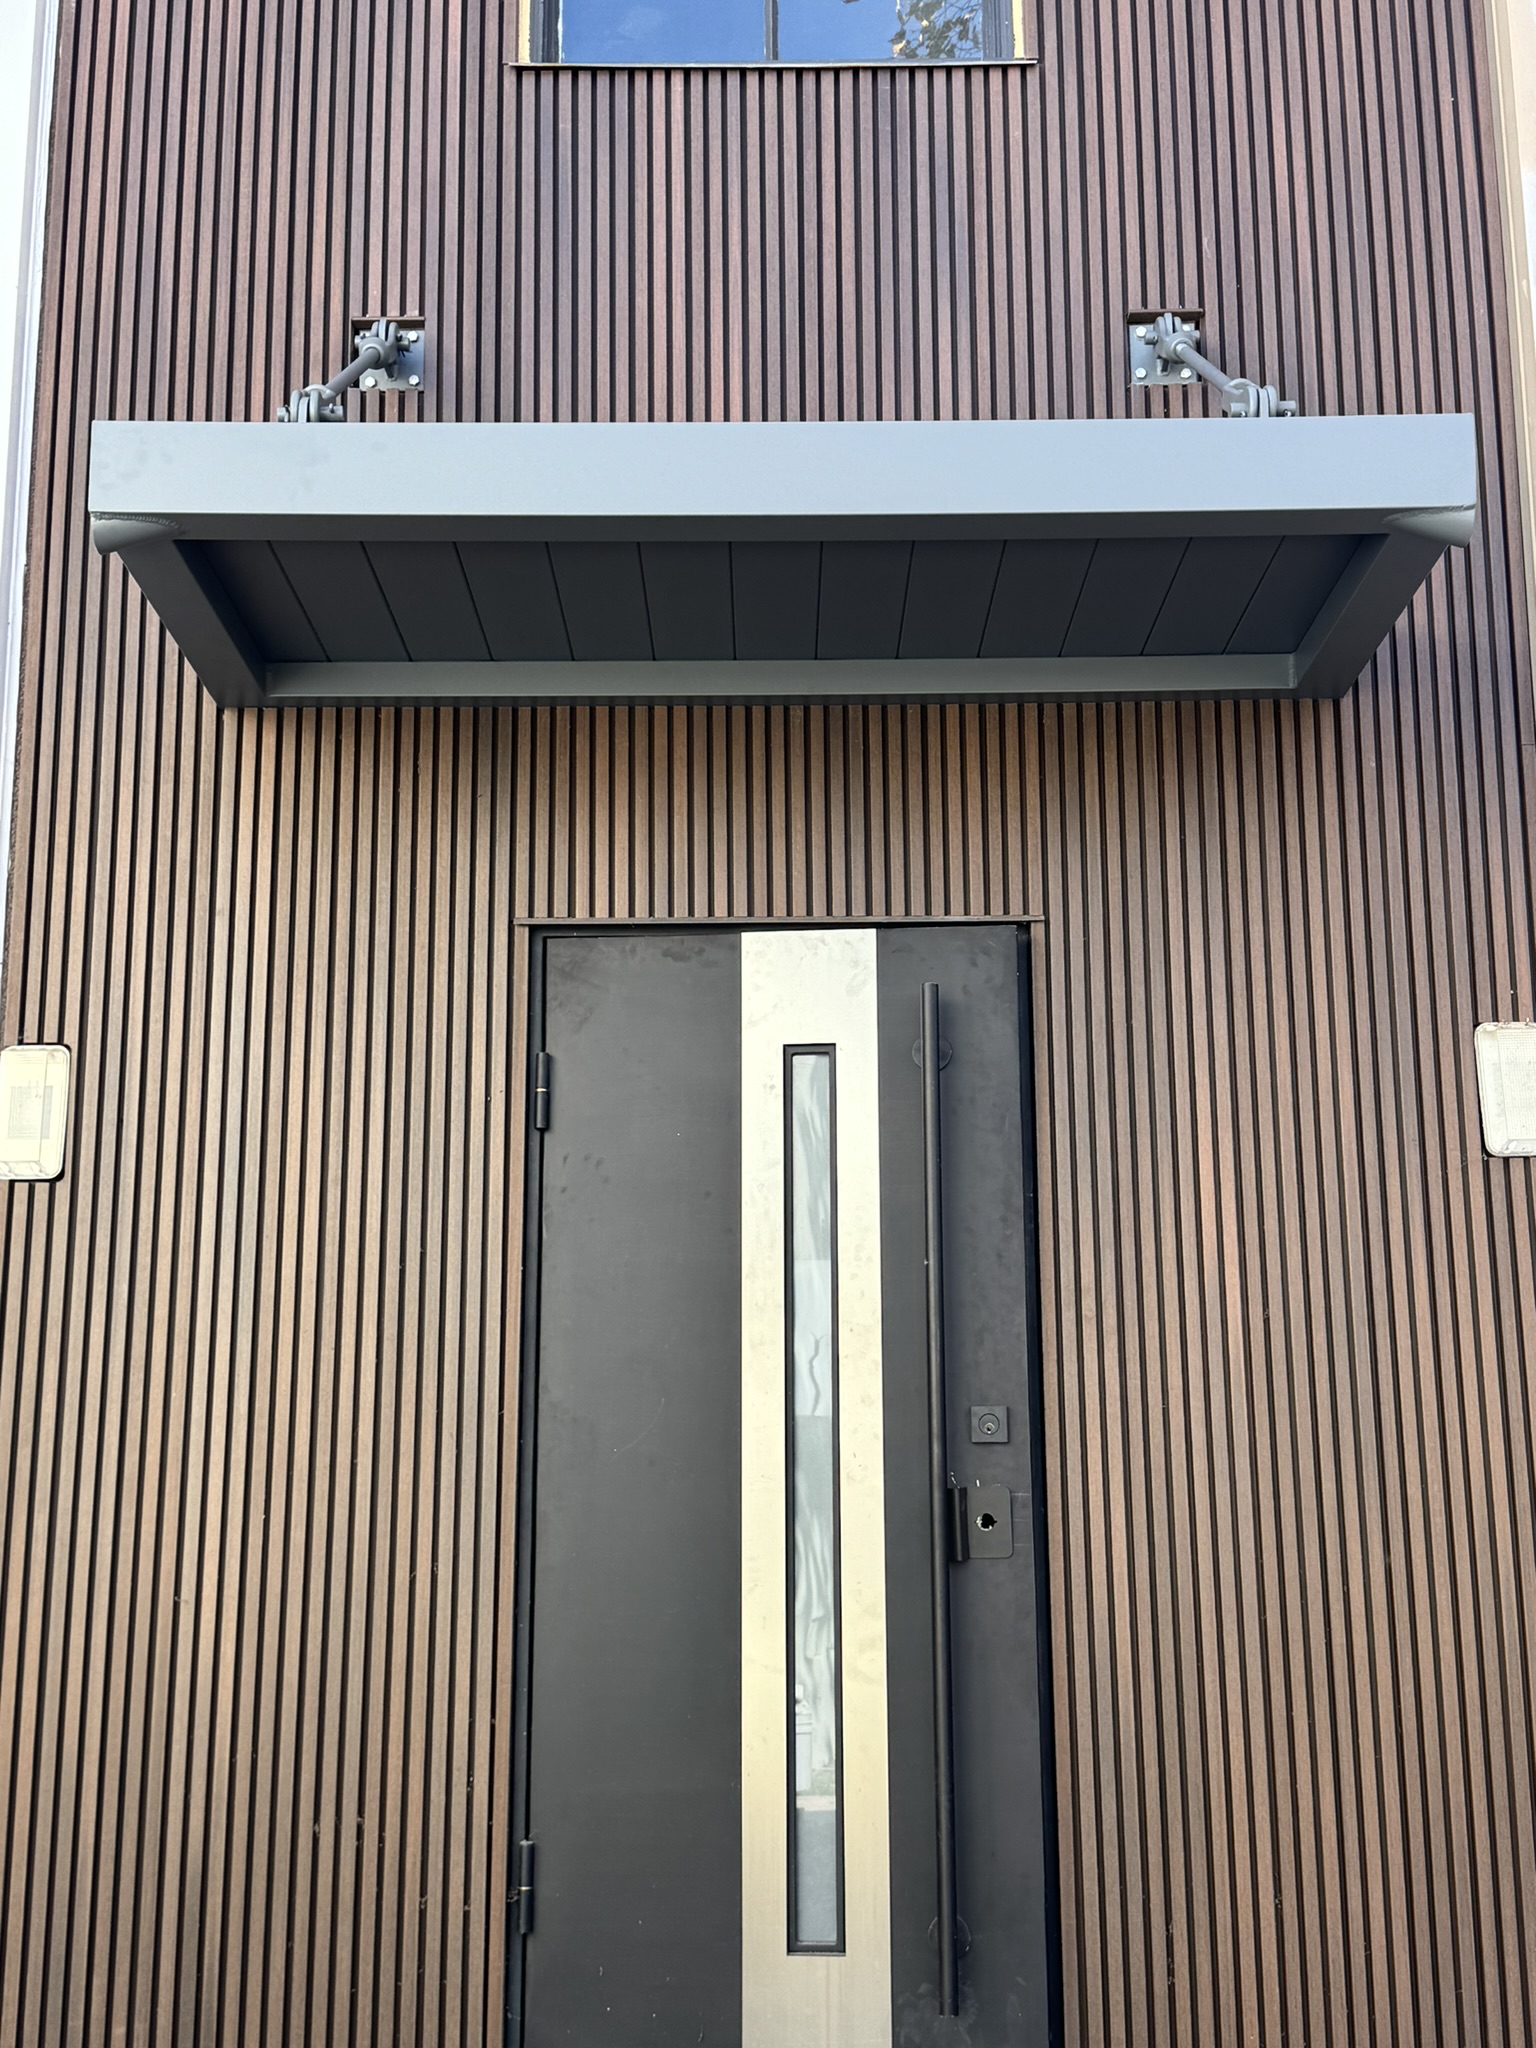
This compact fixed canopy shows how focused coverage can be added over an entrance without obstructing adjacent doors or windows.
The images demonstrate Universal Awning system types. Healthcare projects are designed around the actual facility, users, access routes, and operating requirements.
Project process
Healthcare work is coordinated with facility operations, accessible routing, emergency access, contractors, safety requirements, and the schedule for occupied areas.
We review patient drop-off, accessible paths, staff circulation, parking connections, emergency access, outdoor waiting, and areas that must remain open.
Projection, supports, vehicle clearance, doors, wayfinding, drainage, visibility, utilities, and the existing building are considered together.
Field dimensions, materials, finishes, structural information, infection-control or access requirements, and project-team comments are resolved before fabrication.
Staging, deliveries, barriers, noise, inspections, emergency routes, and work near occupied areas are coordinated with the facility team before installation.
Questions about healthcare facilities
Cost depends on the canopy span, height, material, foundation or attachment conditions, vehicle clearances, engineering, drainage, facility requirements, access, and installation phasing. A useful estimate follows a review of the property, intended use, and site conditions.
Depending on the site, options may include arrival canopies, covered walkways, courtyard structures, fixed awnings, and shade sails. We recommend a system only after reviewing coverage, use, structure, access, and appearance.
Universal Awning can coordinate with healthcare owners, facilities departments, architects, general contractors, developers, and property managers. Early coordination helps align the shade work with approvals, documents, site access, and the overall schedule.
Yes. Vehicle height, curb layout, doors, accessible loading areas, ramps, walking routes, drainage, and structural support locations are reviewed as part of the design.
Yes. The facility team should identify access hours, temporary routing, noise limits, safety procedures, and any site-specific infection-control or contractor requirements before work is scheduled.
A helpful starting package includes the property address, photos or drawings, the route or area needing coverage, required clearances, facility standards, schedule, and operating restrictions. If the project is still early, send what is available and identify the main coverage goal.
Universal Awning is based in Reseda and serves commercial and residential projects throughout Southern California, including Los Angeles, Orange, Ventura, Riverside, San Bernardino, and San Diego counties. Review the service-area directory or contact the team about a specific property.
Send the facility address, plans or photos, the route or outdoor area involved, clearance requirements, and project schedule. We can review the scope with your team.