
Aluminum canopies
A corrosion-resistant option for architectural entrances, walkways, patios, and commercial structures.
Metal Canopies
We work with general contractors, architects, and designers to build custom aluminum and steel canopies for Southern California commercial and institutional properties. Design, fabrication, and installation are coordinated around spans, supports, drainage, clearances, and the building each canopy serves.
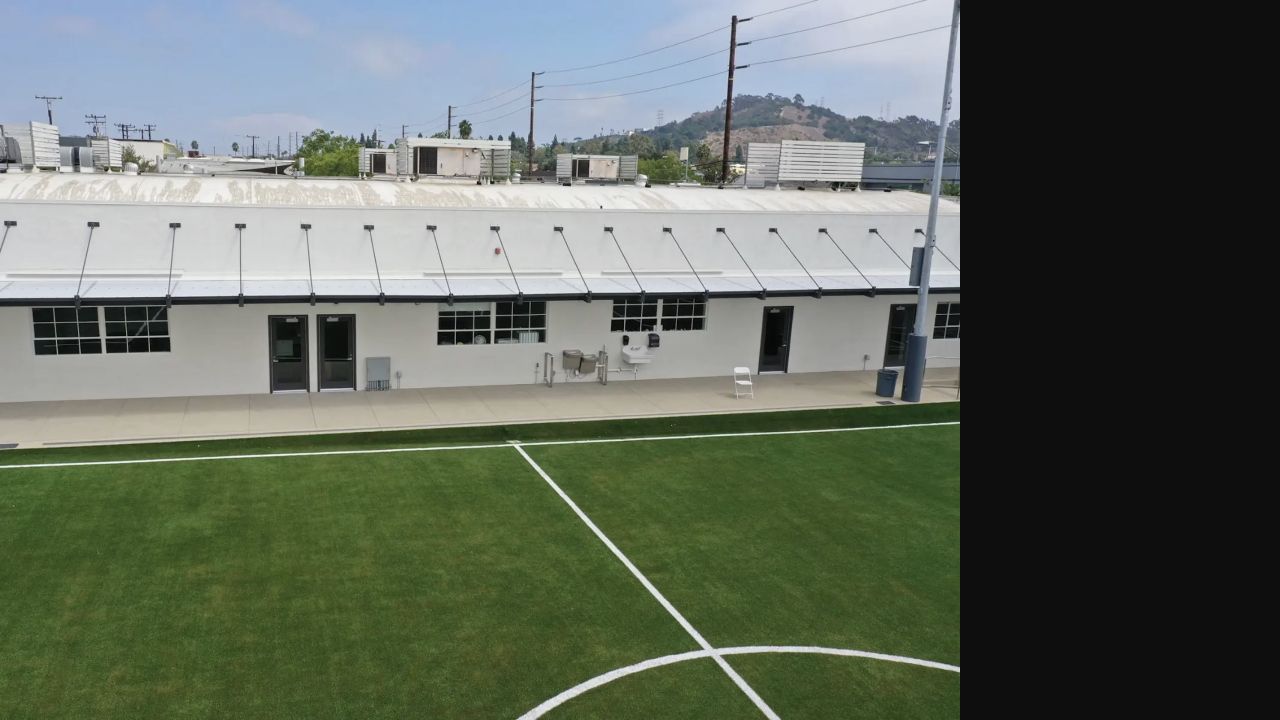
School walkway canopyMetal frame with translucent overhead panels
Planning the system
A metal canopy may extend over a main entrance, follow a pedestrian route, cover a loading area, or stand independently over an outdoor work or waiting zone. Those uses require clear decisions about structural spans, posts, foundations, building attachments, and roof drainage.
We distinguish these projects from smaller metal awnings because the canopy usually carries deeper coverage and more site coordination. Materials may include aluminum or steel framing with standing-seam metal, formed panels, or translucent roof panels where daylight is useful.
Available configurations
The frame and roof system are selected together. Span, column placement, weight, corrosion exposure, daylight, finish, and maintenance all matter.
Explore all shade systemsA corrosion-resistant option for architectural entrances, walkways, patios, and commercial structures.
A strong fabricated system for larger spans, heavy-duty applications, and projects where steel suits the structure.
Rigid permanent coverage with controlled panel direction, edges, slope, and drainage.
Metal frames paired with light-transmitting panels for walkways and areas where daylight is valuable.

Project planning
A large canopy may involve foundations, building connections, roof slope, drainage, lifting equipment, staging, and work around an occupied property. Those items should be visible in the project plan before fabrication begins.
Common applications
Permanent metal canopies are suited to busy sites that need durable coverage and a structure coordinated with the property.
Covered walkways, classroom entries, pickup areas, outdoor learning, and gathering points.
School projectsEntrances, patient routes, waiting zones, service doors, and exterior circulation.
Healthcare projectsLoading, equipment, service bays, employee areas, and large building entrances.
Industrial projectsPublic entries, walkways, parks, gathering areas, and facility connections.
Municipal projectsSelected work
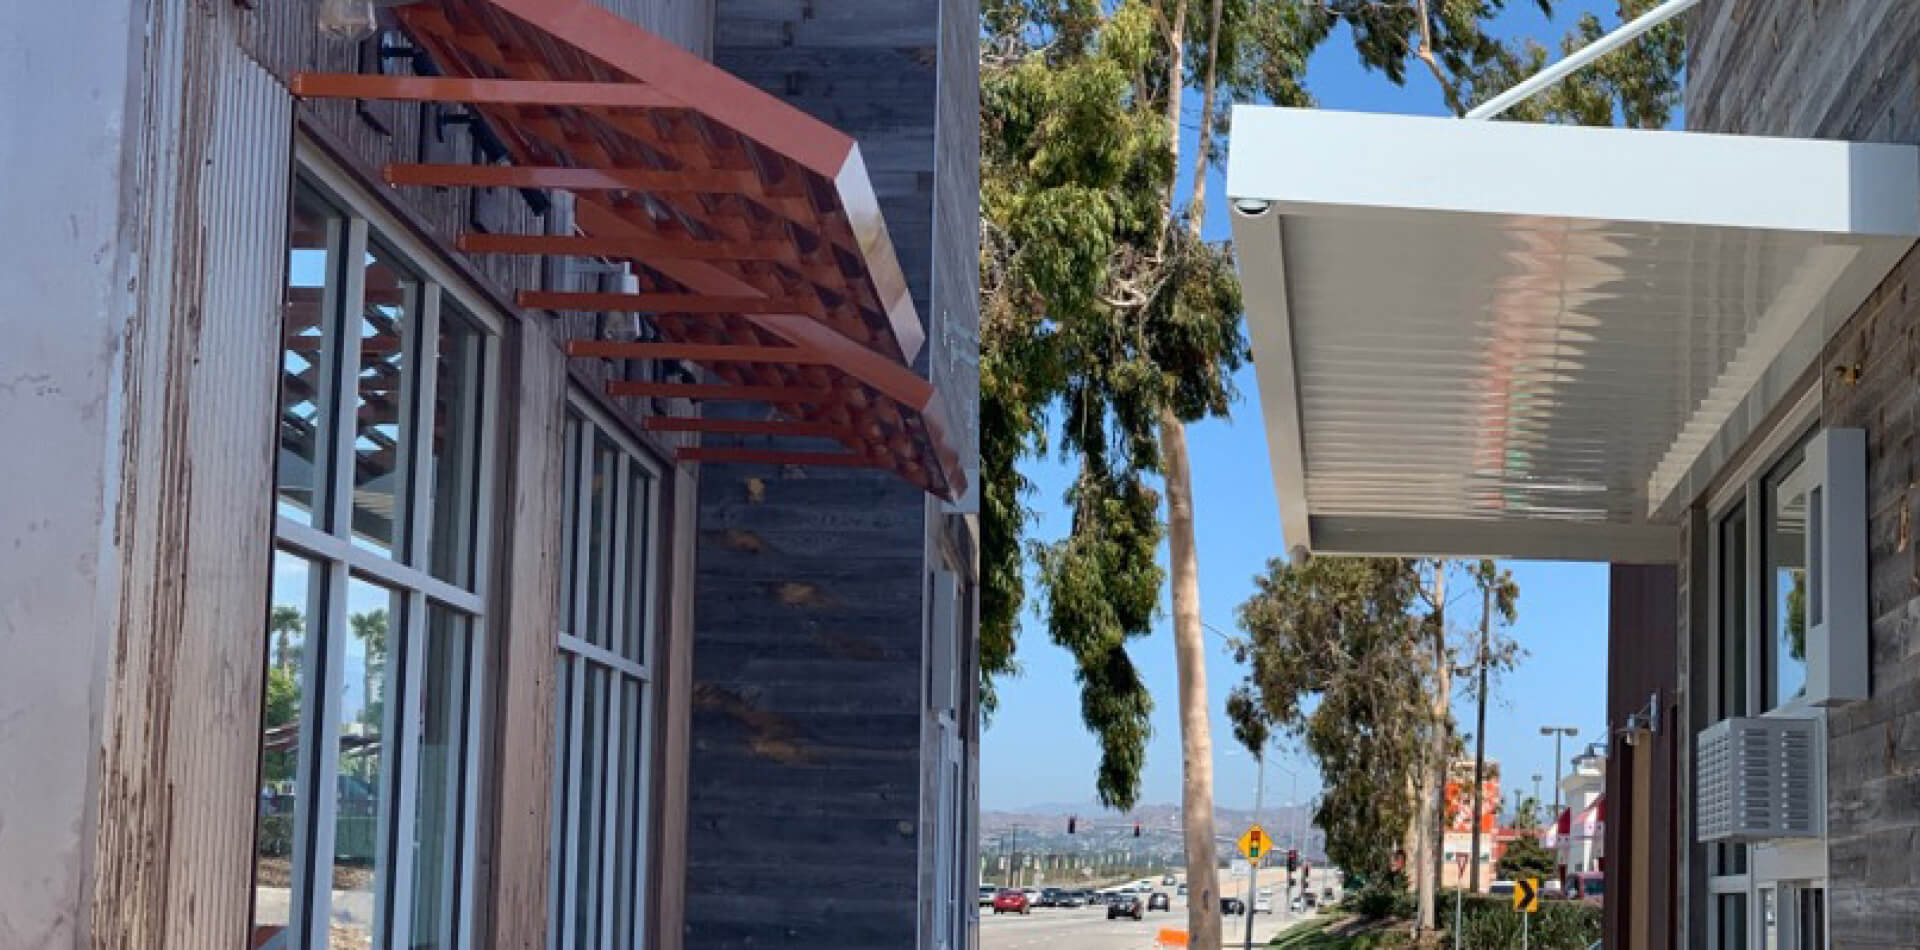
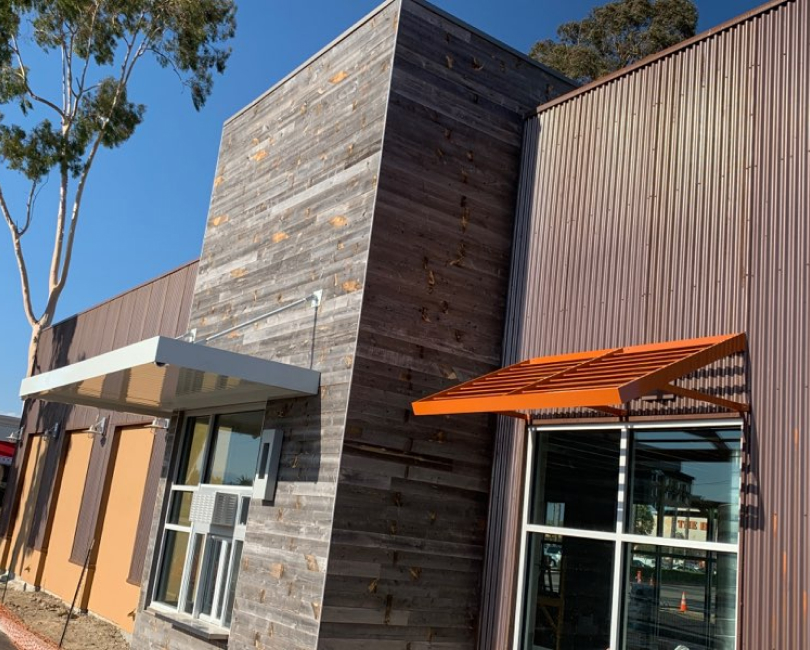
These installations show open and solid metal canopy types coordinated across two commercial building facades.
Project process
Field conditions, structural information, roof details, finishes, and the installation sequence are resolved before fabrication.
Document dimensions, structure, ground conditions, utilities, clearances, drainage, access, and property operations.
Set spans, columns, roof material, slope, connections, foundations, finish, and runoff approach.
Resolve structural details, other trades, approvals, staging, delivery, and installation responsibilities.
Build the approved components and coordinate foundations, transport, lifting, assembly, and field completion.
Metal Canopies questions
A metal canopy is a permanent overhead structure made with aluminum or steel framing and a compatible roof system. It is often used over entrances, walkways, loading areas, drop-offs, and outdoor work zones.
Yes. Translucent panels can be used with a metal frame when the project needs overhead coverage while allowing daylight into the area below.
Neither is automatically better. Span, loads, connections, exposure, weight, finish, corrosion conditions, maintenance, and the project design determine the appropriate material.
Yes. Covered walkways can be planned for schools, healthcare, municipal, commercial, and community properties, subject to site and project requirements.
The roof slope, panel direction, edges, gutters where applicable, and discharge points are coordinated so water is directed away from the route or activity below.
Send the property address, photographs, approximate dimensions, intended use, plans or surveys if available, material direction, and any access, schedule, or operational constraints.
Tell us where the canopy is needed and what it needs to cover. We can review available plans or photos with your project team, then discuss spans, supports, drainage, clearances, and installation access.