
Metal entrance canopies
Permanent, durable coverage for city buildings, libraries, service centers, and other public entrances.
Explore metal canopiesMunicipal and Government Facilities
We design and fabricate entrance canopies, public-area shade, covered walkways, service-counter awnings, and freestanding structures for municipal and government properties.
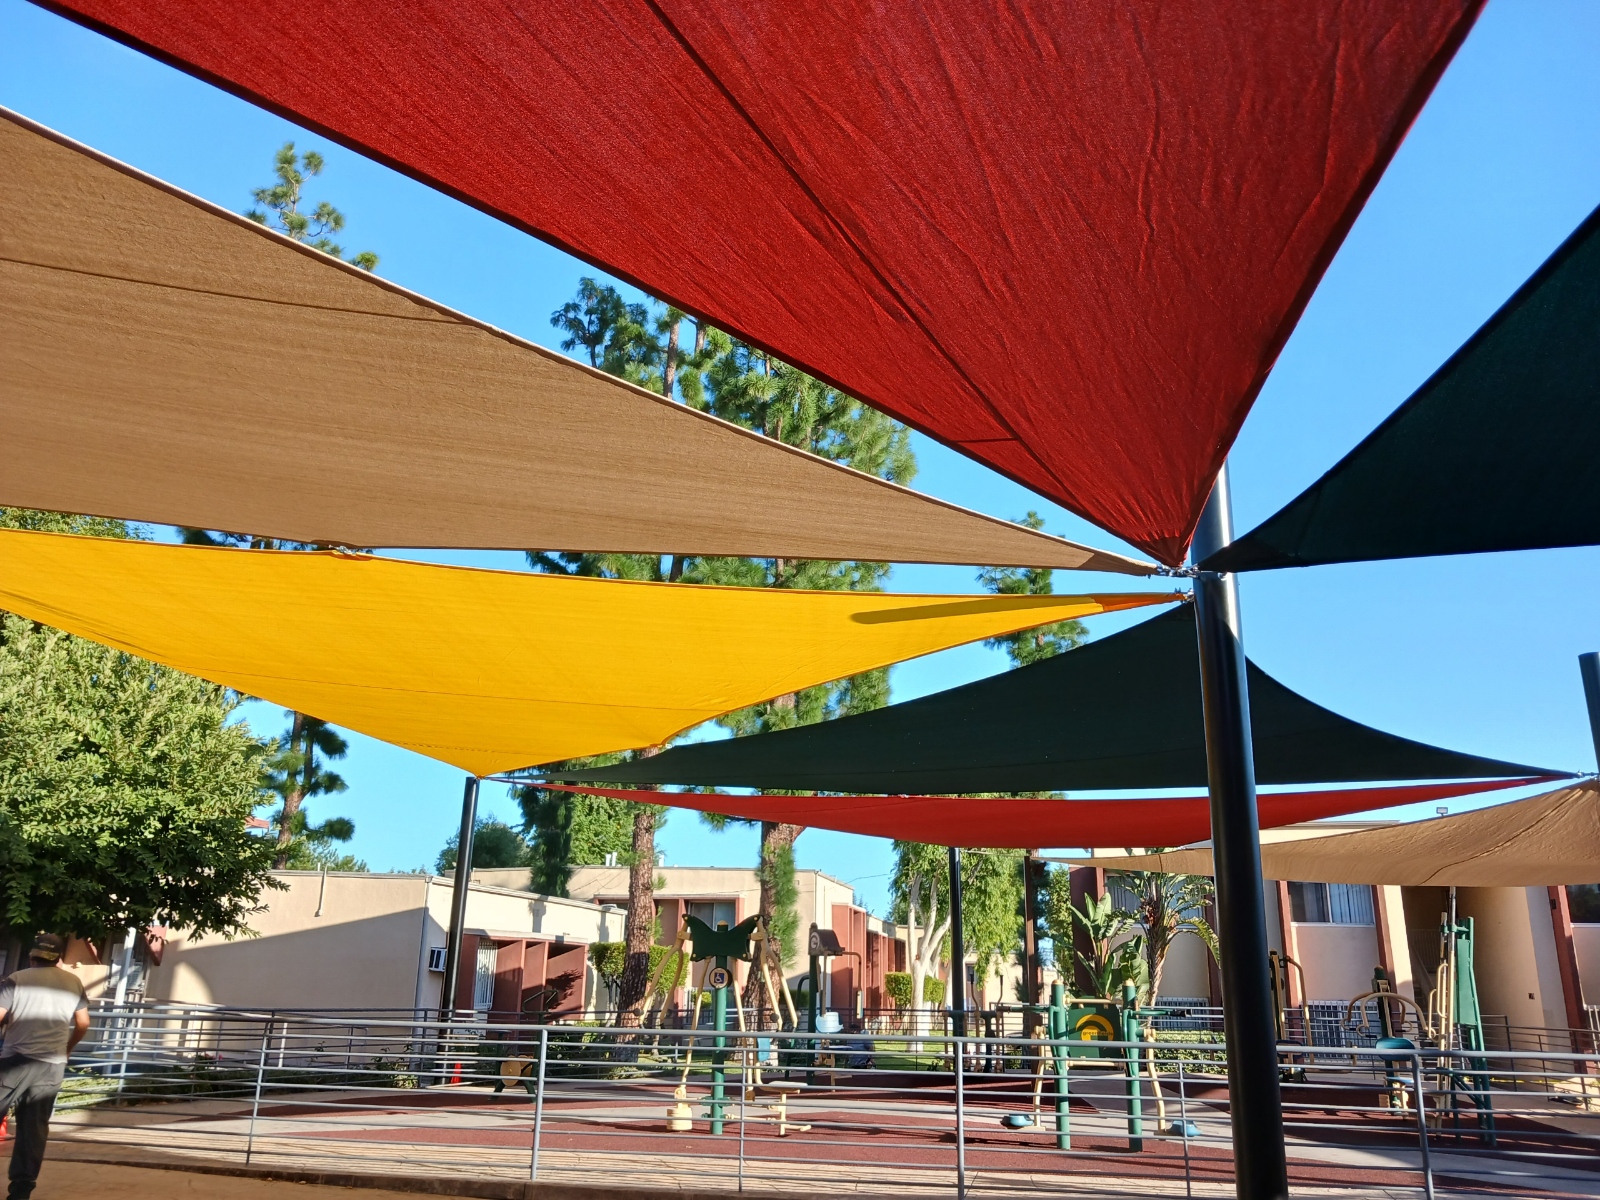
Sylmar park Shade sails
Public access and facility operations
Municipal properties serve a wide range of users and often stay active throughout construction. A canopy may protect a public entrance, cover a service queue, connect buildings, or create shade at a community facility. The design needs to account for accessibility, security, durability, maintenance, and the public routes around it.
We coordinate with agency representatives, architects, contractors, and inspectors to review the site, structural conditions, utilities, drainage, procurement requirements, and construction schedule. Clear documentation and early field coordination help the project move through review and installation.
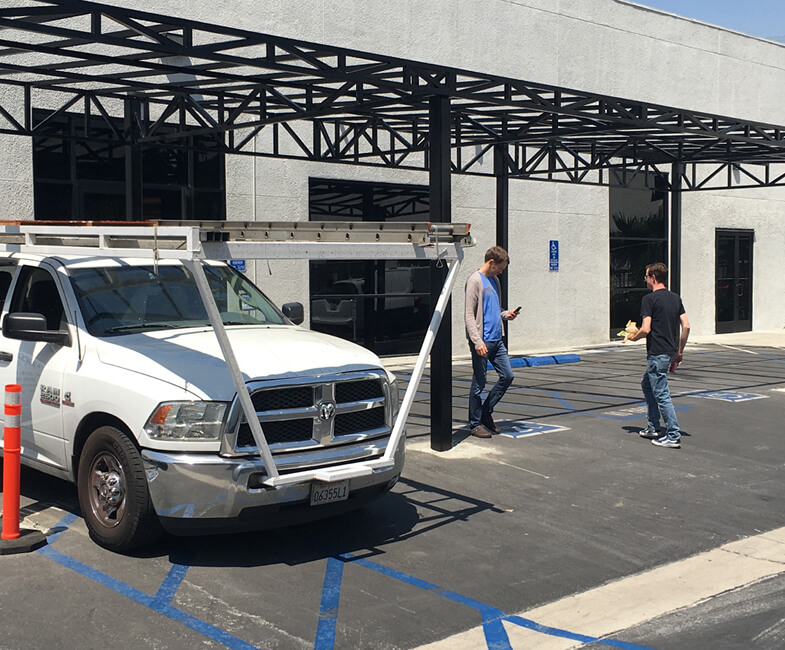
Cities, agencies, and public facilities
For a public facility, we document the purpose of the structure, support conditions, accessibility, maintenance needs, and how the installation will affect public access.
Before design begins
Public access, procurement, documentation, accessibility, durability, and agency review shape the project. These questions help establish a buildable scope.
Entry, queue, seating, circulation, recreation, and employee operations each require different clearances and visibility.
Procurement documents, material standards, accessibility, security, submittals, inspections, and closeout needs are identified early.
Utilities, foundations, existing walls, paving, drainage, landscape, fire access, and public paths are reviewed before supports are placed.
Finish, fabric access, drainage, cleaning, replacement planning, and exposure are considered for long-term public use.
Temporary routing, barricades, delivery times, facility hours, noise, and inspections are coordinated in the construction plan.
Municipal canopy and shade options
The recommended structure depends on the public function, agency standards, support conditions, maintenance plan, and expected service life.
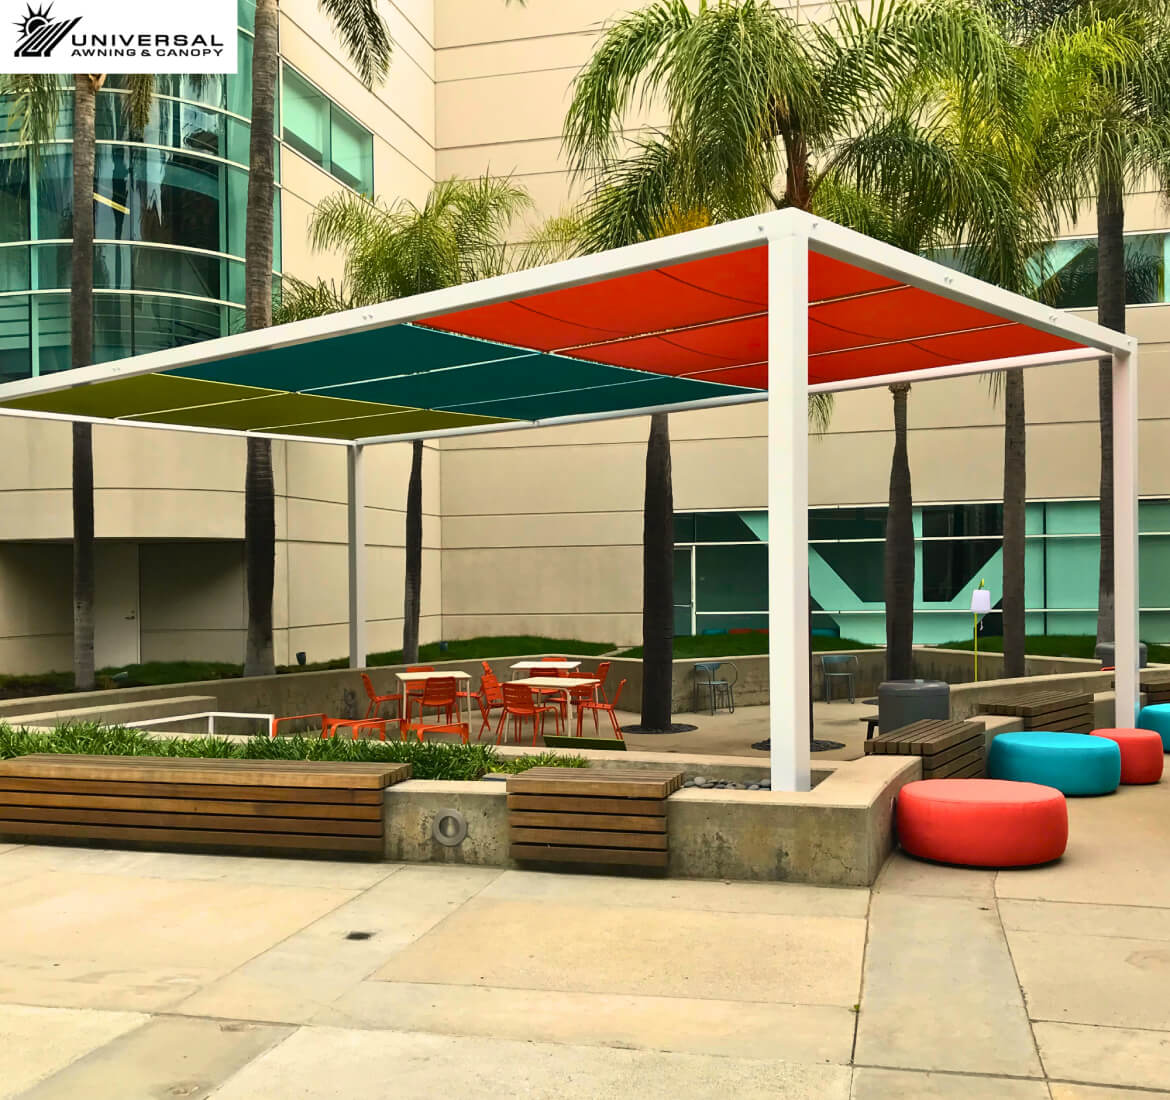
Permanent, durable coverage for city buildings, libraries, service centers, and other public entrances.
Explore metal canopiesContinuous or repeated structures connecting parking, buildings, service areas, and public destinations.
View custom canopiesCoverage for courtyards, seating, community programming, outdoor counters, and employee areas.
View aluminum trellis systemsTensioned fabric for recreation, playground, pool, and open public areas where the site can accommodate supports.
Explore shade sailsWindow and doorway protection for public counters, offices, concessions, and smaller facility entrances.
View fixed awningsRelevant project work
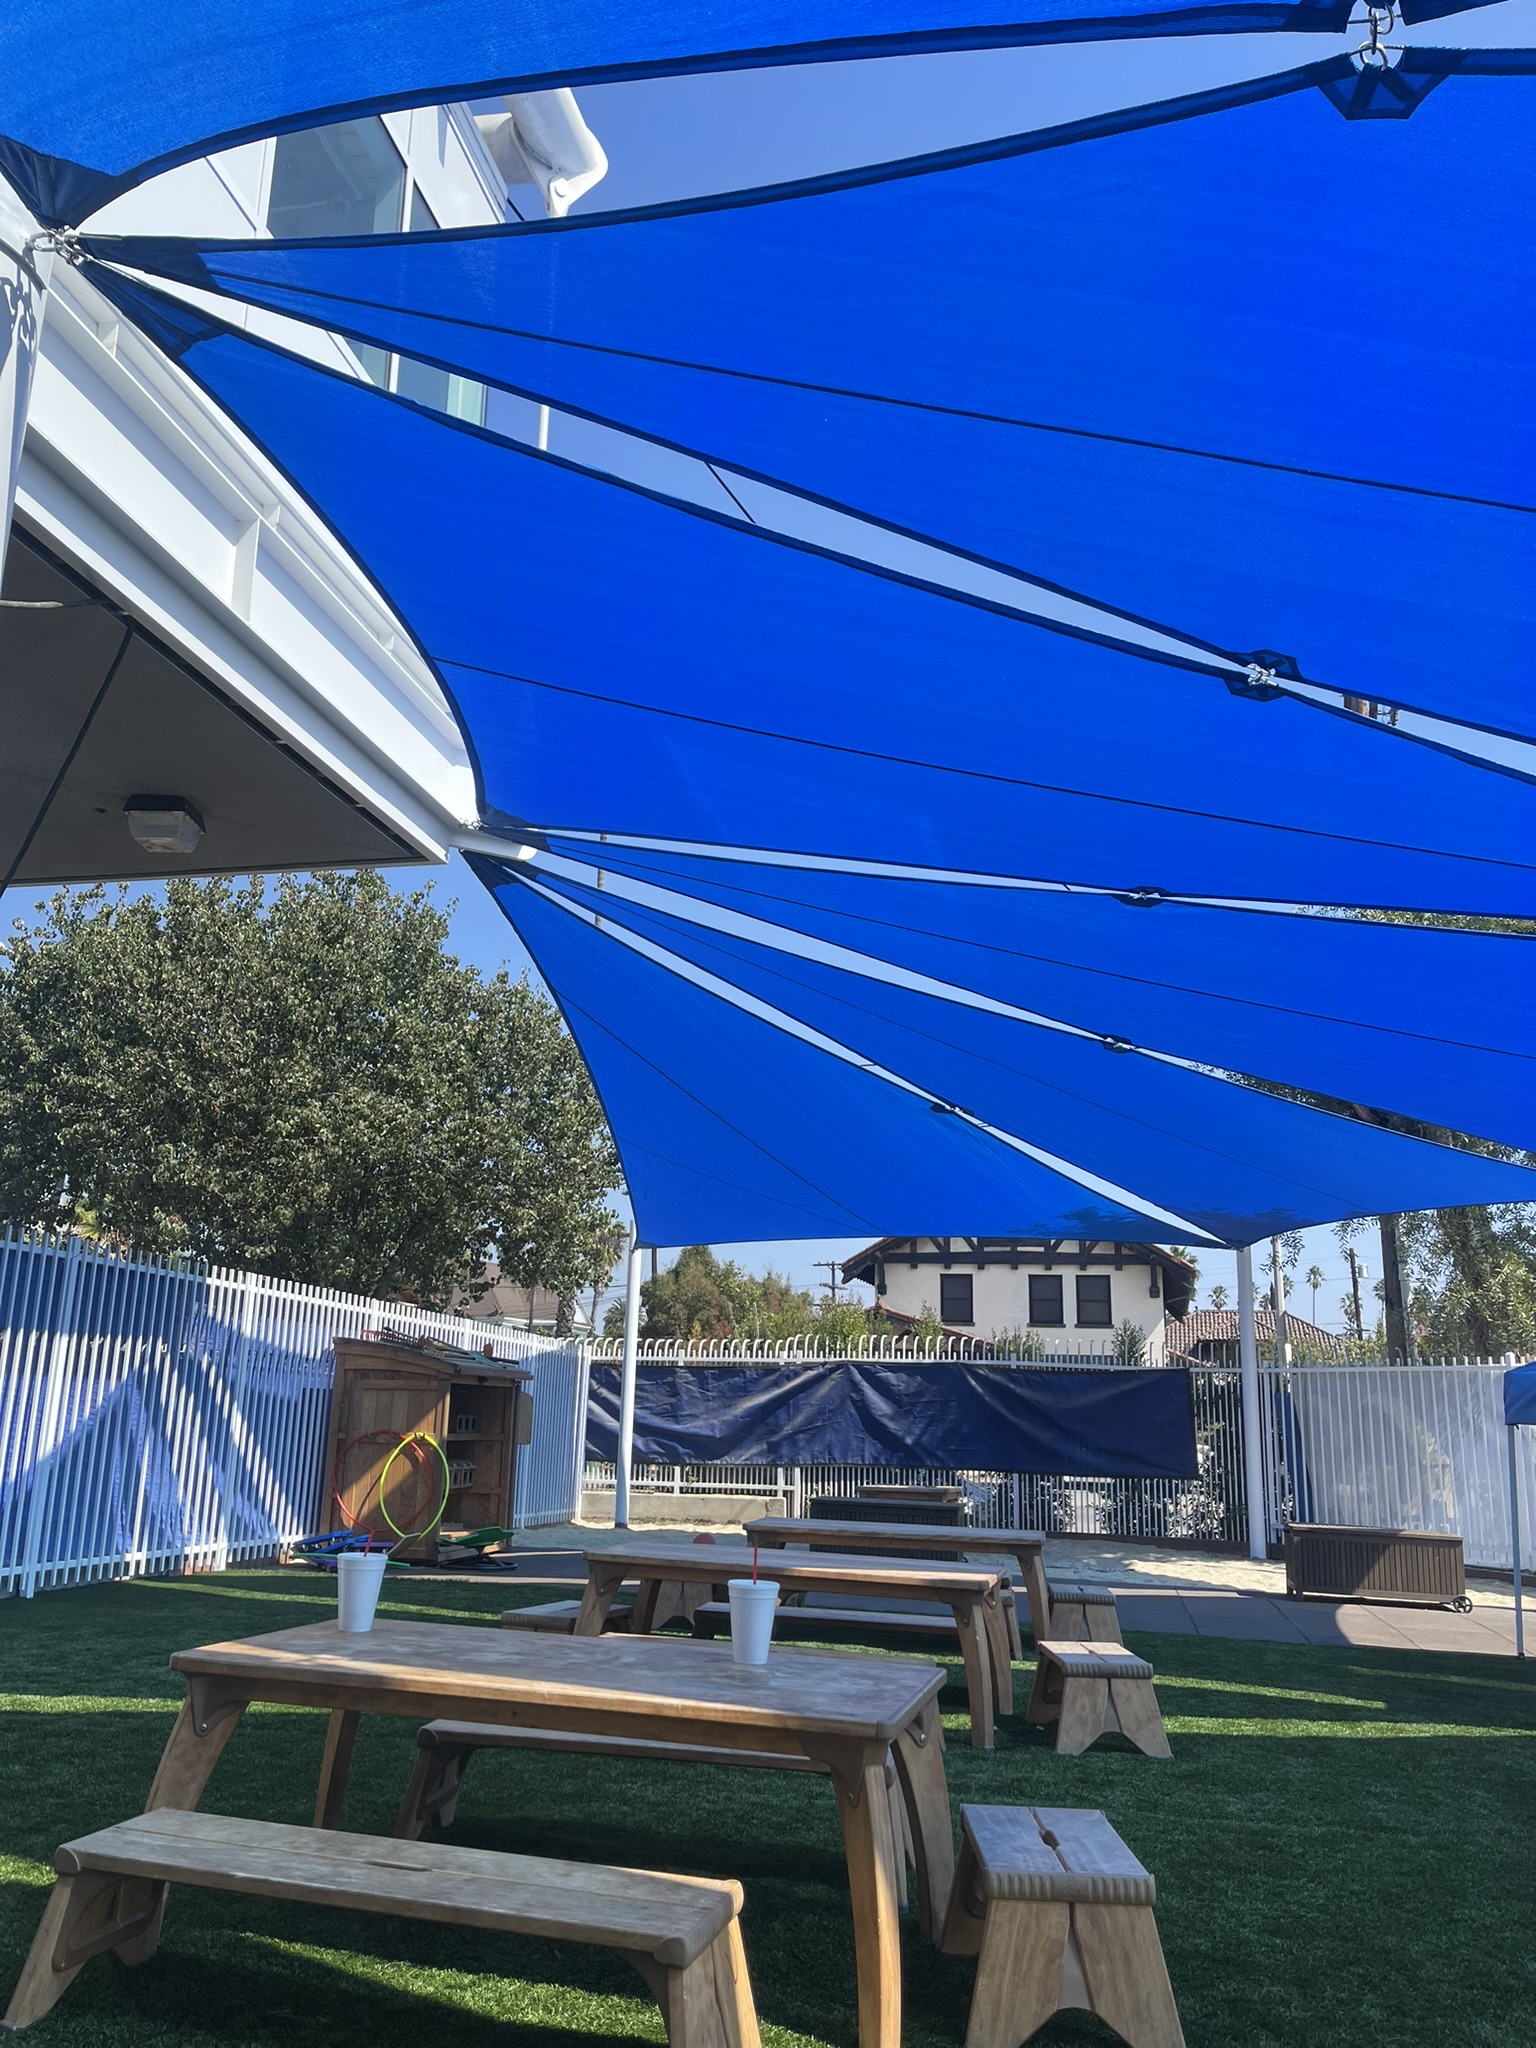
This La Puente Learning Center installation shows how tensioned shade can support public programs and community outdoor areas.
Project images demonstrate system types from Universal Awning's portfolio. Municipal scopes are developed around agency documents and the actual public facility.
Project process
Municipal work is coordinated with agency representatives, public access, procurement documents, inspectors, other trades, facility hours, and closeout requirements.
We review the entrance, service area, walkway, courtyard, recreation use, daily traffic, accessibility, security, and agency requirements.
Coverage, supports, durability, finishes, drainage, maintenance access, utilities, public circulation, and the existing building are considered together.
Field dimensions, materials, structural information, bid or construction documents, submittals, comments, and responsibilities are resolved before fabrication.
Barriers, staging, deliveries, temporary routes, inspections, public hours, and coordination with other trades are planned before installation.
Questions about municipal and government facilities
Cost depends on the structure span, material, finish, foundations or attachments, utilities, engineering, agency requirements, public-access phasing, inspection needs, and installation conditions. A useful estimate follows a review of the property, intended use, and site conditions.
Depending on the site, options may include metal entrance canopies, covered walkways, freestanding public-area shade, shade sails, and fixed awnings. We recommend a system only after reviewing coverage, use, structure, access, and appearance.
Universal Awning can coordinate with cities, agencies, facility departments, architects, general contractors, construction managers, and inspectors. Early coordination helps align the shade work with approvals, documents, site access, and the overall schedule.
Yes. The team can review plans, specifications, schedules, submittal requirements, and site conditions with the architect, agency, or general contractor before fabrication.
Often, yes. Temporary routing, work zones, delivery hours, barricades, inspections, and facility operations need to be planned with the agency and contractor before work begins.
A helpful starting package includes the facility address, bid or design documents, photos or plans, required coverage, agency standards, project schedule, and public-access constraints. If the project is still early, send what is available and identify the main coverage goal.
Universal Awning is based in Reseda and serves commercial and residential projects throughout Southern California, including Los Angeles, Orange, Ventura, Riverside, San Bernardino, and San Diego counties. Review the service-area directory or contact the team about a specific property.
Send the project address, plans or bid documents, required coverage, schedule, and agency contact information. Our team can review the scope and site requirements.