
Triangular shade sails
Three-point membranes for smaller zones, angled layouts, and layered compositions.
Shade Sails
Universal Awning plans and installs tensioned shade sails for schools, parks, playgrounds, pools, courtyards, healthcare facilities, commercial properties, and homes. The sail geometry, support points, heights, and fabric coverage are developed around the area below.
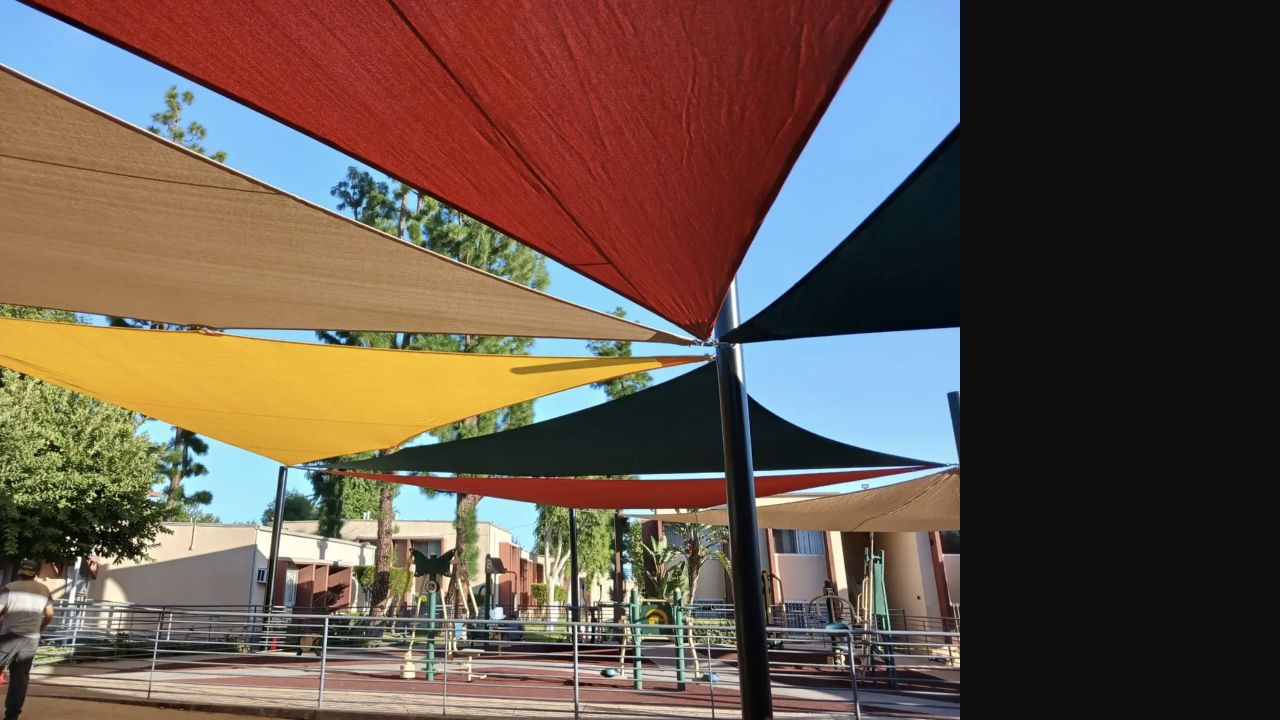
Sylmar parkOverlapping tensioned fabric shade sails
Planning the system
A shade sail is a tensioned fabric membrane stretched between posts or suitable building connections. The shape is controlled by the number and location of those anchors, so the support layout and the area to be shaded have to be planned together.
We review how the site is used, where people move, the hours when shade matters, nearby buildings and trees, available foundations, required clearances, and water runoff. Multiple sails may overlap where one large membrane would not provide the right geometry or coverage.
Available configurations
Sail count and shape are determined by the footprint, support locations, sun path, clearances, and the visual direction of the property rather than by a fixed kit size.
Explore all shade systemsThree-point membranes for smaller zones, angled layouts, and layered compositions.
Larger rectangular or quadrilateral coverage where the support geometry and span are appropriate.
Several membranes set at coordinated heights to cover a wider or less regular outdoor area.
Systems that use new steel posts, suitable structural attachment points, or a combination selected for the site.
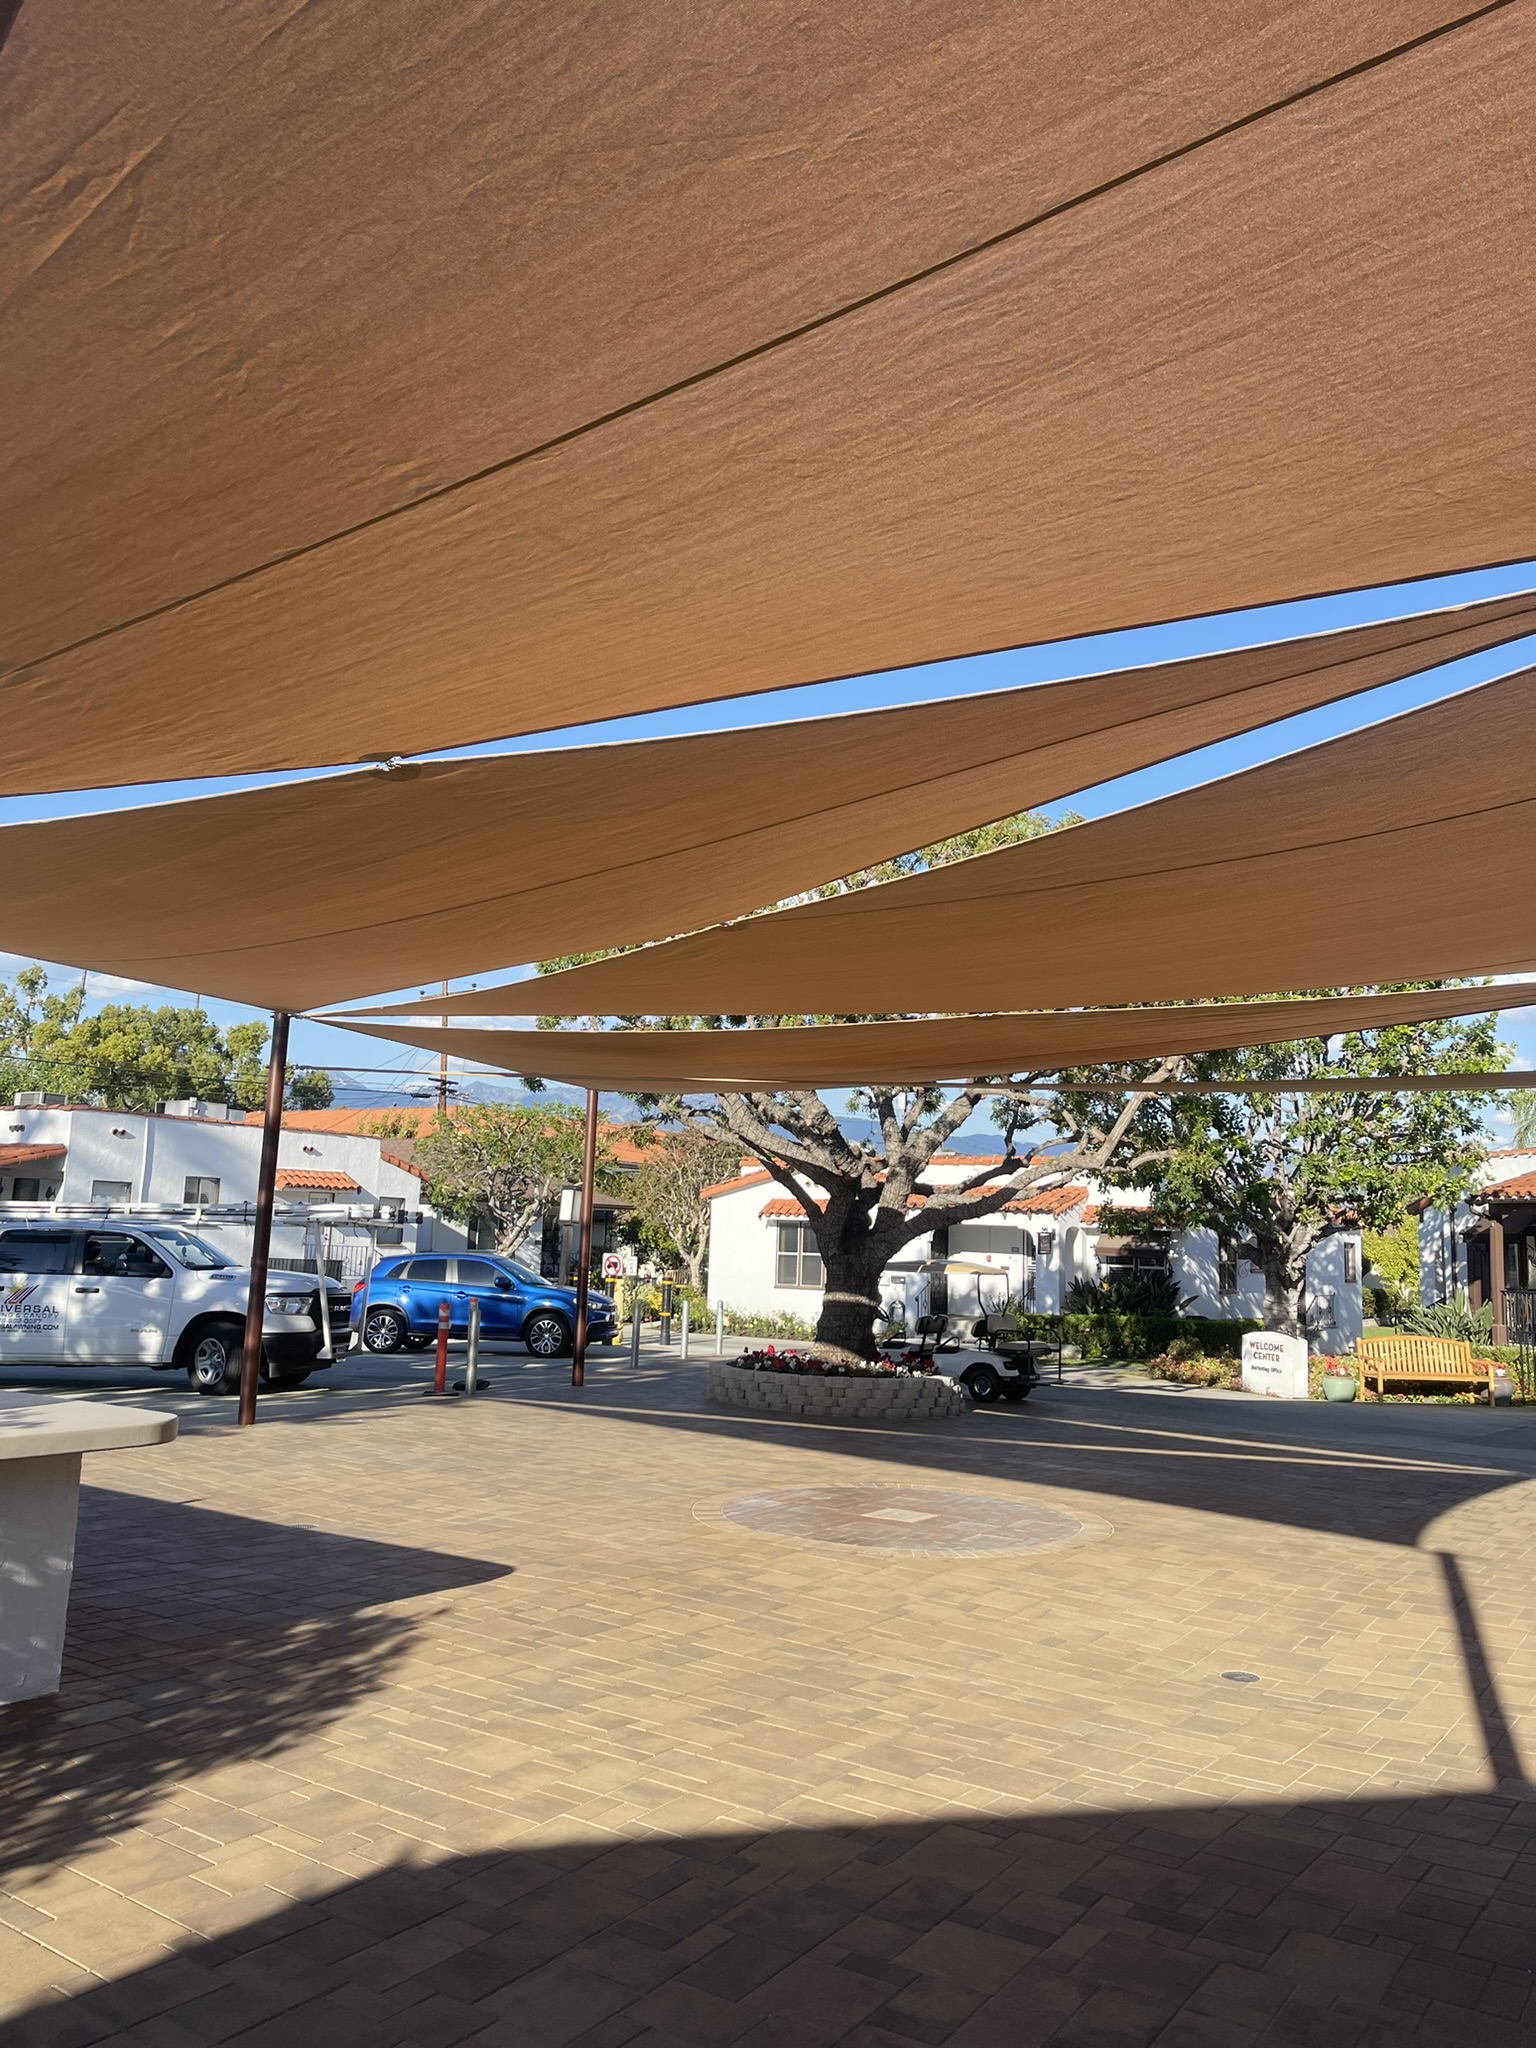
Project planning
A sail can look centered over a plan and still miss the seating or play area when the sun is low. The target hours, orientation, sail height, and surrounding structures should be considered before the anchor layout is fixed.
Common applications
Shade sails are especially useful over open areas that need broad coverage without a continuous framed roof. For location-specific project information, review our Los Angeles shade sail services and San Diego shade sail services.
Play yards, outdoor classrooms, lunch areas, pickup zones, and campus gathering spaces.
School projectsPlay equipment, picnic tables, seating, recreation areas, and community gathering points.
Park and recreation projectsCourtyards, outdoor waiting, staff areas, municipal facilities, and community spaces.
Healthcare projectsPool decks, patios, yards, and open outdoor seating where posts can be properly located.
Residential projectsSelected work
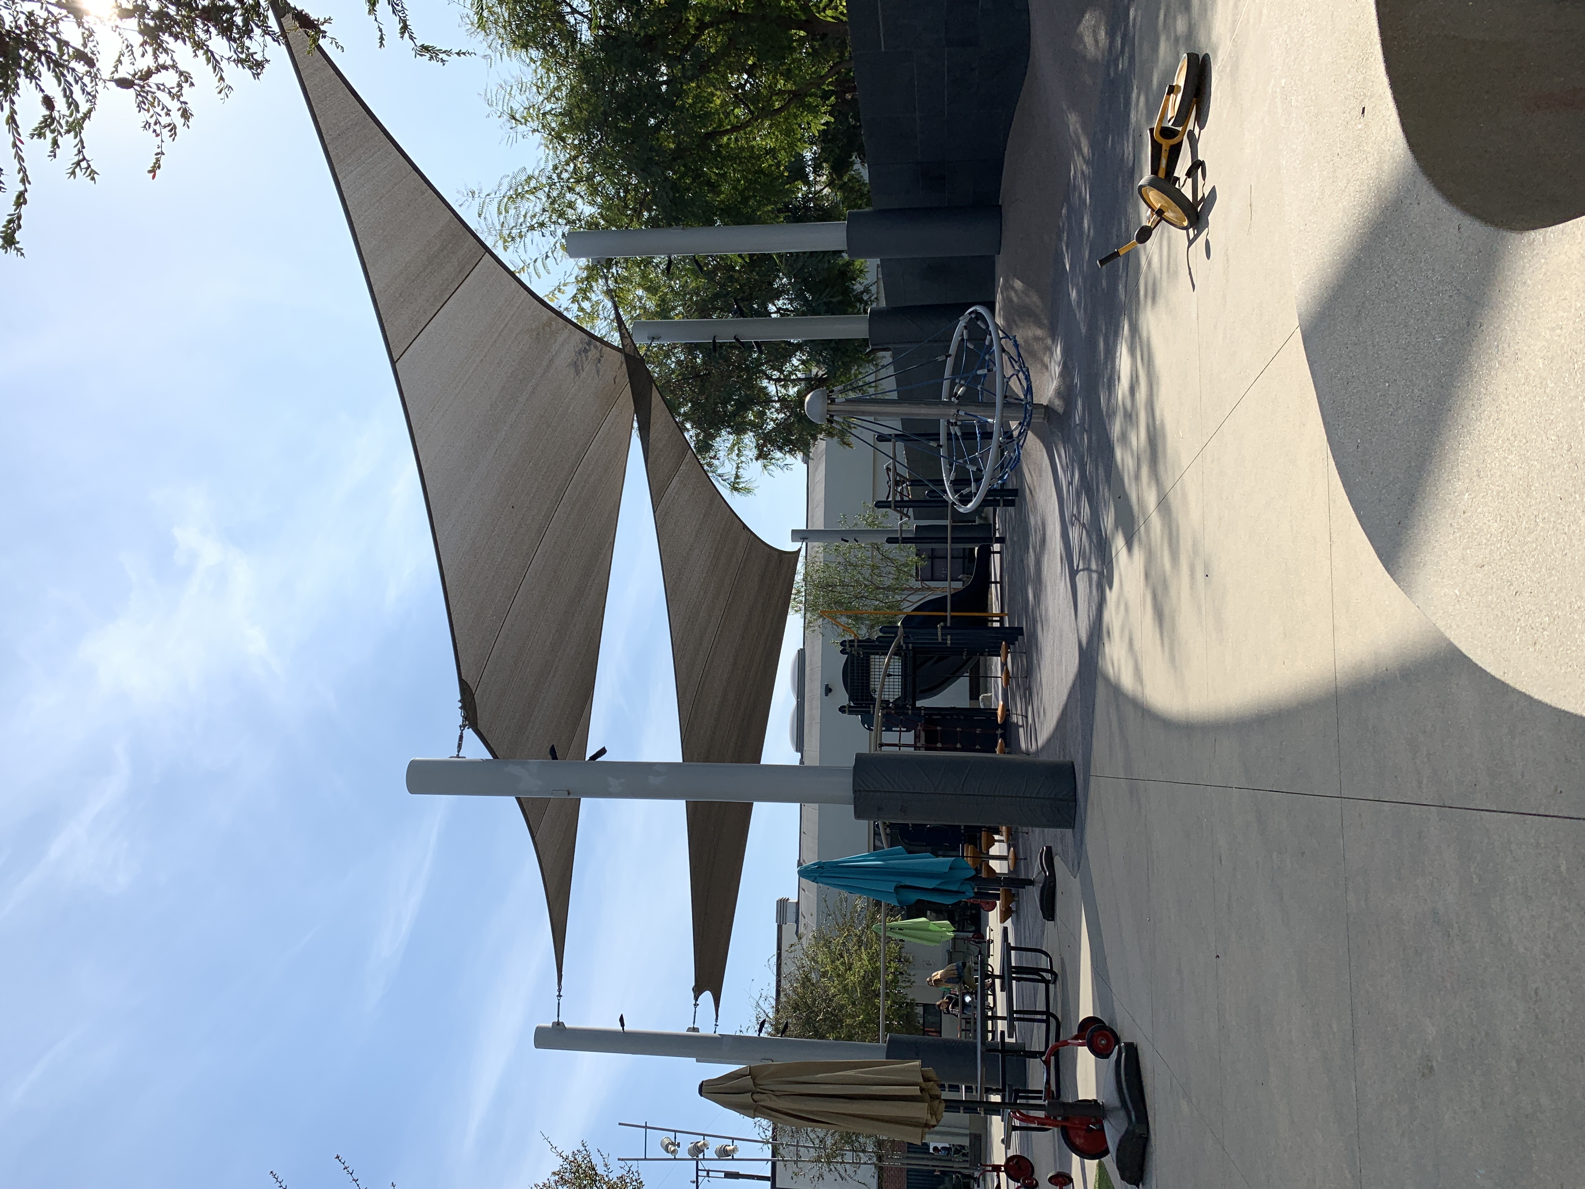
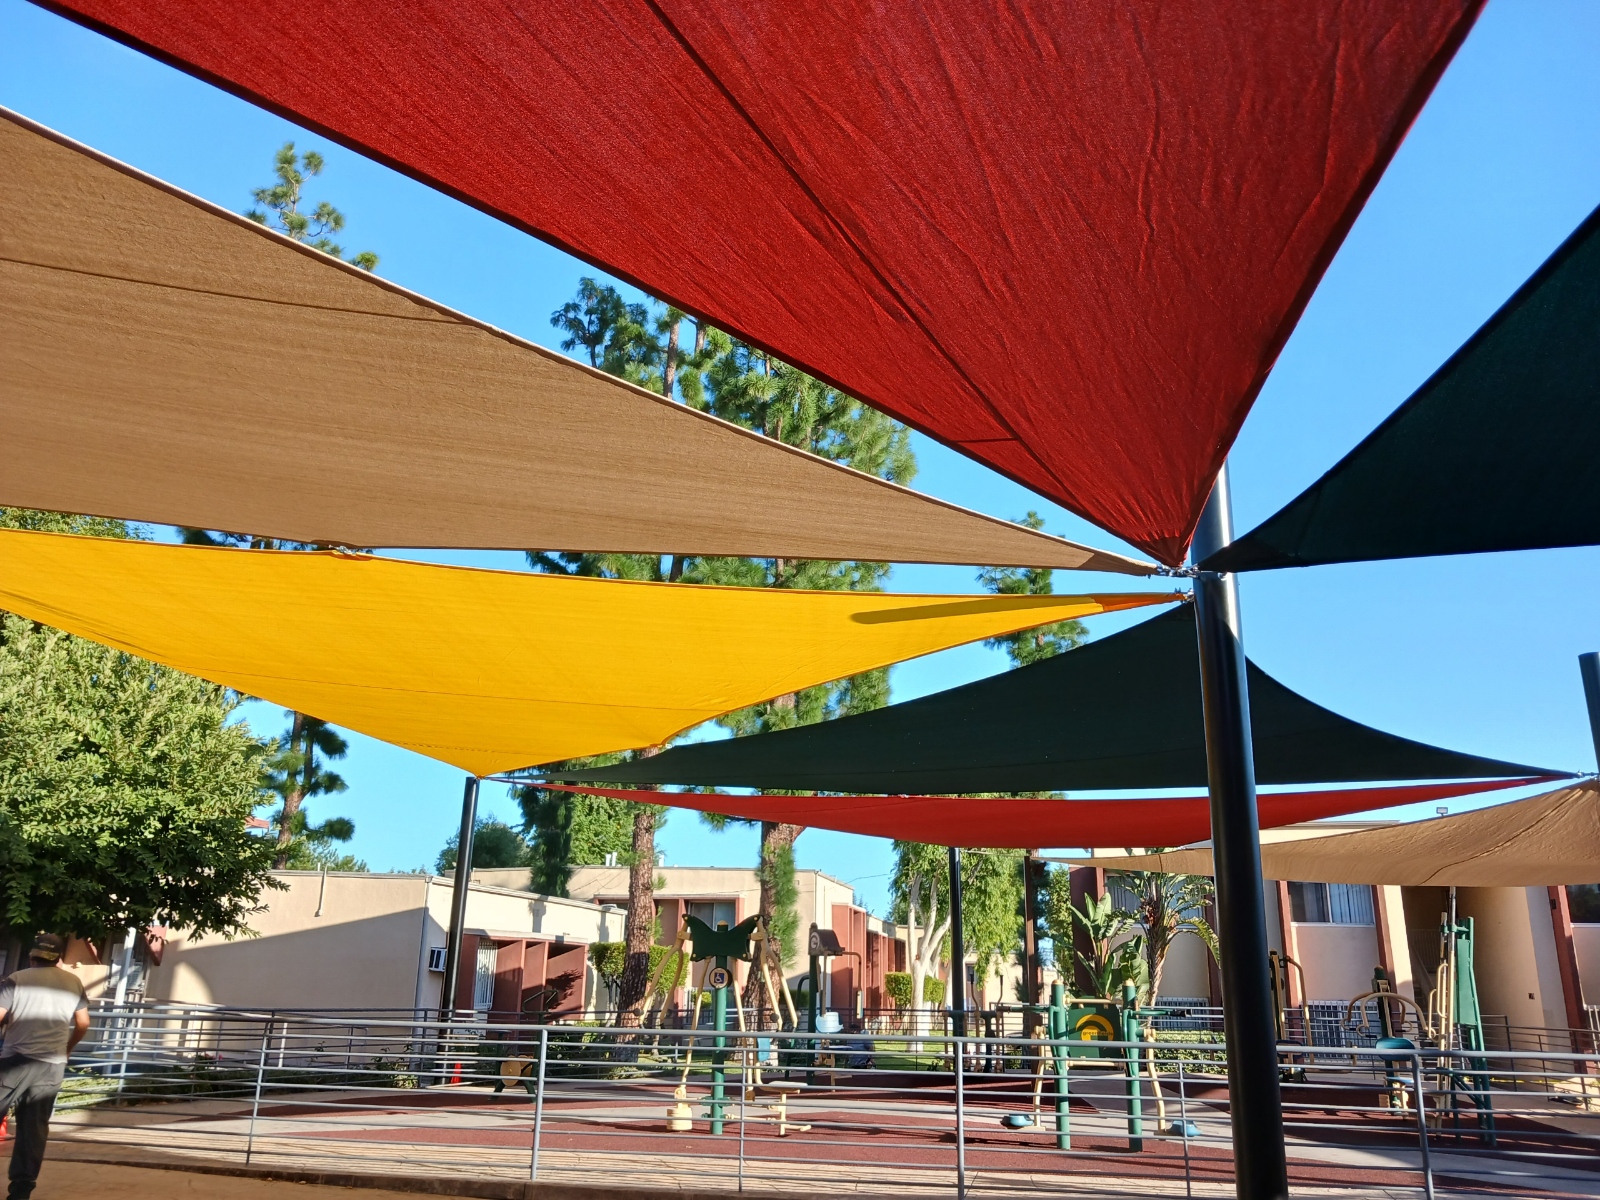
Two playground installations show how the geometry changes with the available footprint, circulation, equipment, and anchor locations.
Project process
The shade target, support geometry, structural requirements, fabric, and site work are coordinated as one system.
Review the footprint, hours of use, sun direction, circulation, equipment, utilities, slopes, and possible supports.
Set the membrane shapes, anchor positions, high and low points, overlap, post locations, and target coverage.
Coordinate foundations, posts, attachments, fabric, hardware, drainage, access, and required approvals.
Prepare the posts and sails, complete field installation, and tension the membranes to the approved layout.
Shade Sails questions
A shade sail is a tensioned fabric membrane secured to posts or suitable building anchors. Its shape and coverage depend on the anchor locations, heights, and fabric geometry.
Yes. Schools commonly use shade sails and related tension structures over play areas, outdoor classrooms, lunch spaces, and gathering areas. Posts and clearances must be coordinated with the site.
Some fabrics are intended primarily for sun shade, while other membrane systems may manage water differently. The material, slope, drainage, and intended use must be confirmed for each project.
That depends on the sail shape, span, site, and available structural anchors. A sail may use three or more points, and multiple sails often require a coordinated post layout.
Yes. Overlapping sails can cover a larger or irregular footprint and create a layered appearance. Their heights, edges, loads, and gaps need to be designed together.
Send the property address, photographs, a site or playground plan if available, approximate dimensions, the exact area and hours needing shade, and any known utility, access, color, or schedule requirements.
Share a plan or photographs of the outdoor area, approximate dimensions, the activity below, and the hours when shade matters most. We can review the likely sail and support layout.