
Standing-seam awnings
Sloped metal panels with defined seams for a durable, familiar roof-like appearance over windows and doors.
Metal Awnings
Universal Awning fabricates and installs rigid metal awnings for commercial facades and residential properties. The projection, panel profile, frame, finish, and attachment are designed around the building rather than adapted from a standard size.
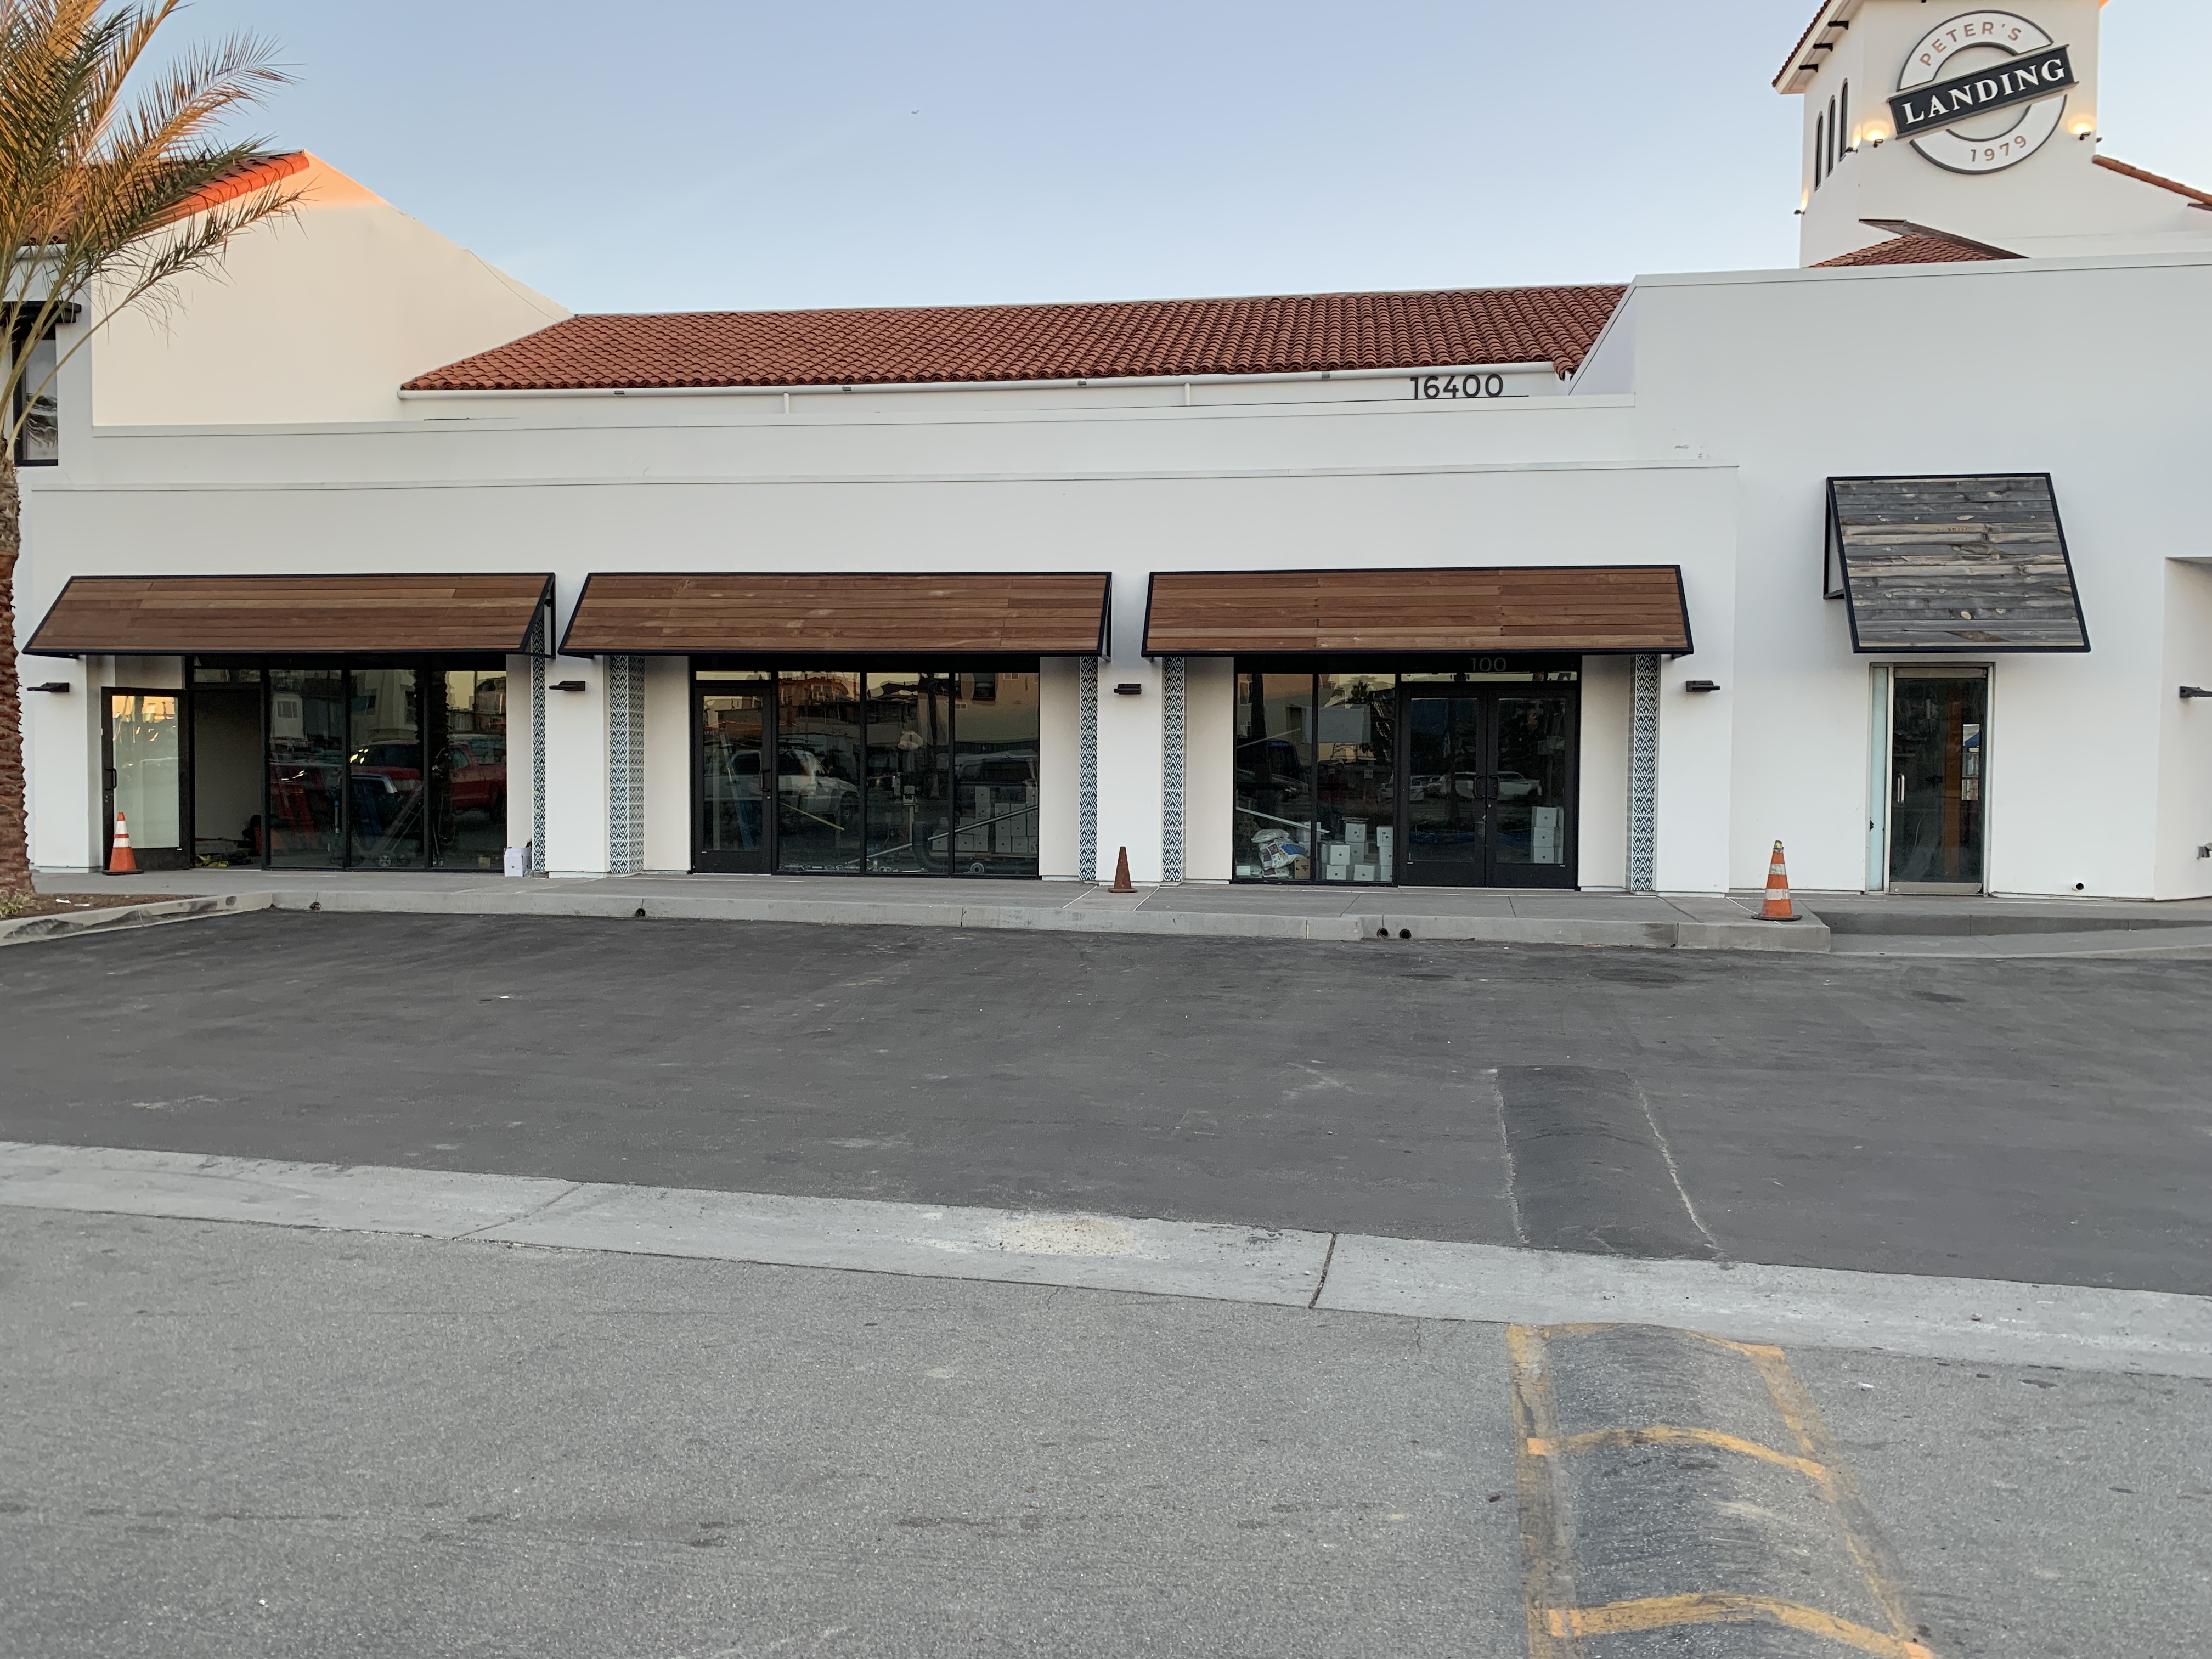
Peter's LandingRepeated architectural metal awnings
Planning the system
Unlike fabric, a rigid metal awning keeps the same material appearance year-round and can be detailed as part of the building. It may use a standing-seam skin, flat or formed panels, open slats, or another project-specific infill over a fabricated frame. Our metal vs. fabric commercial awning guide compares the two options in more detail.
The awning still has to do practical work. We review the window or door below, sun direction, projection, drainage, signage, mounting surface, and the way several awnings align across the facade before finalizing the structure.
Available configurations
Metal awnings can be simple or highly detailed. The appropriate system depends on the facade, the required projection, panel direction, drainage, and the intended architectural effect.
Explore all shade systemsSloped metal panels with defined seams for a durable, familiar roof-like appearance over windows and doors.
A clean rigid surface for contemporary storefronts, offices, and mixed-use properties.
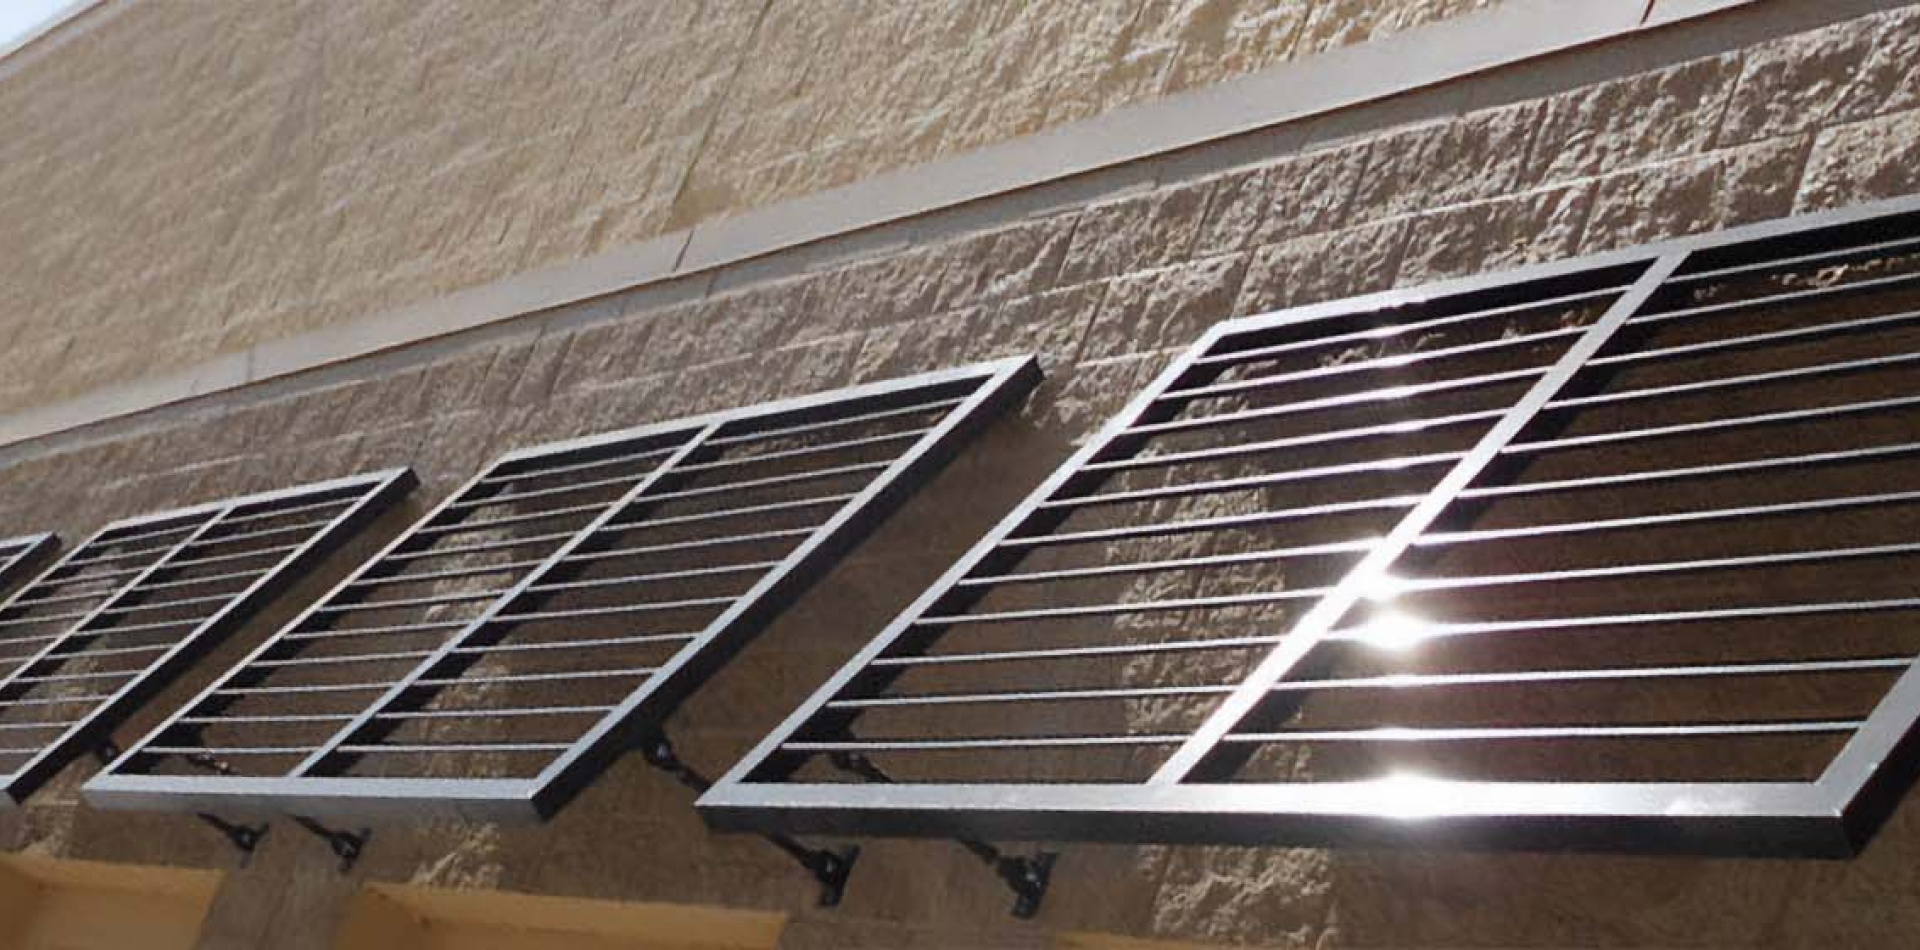
Metal frames with spaced members that provide partial shade and a lighter visual profile.
Project-specific frames can coordinate with wood-look panels, perforated elements, or other approved facade materials.
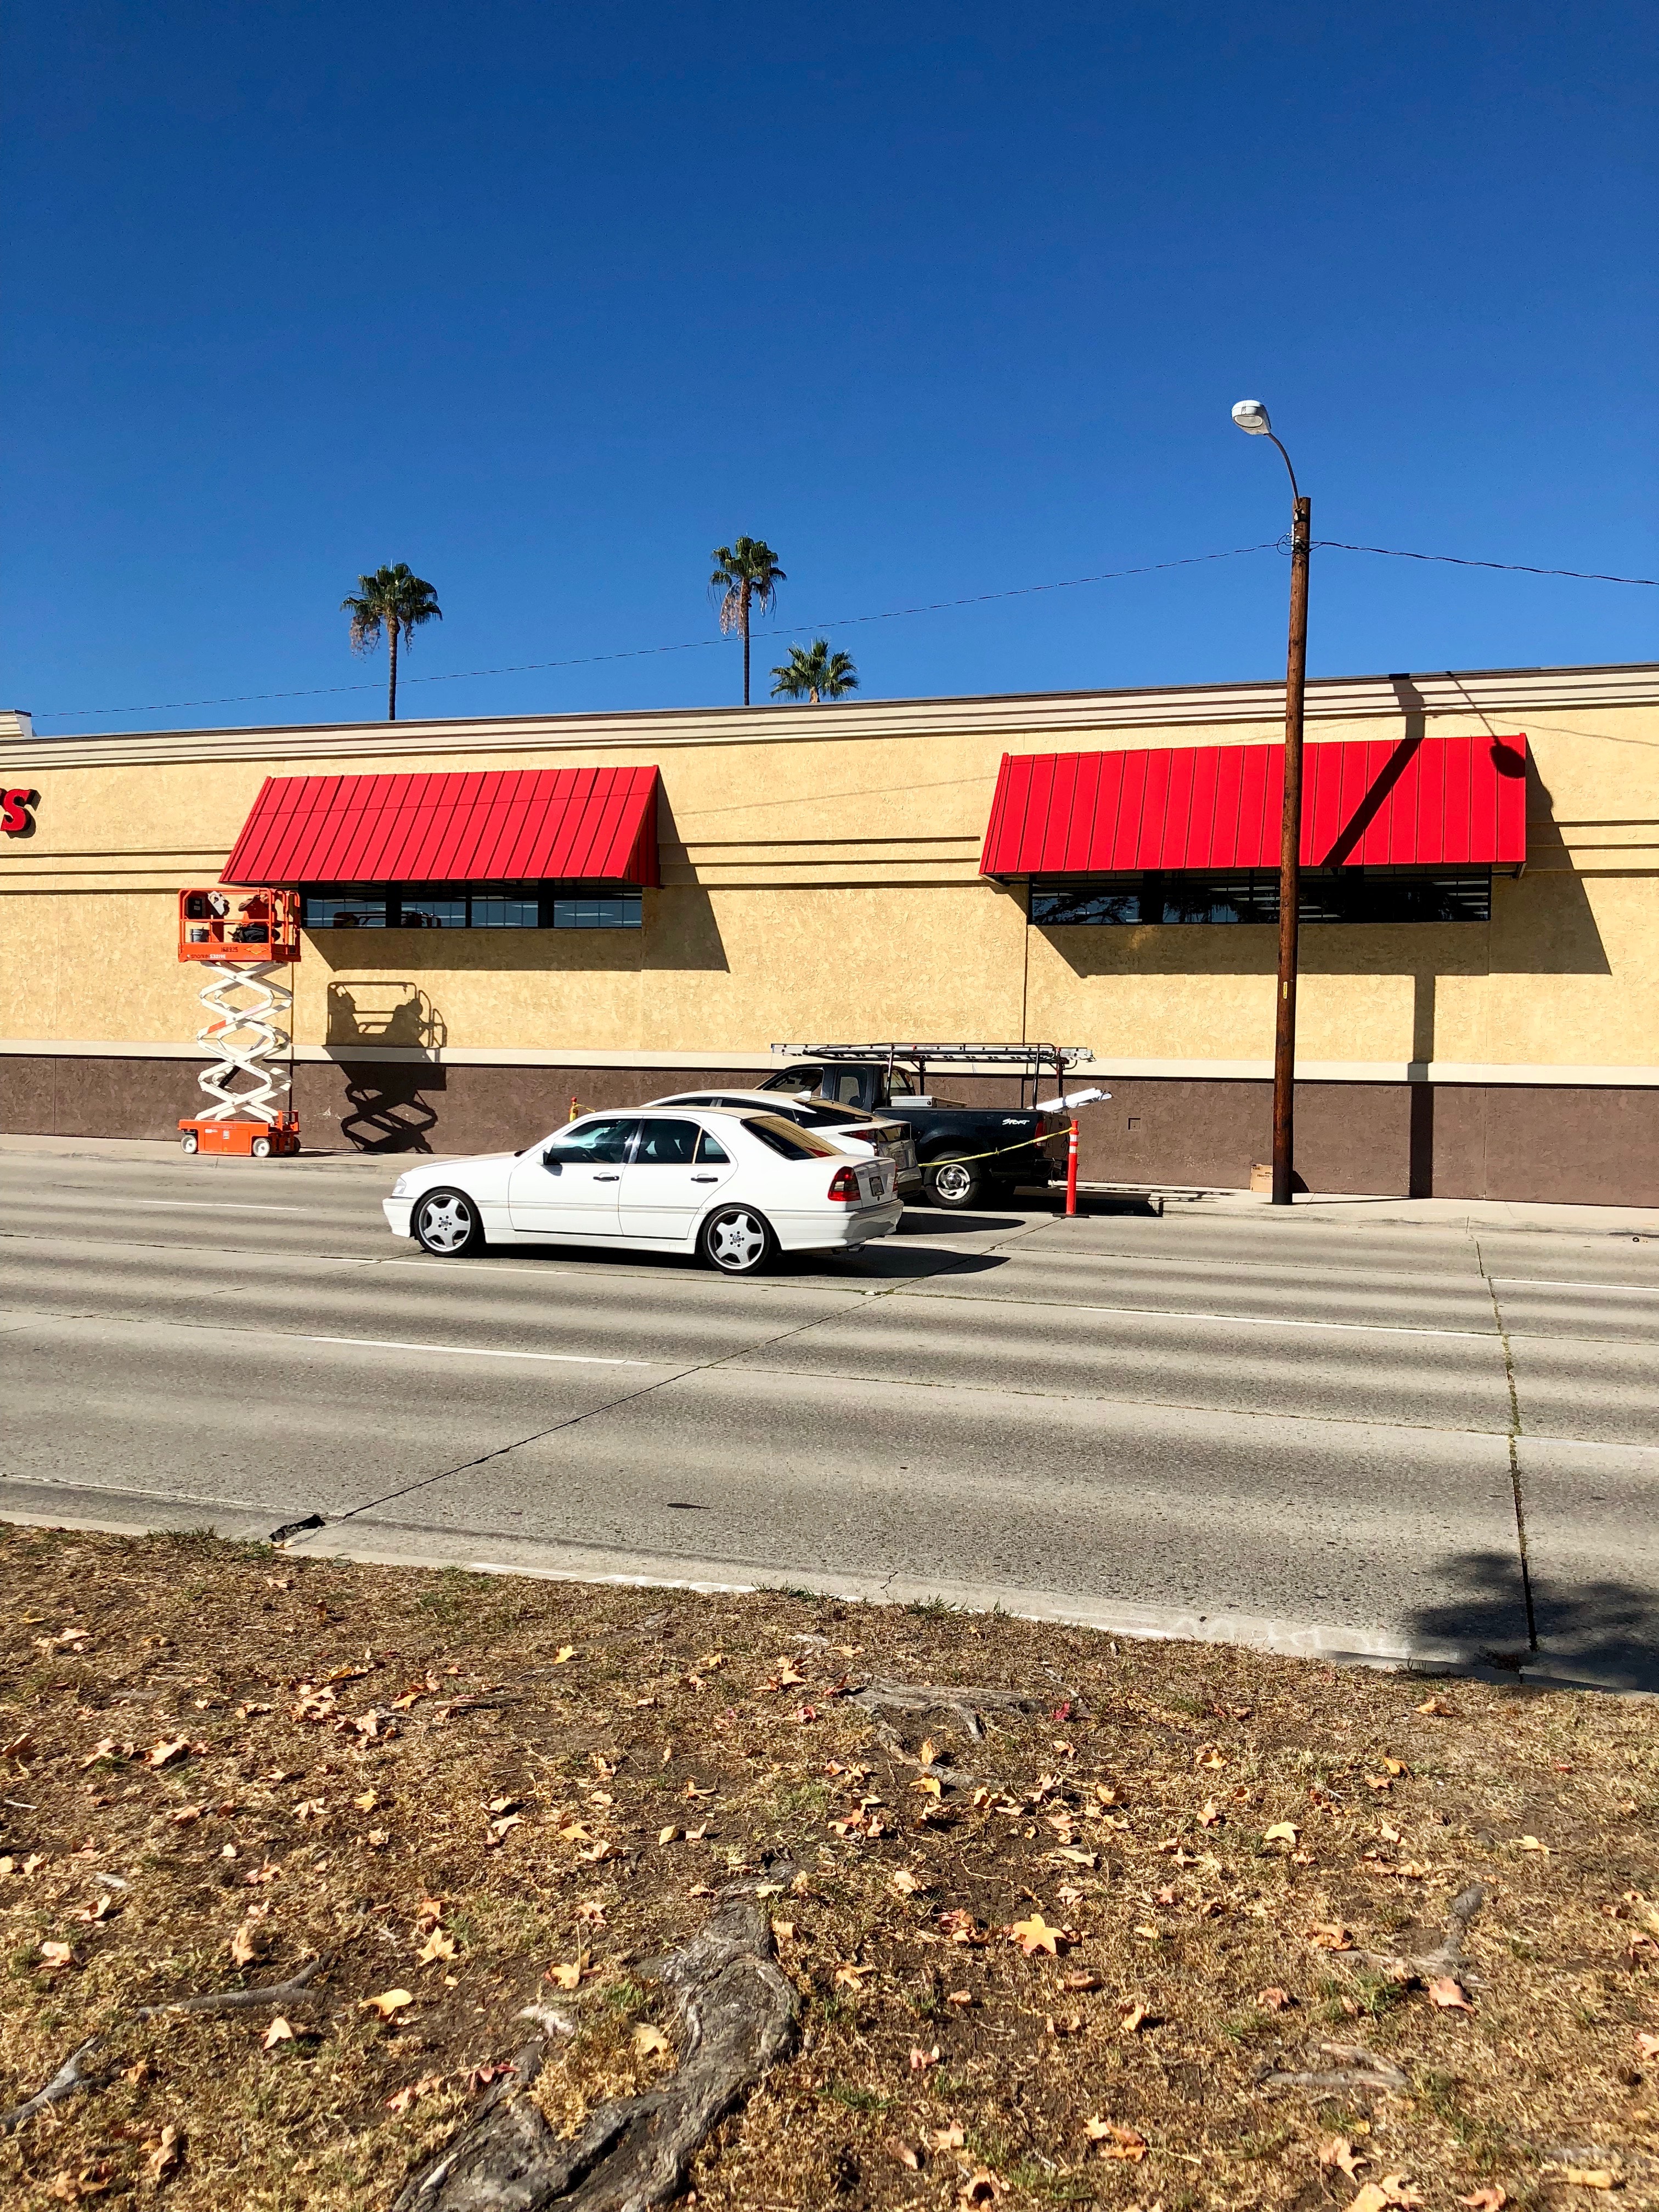
Project planning
When several awnings repeat across a building, the top line, projection, spacing, panel direction, and support details should be coordinated. Small inconsistencies become obvious across a long storefront elevation.
Common applications
Metal awnings suit properties that need permanent facade shade and a material that reads as part of the architecture.
Repeated tenant bays, storefront windows, service doors, and pedestrian-facing facades.
Retail projectsWindow lines, lobby doors, employee entrances, and renovated building exteriors.
Office projectsEntrances, windows, work areas, and durable exterior upgrades.
Industrial projectsWindows, doors, patios, and modern exterior details where rigid shade is preferred.
Residential projectsSelected work
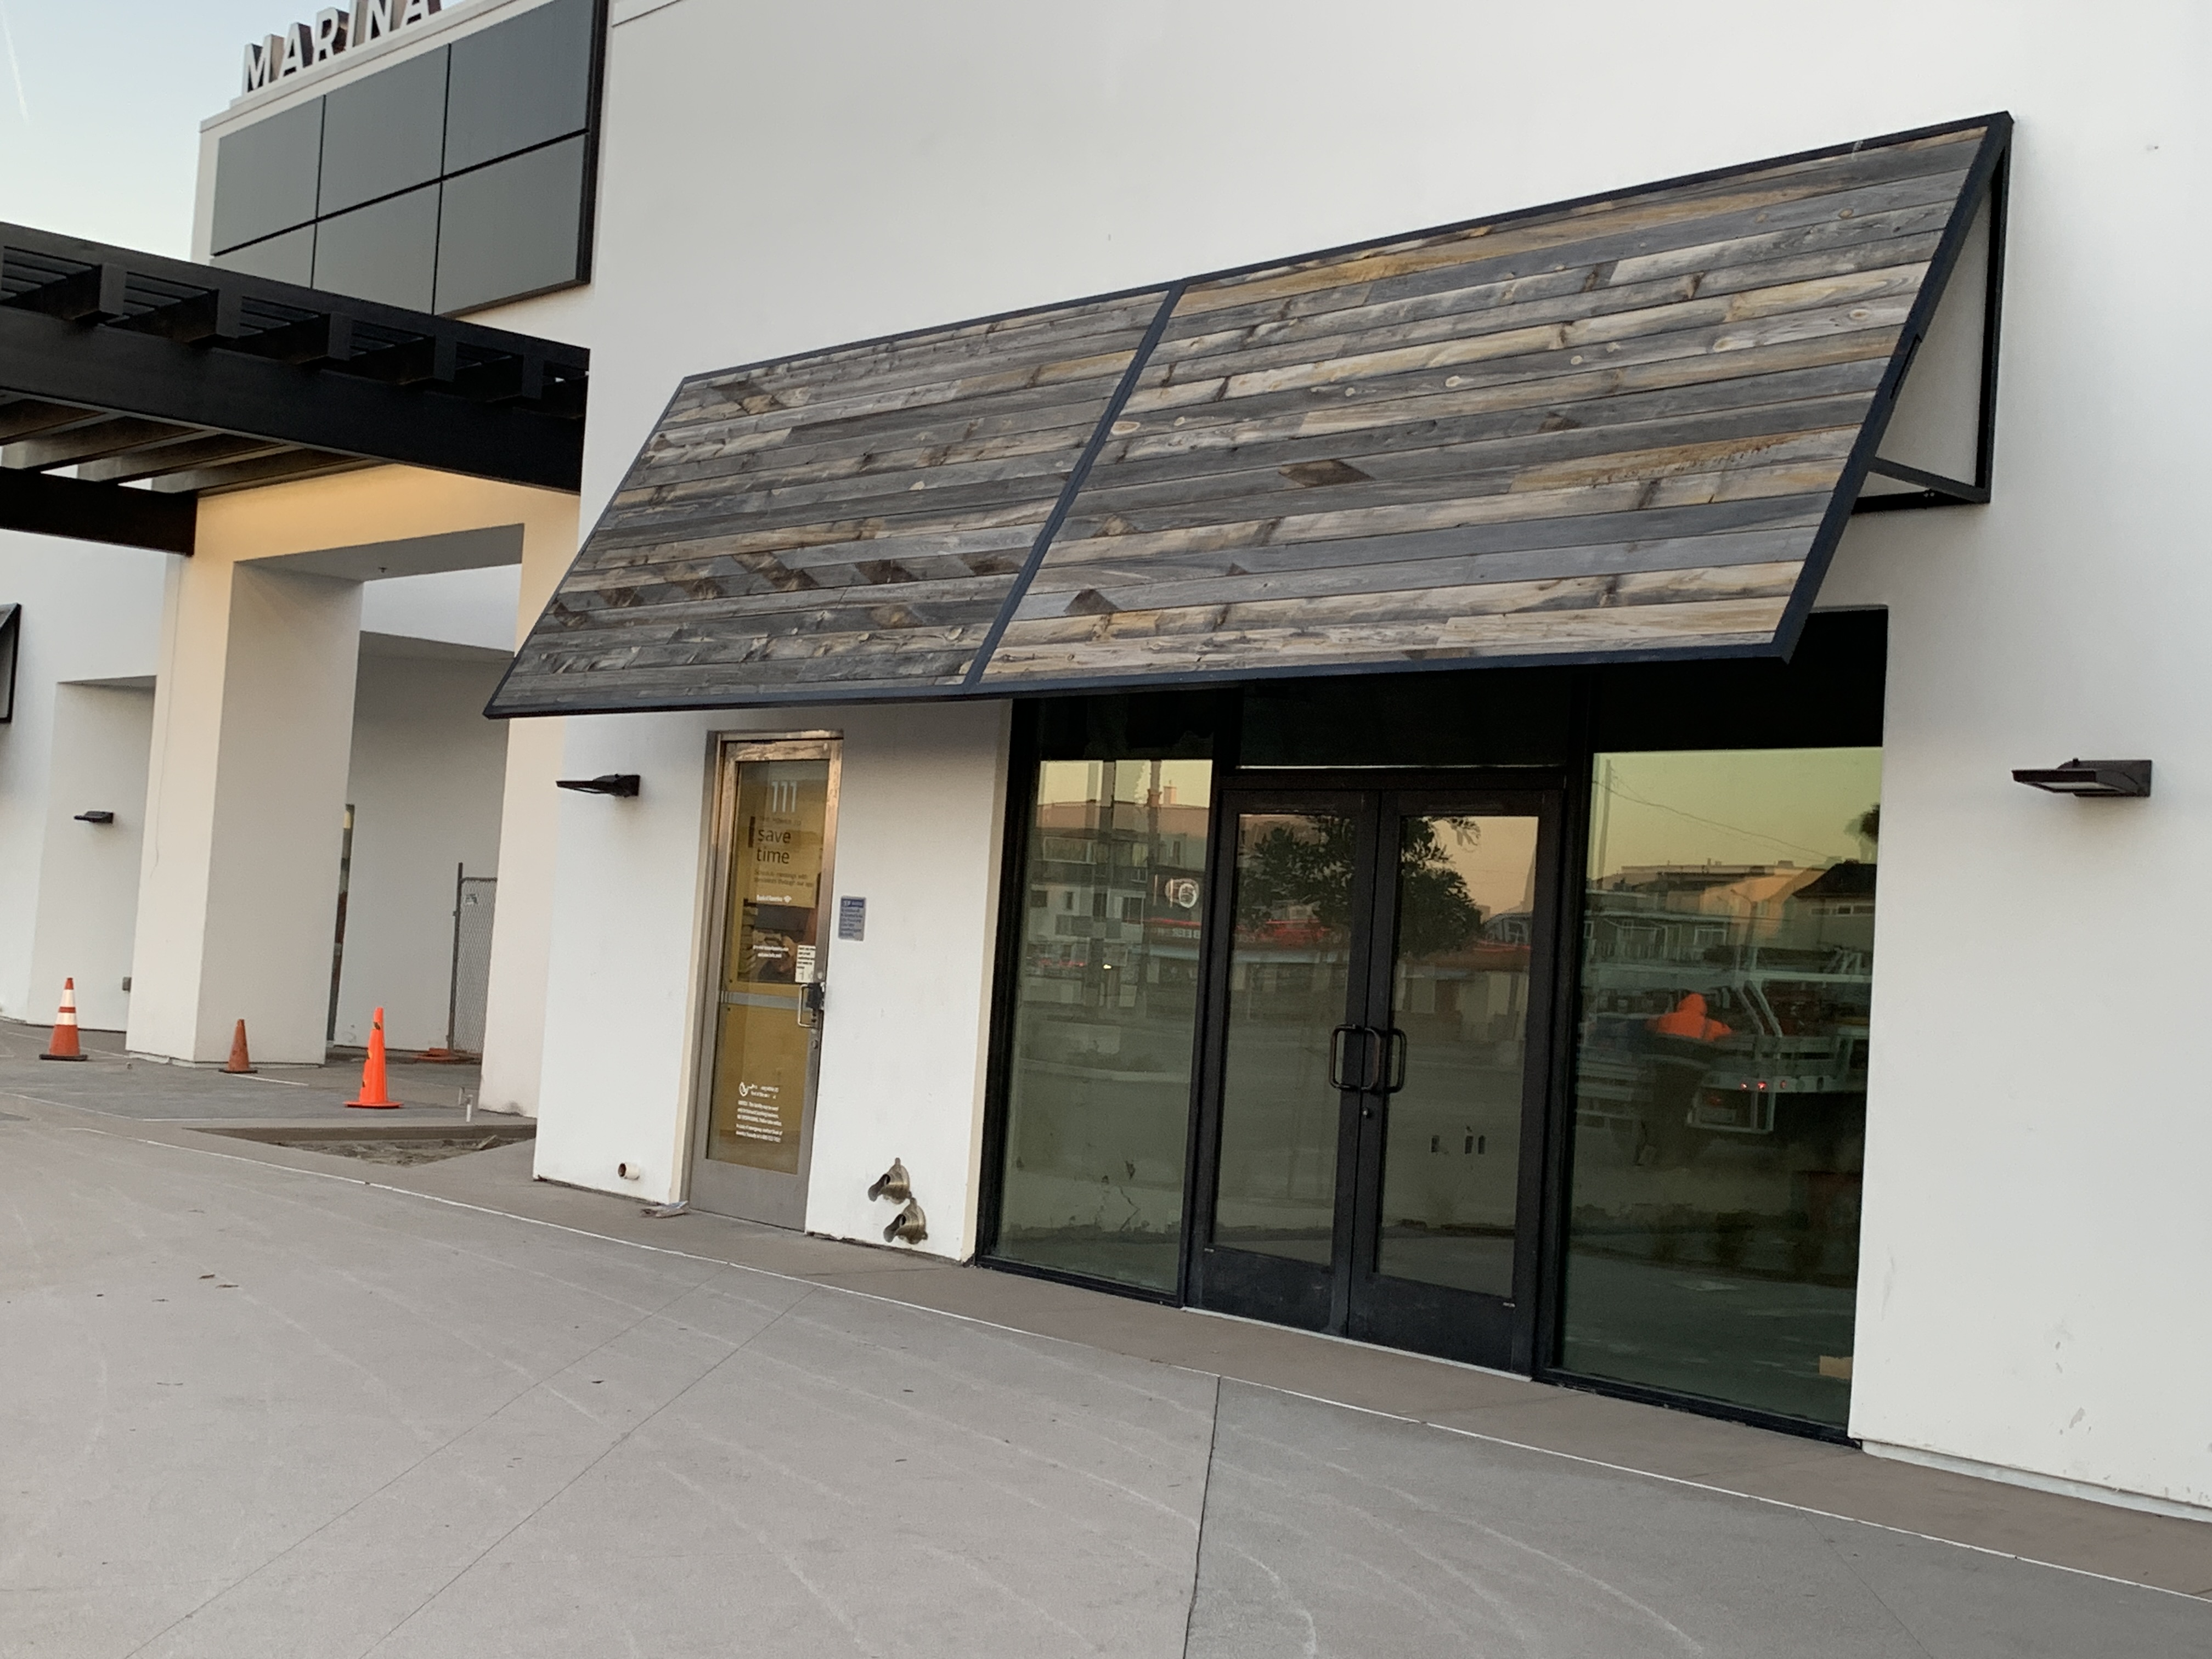
These projects show a repeated wood-look infill treatment and a dark open-metal frame, both mounted directly to commercial facades.
Project process
The frame, skin, supports, drainage, and finish are coordinated before metal is cut and fabricated.
Measure each opening and document the wall, clearances, signs, lights, utilities, drainage, and access.
Set the projection, slope, frame, panels or slats, supports, edge treatment, and finish.
Confirm repeated dimensions, attachment details, material samples, and installation requirements.
Build the approved metal awnings and coordinate lifting, staging, attachment, and field alignment.
Metal Awnings questions
Metal awnings may use aluminum or steel framing with standing-seam panels, flat panels, slats, or other project-specific infill. The material and finish are selected for the design and exposure.
A metal awning is commonly a smaller facade-mounted projection over a window, door, or storefront. A metal canopy usually provides deeper coverage over an entrance, walkway, loading area, or drop-off.
Yes. Available finish options depend on the metal and project requirements. Color, sheen, and samples should be approved before fabrication.
Yes. Repeated awnings can share a coordinated height, projection, profile, panel direction, and finish across tenant bays or window groups.
Yes. The slope, panel direction, edges, gutters when applicable, and discharge location should be reviewed so runoff does not create a problem below.
Provide the property address, facade photographs, approximate opening sizes and projection, plans or elevations if available, preferred metal or finish, and any landlord or architectural criteria.
Send photographs of the building, approximate opening sizes and projection, and any available elevations or finish direction. We will review the facade and discuss an appropriate metal awning profile. Planning a San Diego project? See our custom metal awnings in San Diego.