
Large metal canopies
Permanent coverage for loading, staging, receiving, equipment, and high-use exterior work areas.
Explore metal canopiesIndustrial, Warehouse and Manufacturing
We fabricate loading canopies, employee-area shade, equipment covers, entrance awnings, vehicle structures, and large-span exterior coverage for industrial properties.
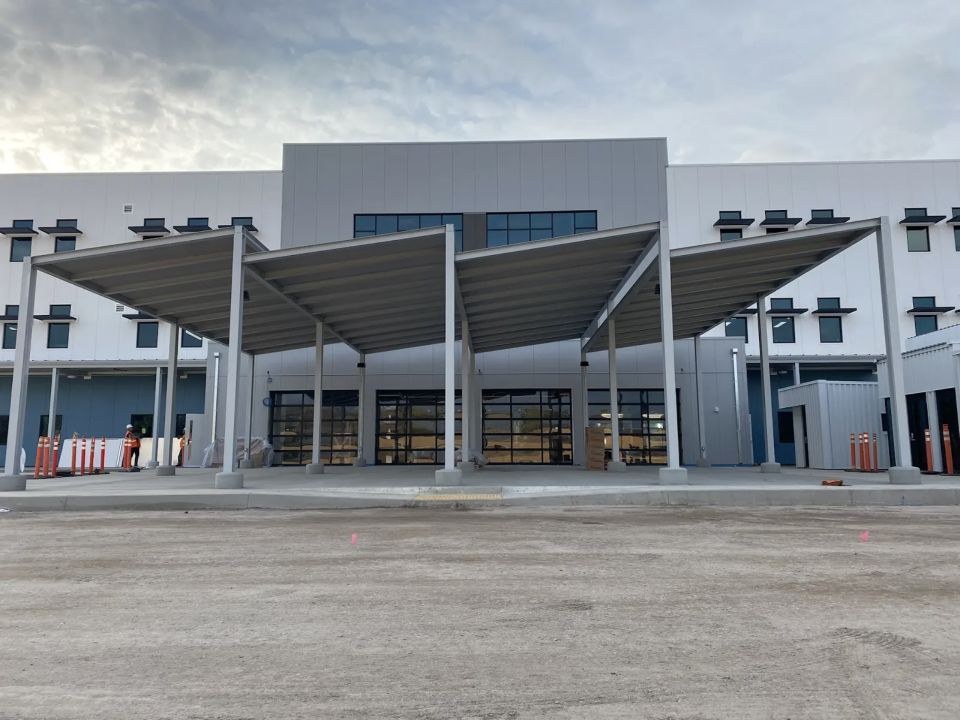
Commercial facility Aluminum canopy structure
Loading, equipment, and facility access
An industrial canopy may protect a loading area, outdoor work station, equipment, vehicle lane, or employee break space. The design has to preserve truck movement, forklift routes, door operation, ventilation, fire access, drainage, and the clear height needed for daily operations.
We review the site with the facility or project team before recommending a structure. Existing walls, foundations, paving, utilities, dock equipment, lighting, security, shifts, deliveries, and shutdown limitations all influence the frame and installation plan.
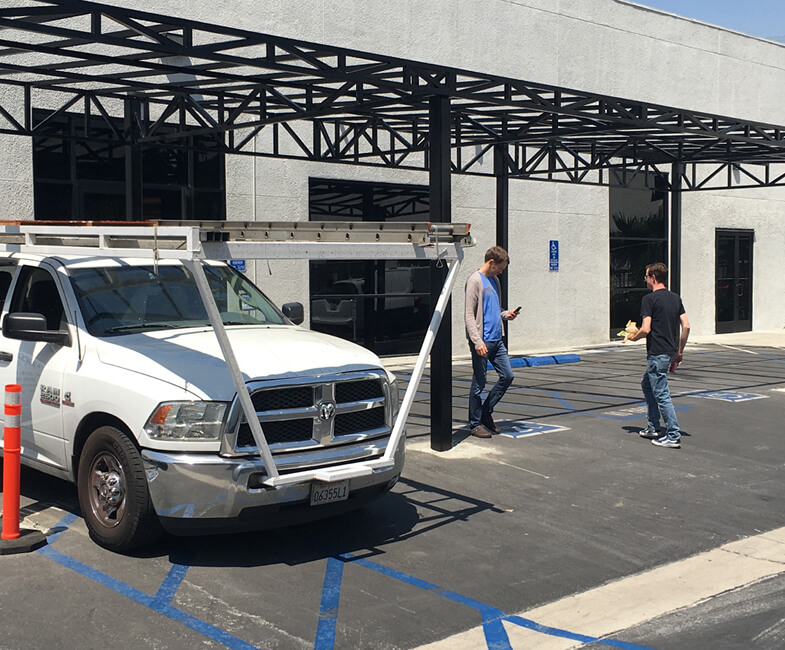
Warehouses, plants, and distribution properties
Columns, projections, roof height, drainage, and installation access are planned around the existing workflow. That coordination is critical where trucks, equipment, staff, and multiple shifts share the exterior space.
Before design begins
Clear height, equipment, trucks, utilities, drainage, shifts, and facility safety procedures shape the project. These questions help establish a workable structure and installation sequence.
Loading, staging, fabrication, maintenance, storage, breaks, or vehicle use determines the footprint, height, and durability required.
Trailer height, forklifts, cranes, overhead doors, fire lanes, bollards, and turning movements are reviewed before supports are placed.
Utilities, vents, sprinklers, signs, lights, cameras, drainage, roof edges, wall panels, and foundations require coordination.
Wind, sun, industrial contaminants, heat, rain, roof runoff, and cleaning practices influence materials and finish.
Shifts, deliveries, dock schedules, shutdowns, barricades, staging, and equipment access guide the installation plan.
Industrial canopy and awning options
The facility workflow, clearances, structure, desired life, and maintenance needs determine the appropriate system.
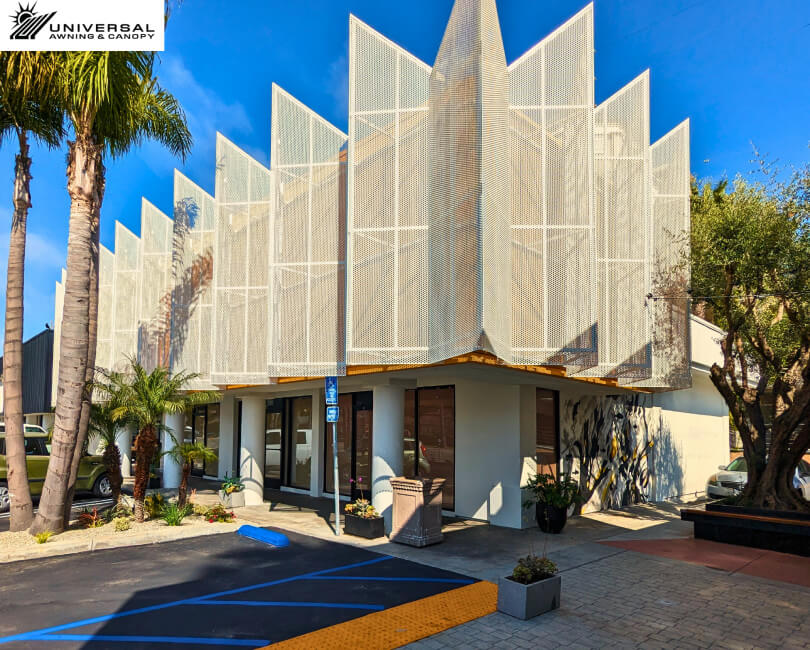
Permanent coverage for loading, staging, receiving, equipment, and high-use exterior work areas.
Explore metal canopiesLighter-weight coverage for employee areas, equipment, work stations, and applications suited to tensioned or framed fabric.
View custom canopiesWindow, door, and service-counter protection for offices, employee entries, and smaller facility openings.
Explore commercial awningsFreestanding structures for company vehicles, fleet parking, customer cars, and employee parking areas.
View parking shadeAluminum trellis and patio systems for break areas, outdoor meetings, and covered gathering spaces.
View aluminum trellis systemsRelevant project work
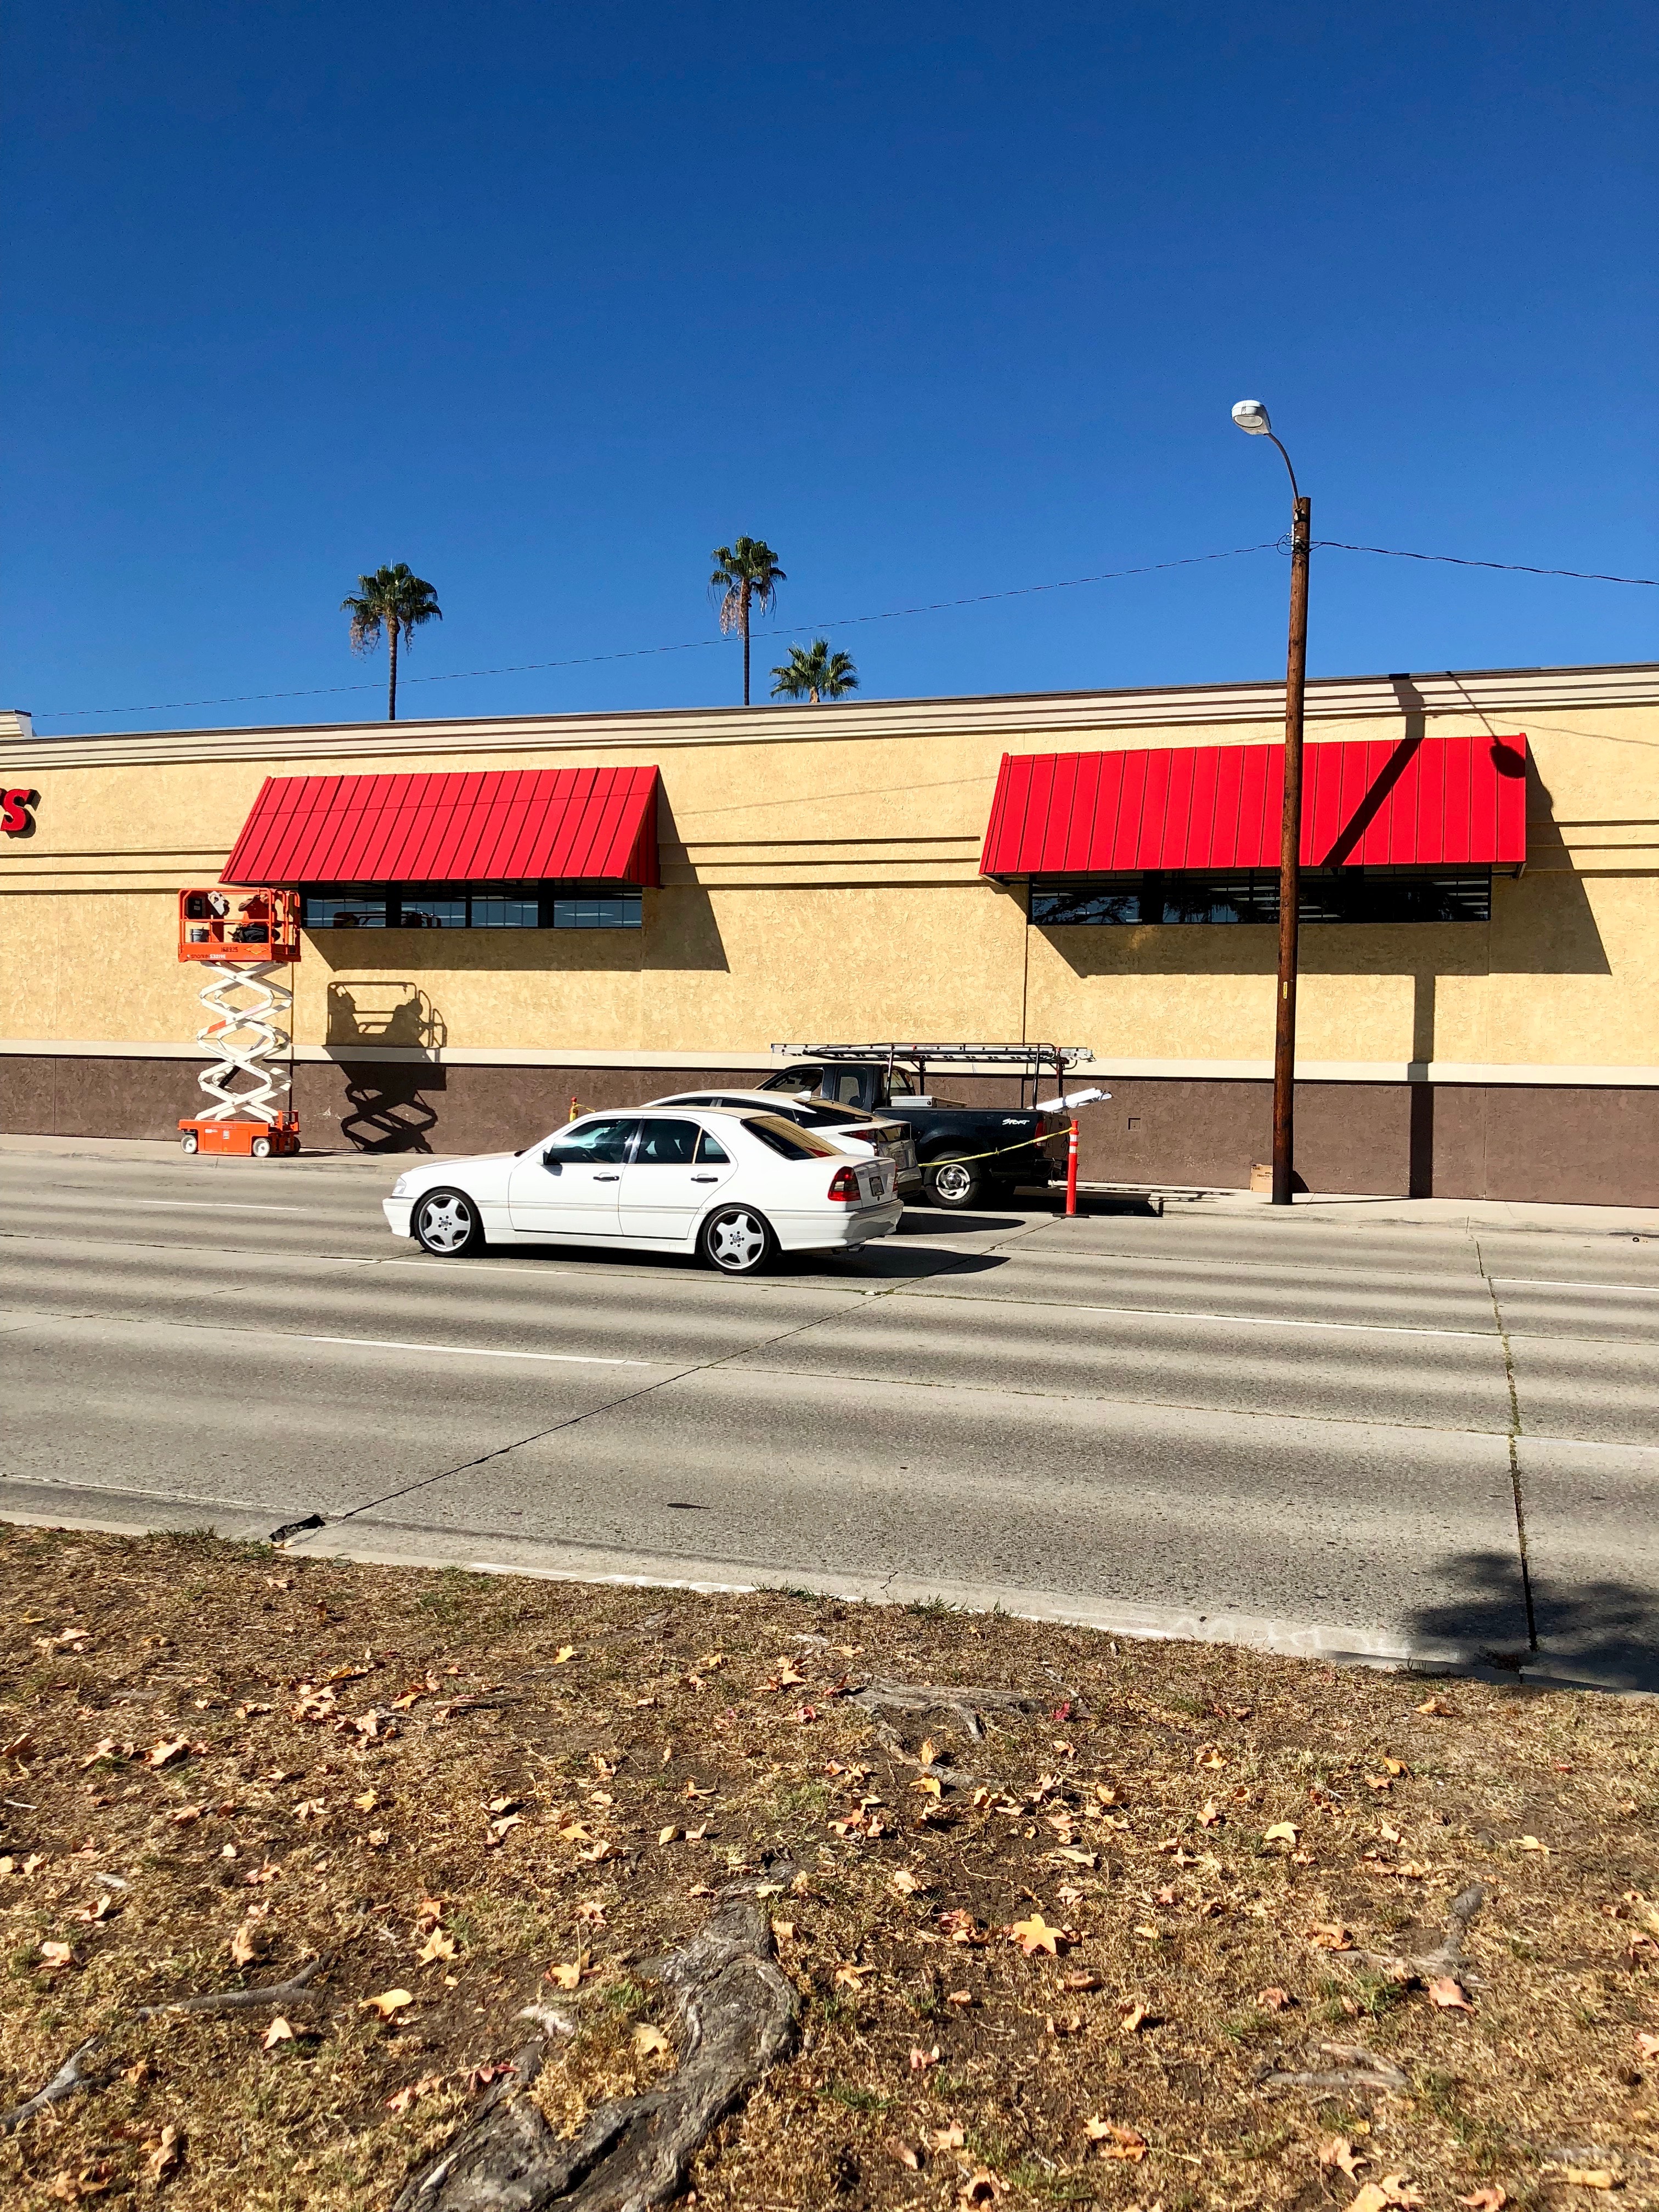
These metal awnings show how targeted coverage can be integrated into a working commercial facade without obstructing access.
Industrial projects are developed around the facility's actual workflow, clearances, safety requirements, and shutdown limitations.
Project process
Industrial work is coordinated around shifts, trucks, equipment, facility safety, utilities, dock schedules, shutdown windows, inspections, and other trades.
We document loading, trucks, forklifts, doors, equipment, employee routes, shifts, deliveries, utilities, fire access, and shutdown limitations.
Span, clear height, supports, drainage, ventilation, impact risks, maintenance access, and the building connection are developed around daily operations.
Field dimensions, structural conditions, materials, finishes, responsibilities, and coordination with facility or construction teams are resolved before fabrication.
Staging, exclusion zones, equipment access, deliveries, inspections, shifts, and any temporary shutdowns are sequenced before installation.
Questions about industrial, warehouse and manufacturing
Cost depends on the span and clear height, structure and roof material, foundations or attachment conditions, equipment and utility coordination, finish, engineering, access, shifts, and installation phasing. A useful estimate follows a review of the property, intended use, and site conditions.
Depending on the site, options may include large metal canopies, custom fabric canopies, commercial awnings, commercial parking shade structures, and employee-area structures. We recommend a system only after reviewing coverage, use, structure, access, and appearance.
Universal Awning can coordinate with manufacturers, warehouse and distribution operators, facility managers, developers, architects, general contractors, and property managers. Early coordination helps align the shade work with approvals, documents, site access, and the overall schedule.
Yes. Trailer and truck dimensions, turning, dock positions, overhead-door travel, forklifts, staging, fire access, drainage, lighting, and support locations are reviewed together.
Yes. Shift changes, dock schedules, deliveries, equipment access, lane closures, and shutdown windows can be used to build a phased installation plan.
A helpful starting package includes the facility address, site and building plans, intended operation below the canopy, required clearances, equipment and utility information, photos, schedule, and shutdown limitations. If the project is still early, send what is available and identify the main coverage goal.
Universal Awning is based in Reseda and serves commercial and residential projects throughout Southern California, including Los Angeles, Orange, Ventura, Riverside, San Bernardino, and San Diego counties. Review the service-area directory or contact the team about a specific property.
Send the facility address, plans or photos, the operation taking place below the structure, required clearances, and schedule. We can review the scope with your team.