
Multi-space parking canopies
Repeated bays over a row of stalls at an apartment, office, school, or commercial property.
Commercial Parking Shade
Universal Awning designs, fabricates, and installs permanent parking shade structures for commercial sites, apartment communities, schools, public agencies, auto dealerships, and fleet facilities. Each system is coordinated with the parking plan, vehicle clearances, traffic flow, foundations, and drainage.
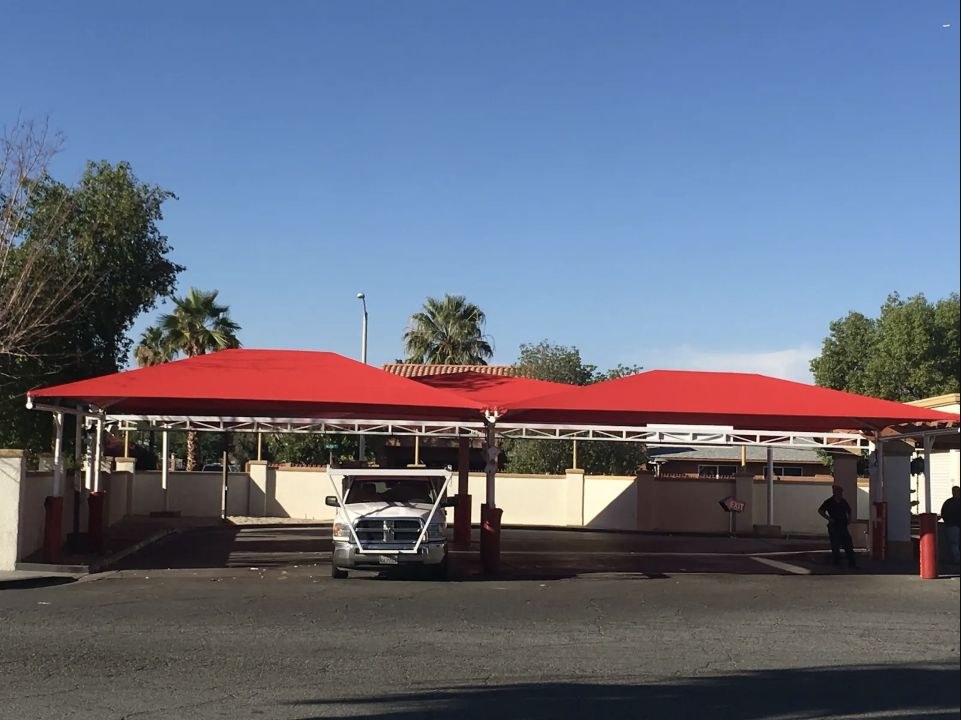
Commercial parking shadePermanent fabric structure over vehicle lanes
Planning the system
The roof is only one part of a commercial parking shade project. Columns, footings, edge clearances, vehicle height, drive aisles, accessible spaces, gates, lighting, and site drainage all affect where a structure can be placed.
We start with the parking plan and intended coverage, then develop a permanent structure for parking rows, assigned stalls, fleet vehicles, or equipment areas. Universal Awning does not install portable residential carports.
Available configurations
The number of stalls, vehicle types, structural system, column locations, roof material, and site conditions determine the practical configuration.
Explore all shade systemsRepeated bays over a row of stalls at an apartment, office, school, or commercial property.
Support locations are concentrated to reduce columns near vehicle doors where the site and structure allow.
A coordinated structure can cover opposing parking rows where the lot geometry and structural design allow.
The roof material is selected around span, appearance, exposure, drainage, maintenance, and project requirements.
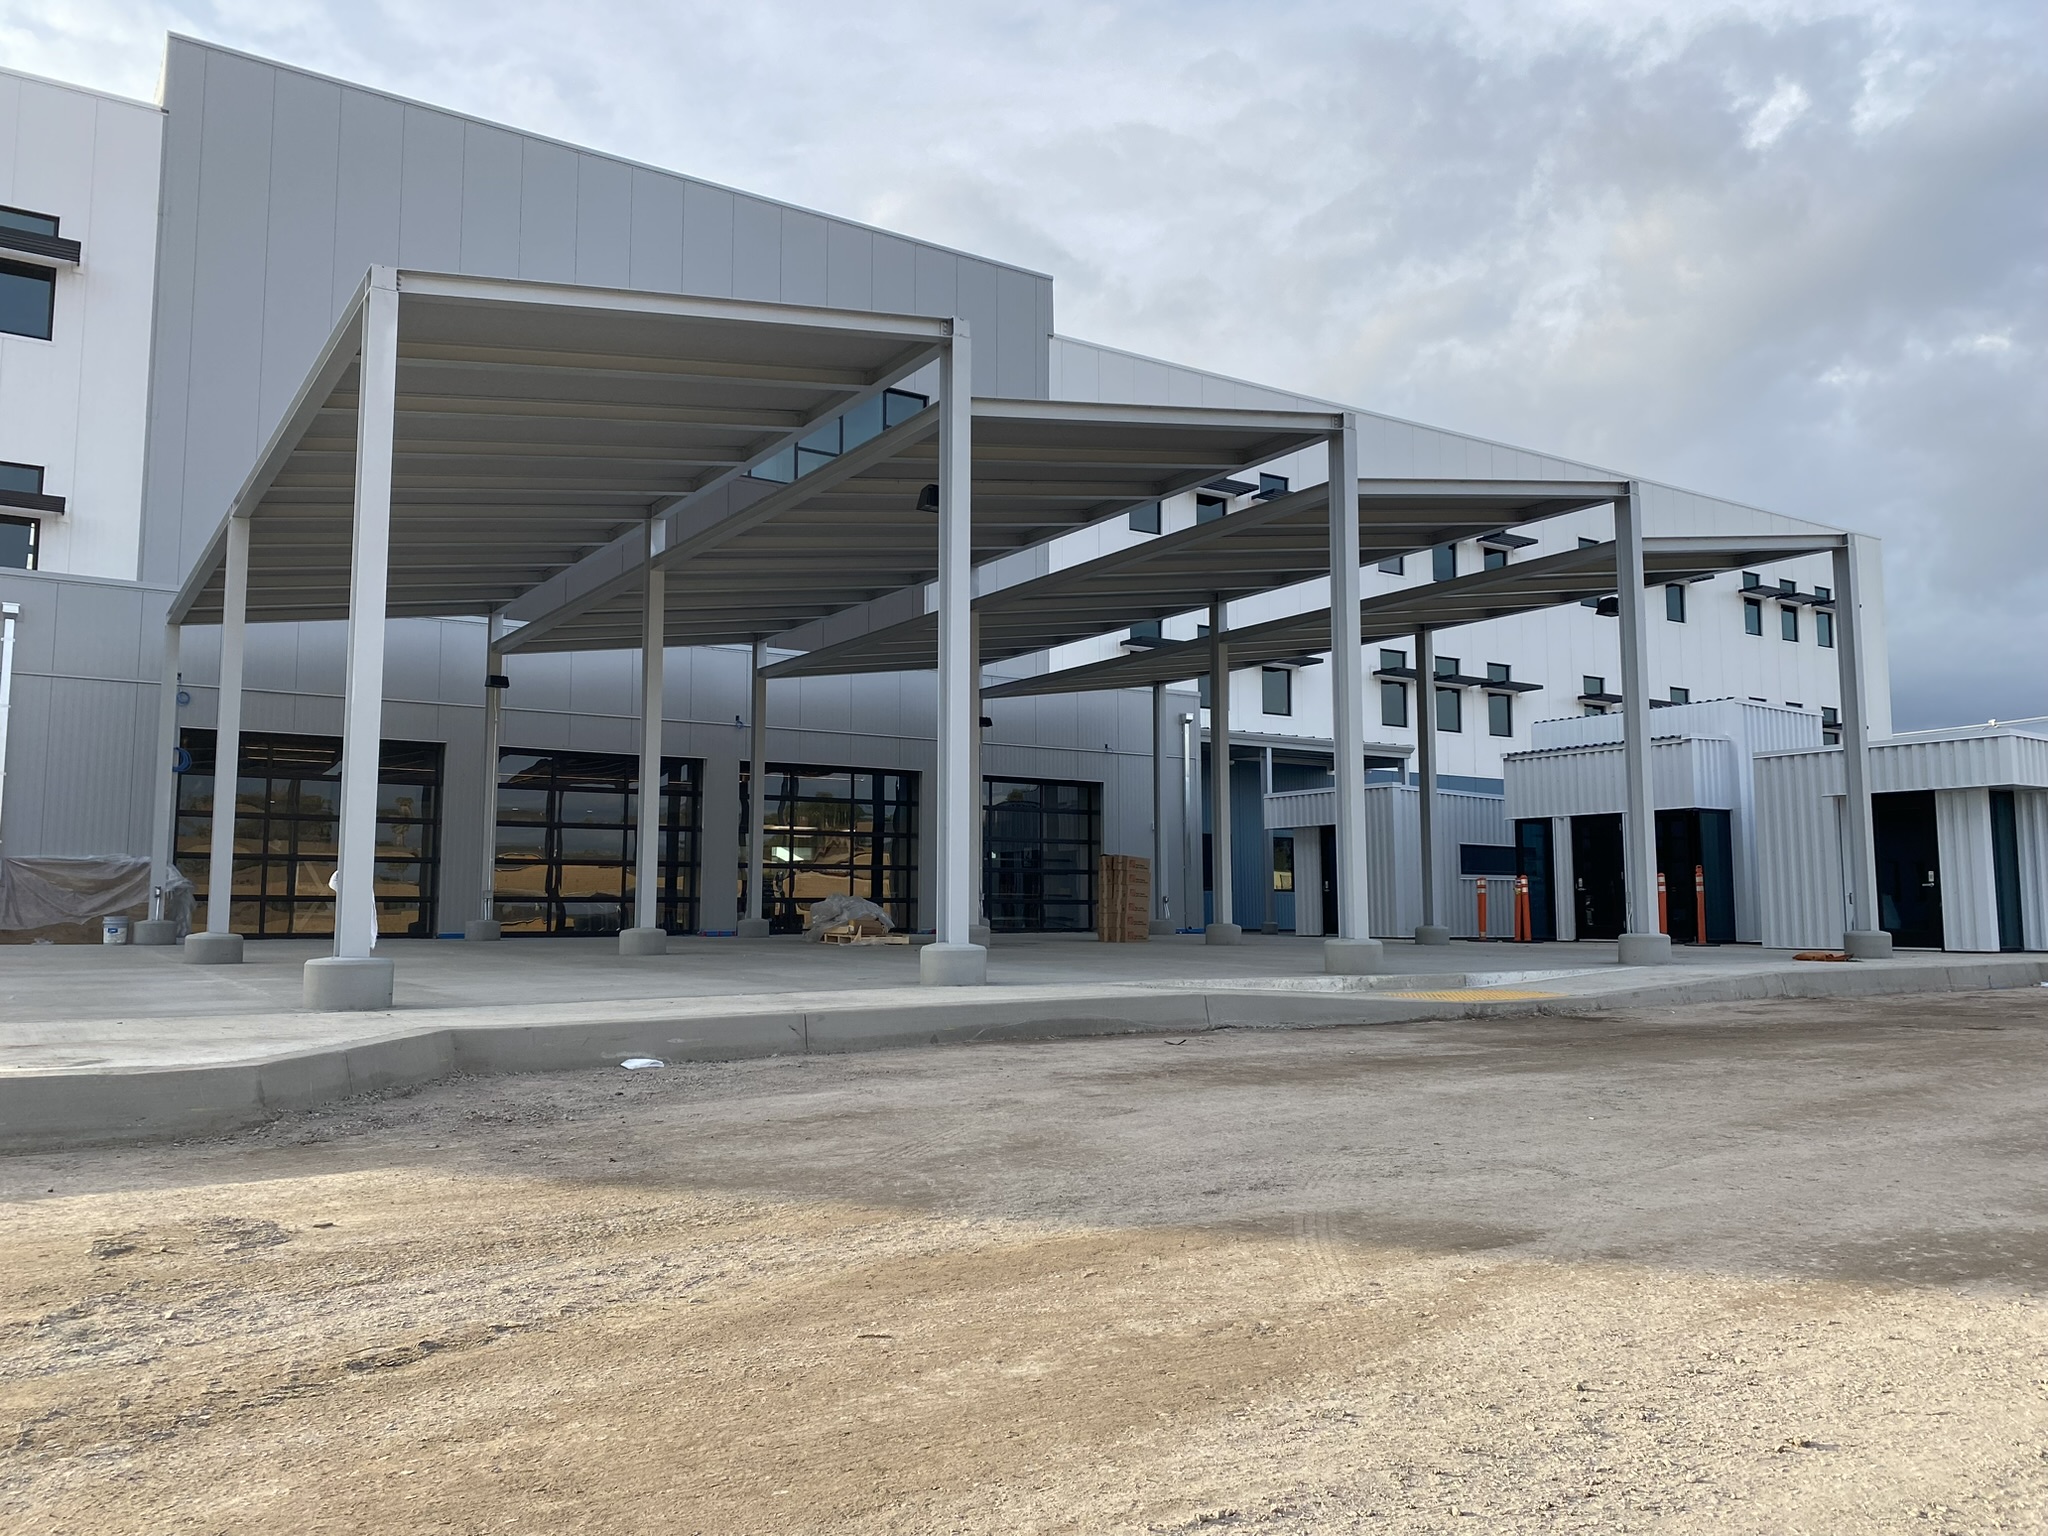
Project planning
Support locations have to be coordinated with stall striping, vehicle doors, drive aisles, accessible routes, wheel stops, curbs, gates, and existing utilities. The most efficient roof layout is not useful if the posts interfere with daily parking.
Common applications
Permanent vehicle coverage is useful where cars remain parked for long periods or where fleet and service areas need protection from direct sun.
Assigned resident stalls, guest parking, and shared vehicle areas.
Multifamily projectsEmployee parking, fleet vehicles, visitor spaces, and service areas.
Commercial property projectsStaff parking, district vehicles, maintenance yards, and designated pickup or service zones.
School projectsInventory rows, company vehicles, service areas, and employee parking.
Automotive facility projectsProject process
The parking layout, structure, foundations, drainage, and installation access are reviewed as one coordinated project.
Document the stalls, traffic flow, accessible routes, vehicle heights, site utilities, drainage, and desired coverage.
Set the bay spacing, column locations, roof form, material, clear height, finish, and runoff approach.
Resolve drawings, structural details, foundations, property access, staging, and other site work.
Build the approved structure and coordinate foundations, delivery, installation, and final field review.
Commercial parking shade questions
Common applications include apartment and condominium communities, offices, schools, public facilities, auto dealerships, fleet yards, and other commercial parking areas.
No. Universal Awning focuses on permanent commercial, multifamily, institutional, municipal, dealership, and fleet parking shade projects.
Depending on the application, the structure may use a fabric membrane or a rigid roof system. Span, exposure, drainage, appearance, and maintenance influence the selection.
Posts are coordinated with parking stalls, vehicle doors, drive aisles, curbs, accessible routes, utilities, foundations, and structural requirements.
Yes. Commercial parking shade can be repeated across one or more rows of stalls. The site plan, support locations, structure, and parking geometry determine the bay arrangement.
Send the commercial property address, photographs, a parking plan or approximate dimensions, number of spaces, typical vehicle height, preferred roof type, and any known schedule or site restrictions.
Share the property address, parking plan or approximate dimensions, photographs, number of spaces, vehicle types, and any height or access requirements. We will review the site information and discuss a practical layout.