
Open poolside cabanas
A roofed frame with open sides for shade, airflow, and clear views across a hotel or residential pool deck.
Custom Cabanas
Universal Awning designs and builds cabanas for hotels, resorts, clubs, multifamily amenities, events, and homes. Each cabana is planned around the setting, the amount of privacy needed, and how guests will use the space.
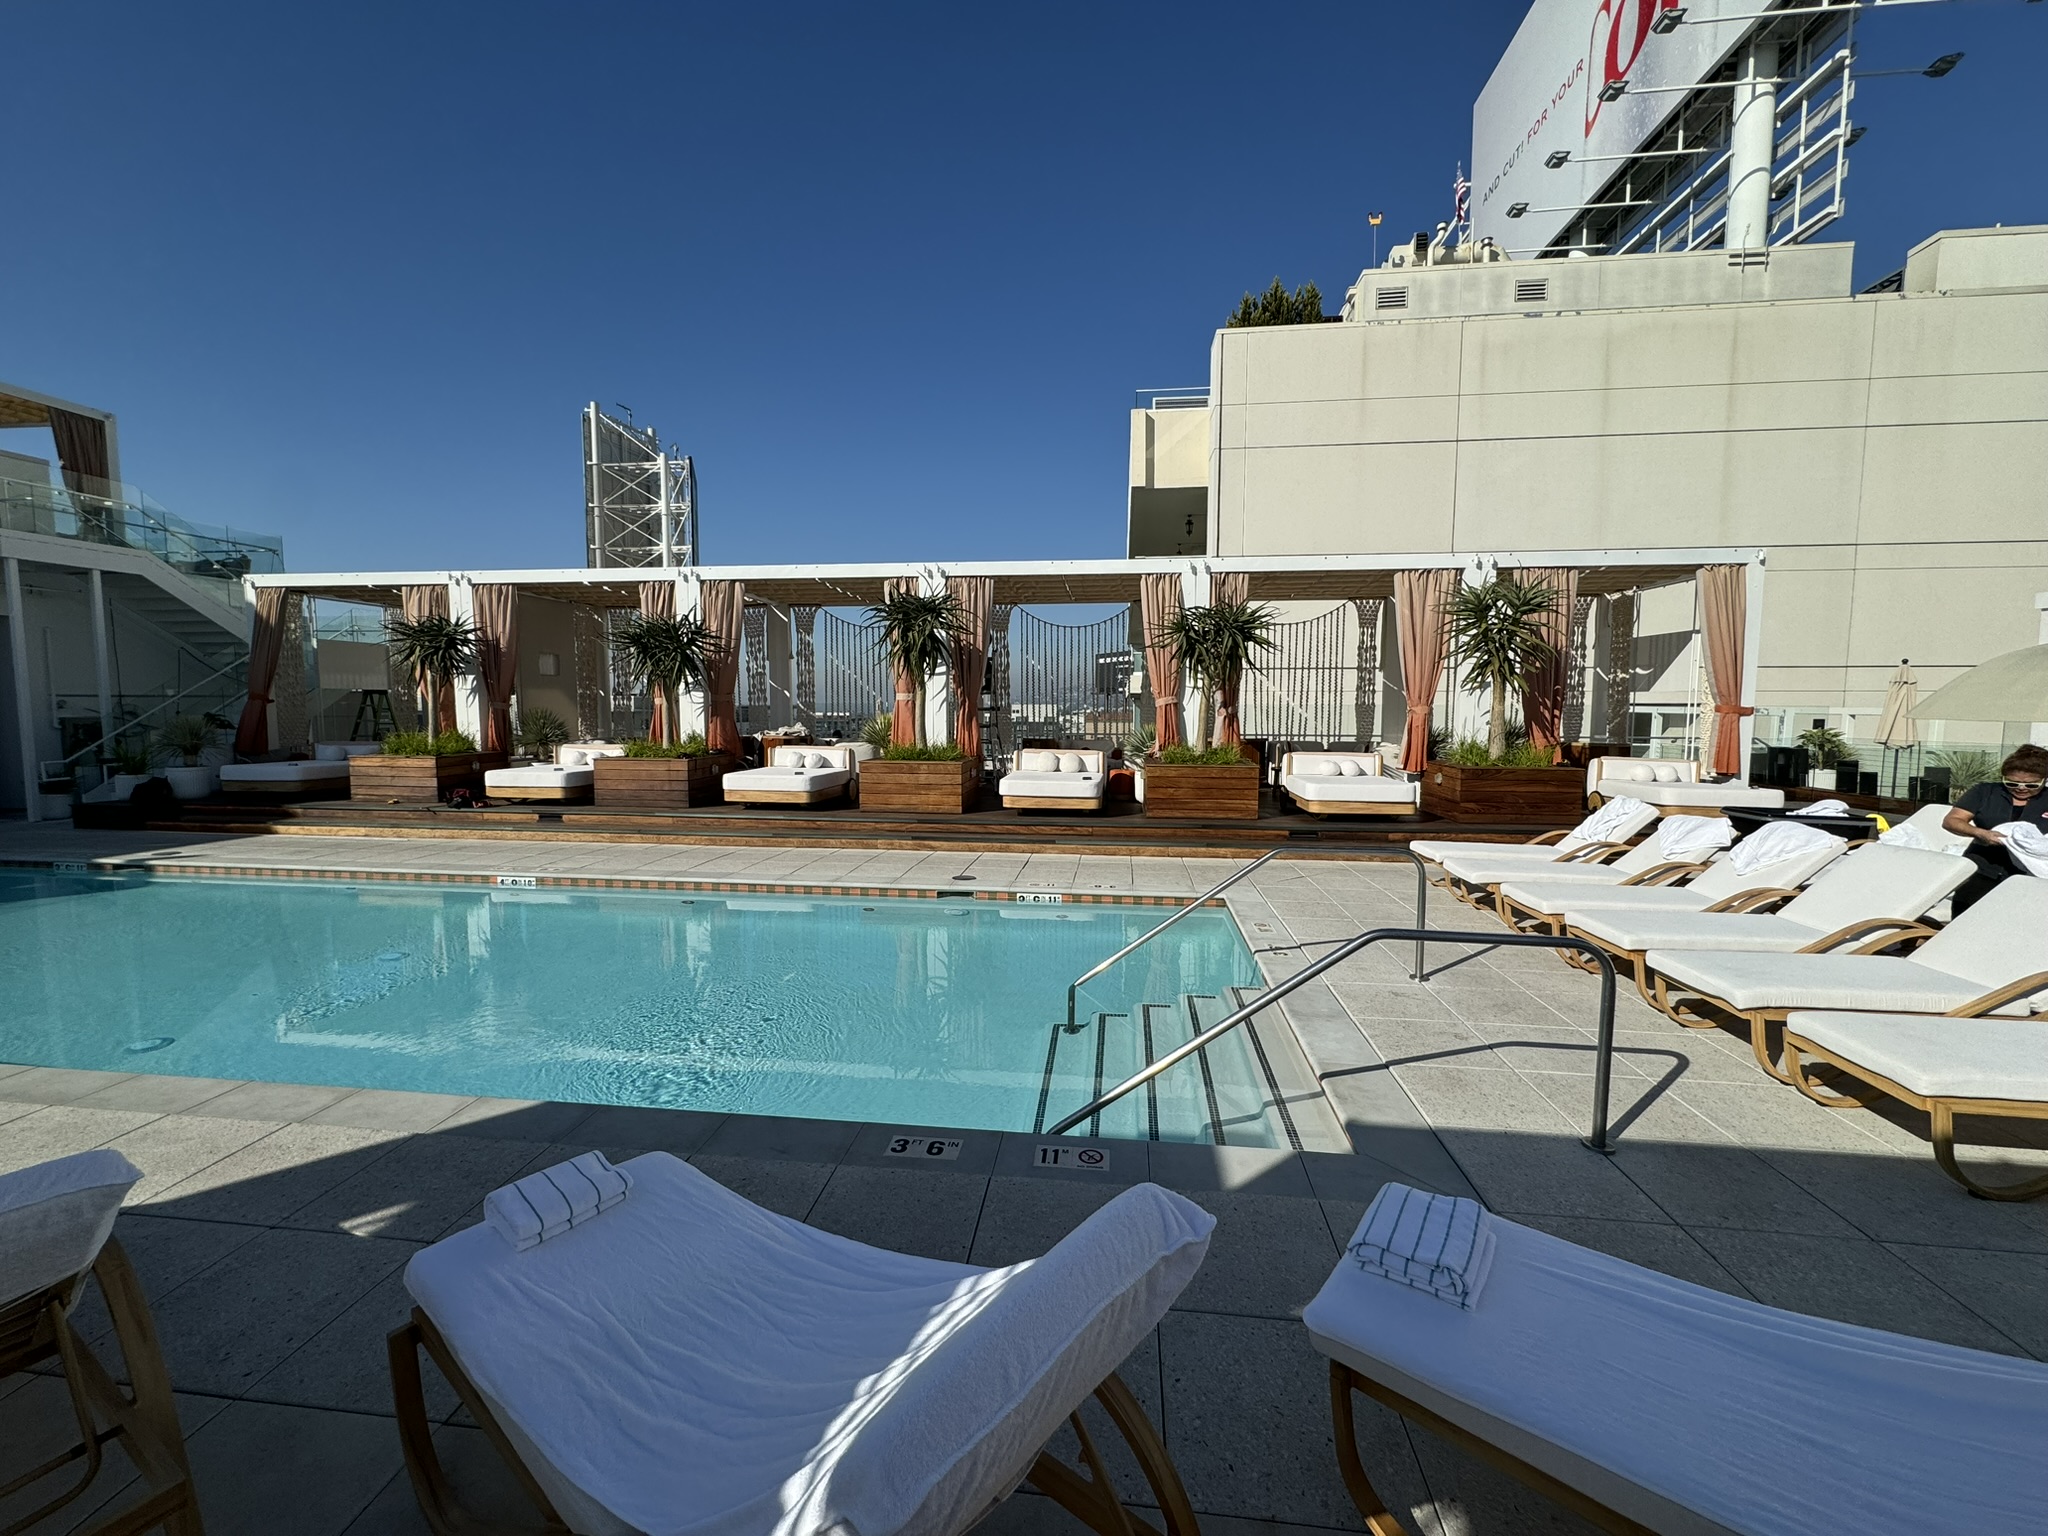
W HollywoodPoolside hospitality cabanas
Planning the system
A hotel pool deck has different needs from a residential yard or event venue. The cabana footprint has to work with lounge furniture, walkways, gates, pool clearances, service access, and the views the property wants to preserve.
We plan the frame, roof treatment, curtains, openings, and finish as one system. For properties with several units, the spacing and repeated details also need to remain consistent across the row without making the deck feel crowded.
Available configurations
The appropriate cabana depends on the property, furniture plan, desired privacy, and whether the units are permanent, seasonal, or part of a larger amenity program.
Explore all shade systemsA roofed frame with open sides for shade, airflow, and clear views across a hotel or residential pool deck.
Side or rear curtains add privacy and help define individual guest areas while remaining adjustable.
Repeated units are aligned with deck circulation, furniture, service paths, and the property aesthetic.
A coordinated cabana option for projects that need repeated bays and consistent components.
View the cabana system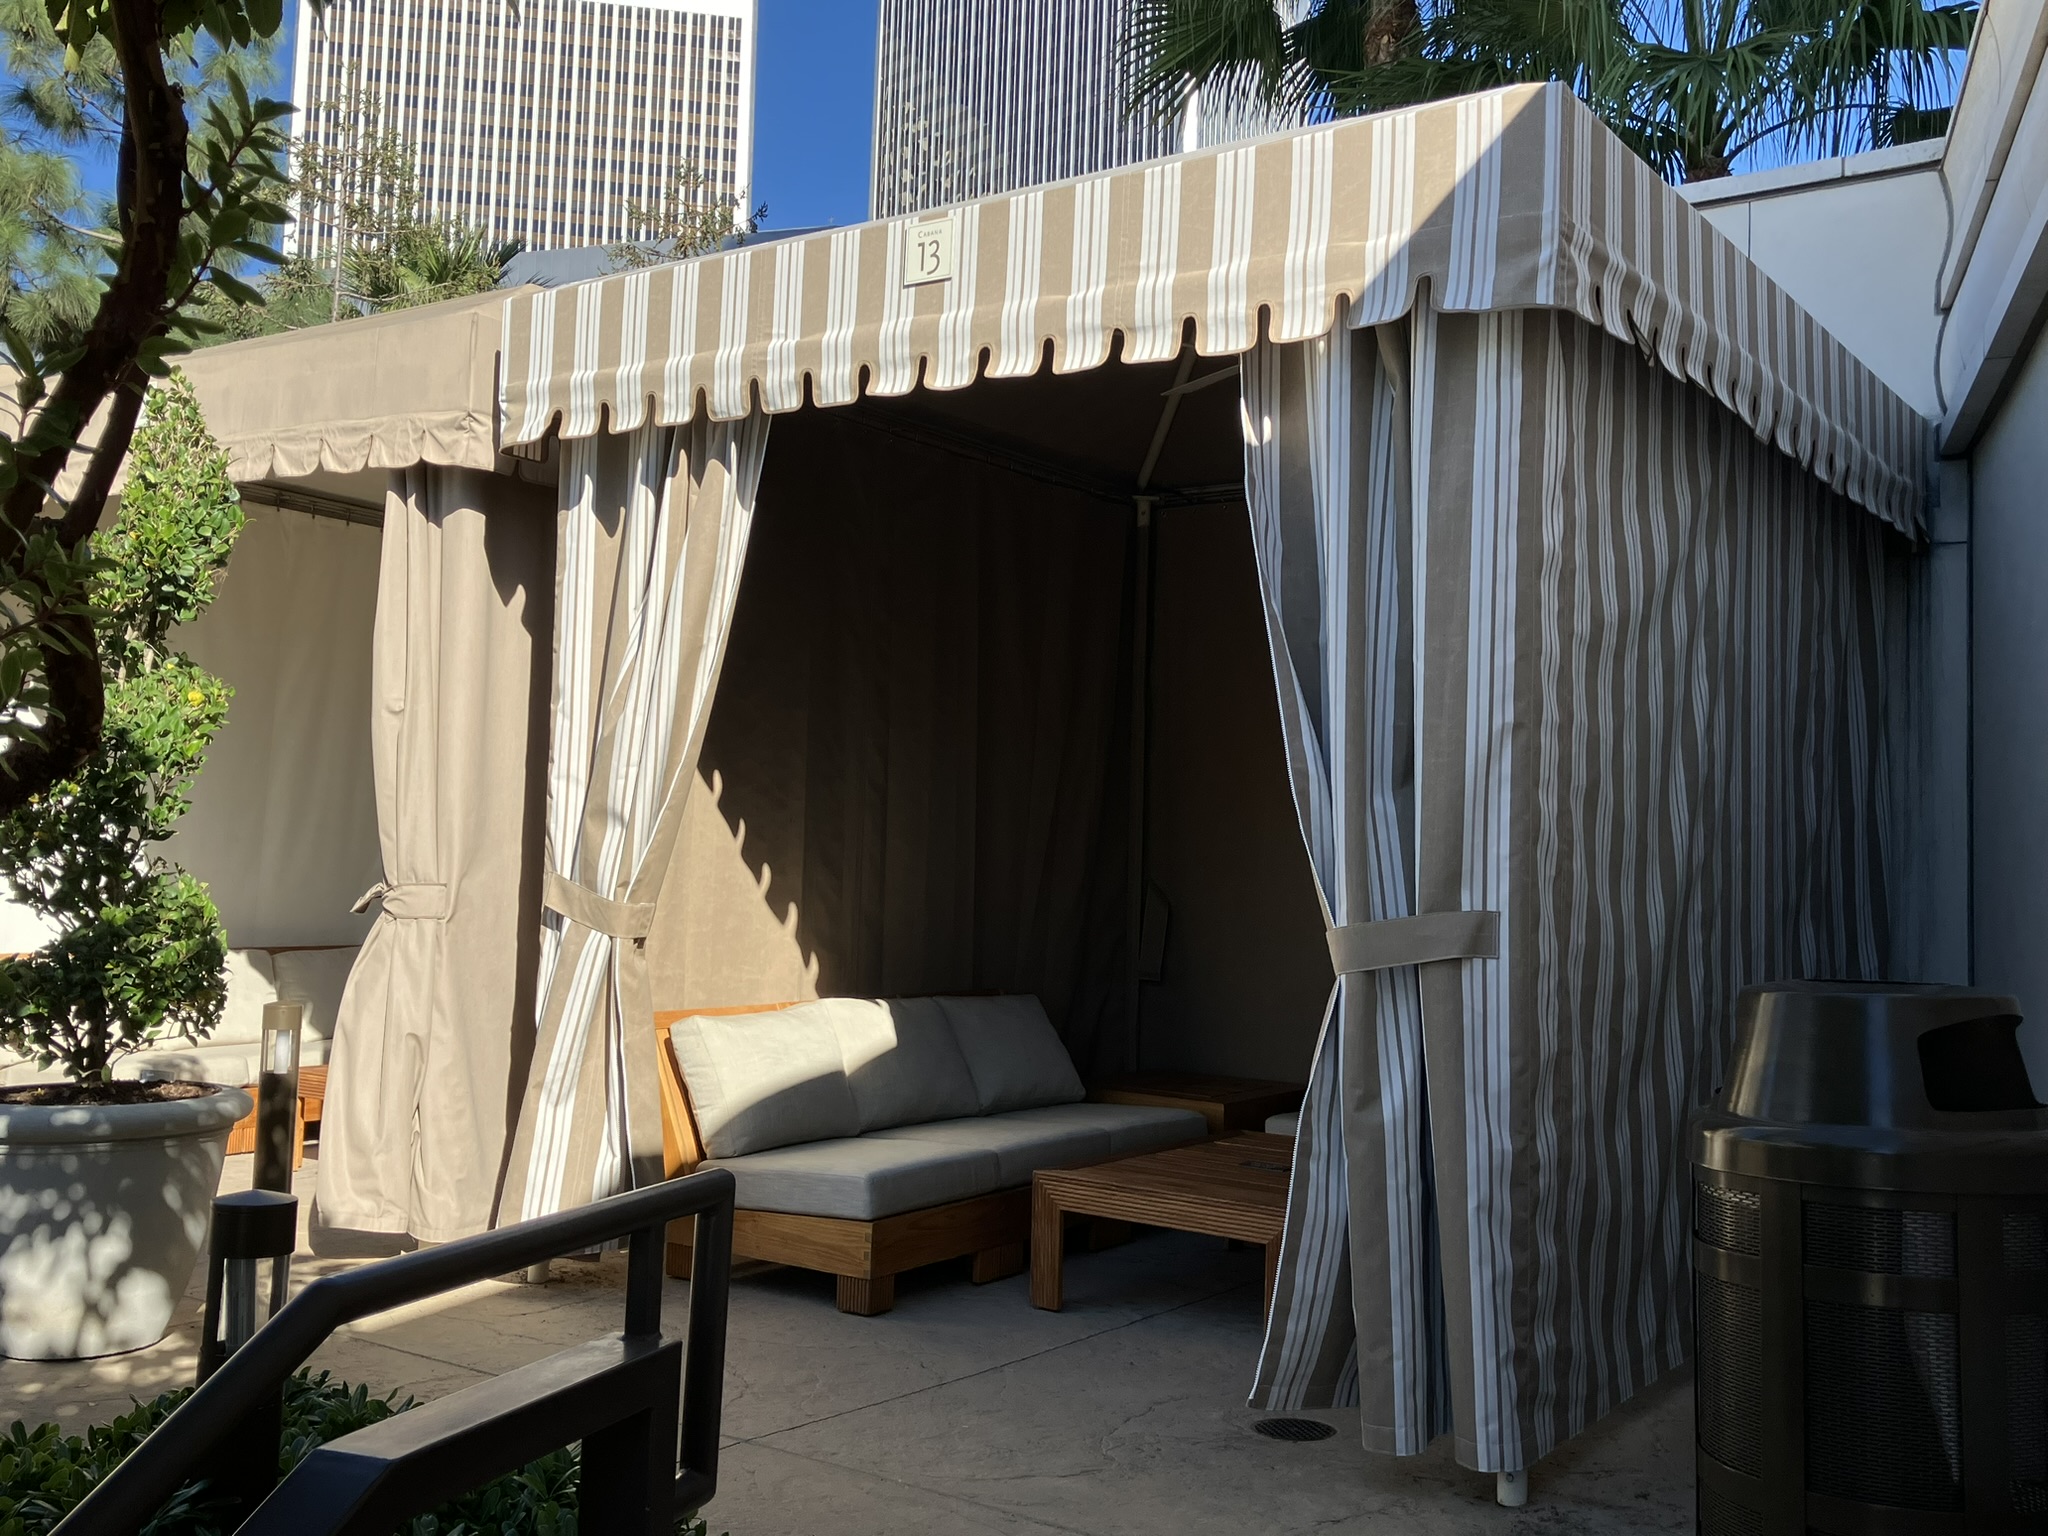
Project planning
Cabana dimensions should be checked against lounge seating, tables, doors, pool fencing, deck drains, pathways, and staff access. That prevents a good-looking structure from creating a tight or impractical guest area.
Common applications
Cabanas are useful where a property wants individual shaded spaces rather than one continuous overhead cover.
Pool decks, rooftop amenities, spas, and guest lounge areas.
Hotel and resort projectsPools, terraces, member areas, and event seating with coordinated shade.
Venue projectsResident pool decks, courtyards, and shared outdoor amenities.
Multifamily projectsFreestanding shade for lounge seating, outdoor entertaining, and poolside use.
Residential projectsSelected work
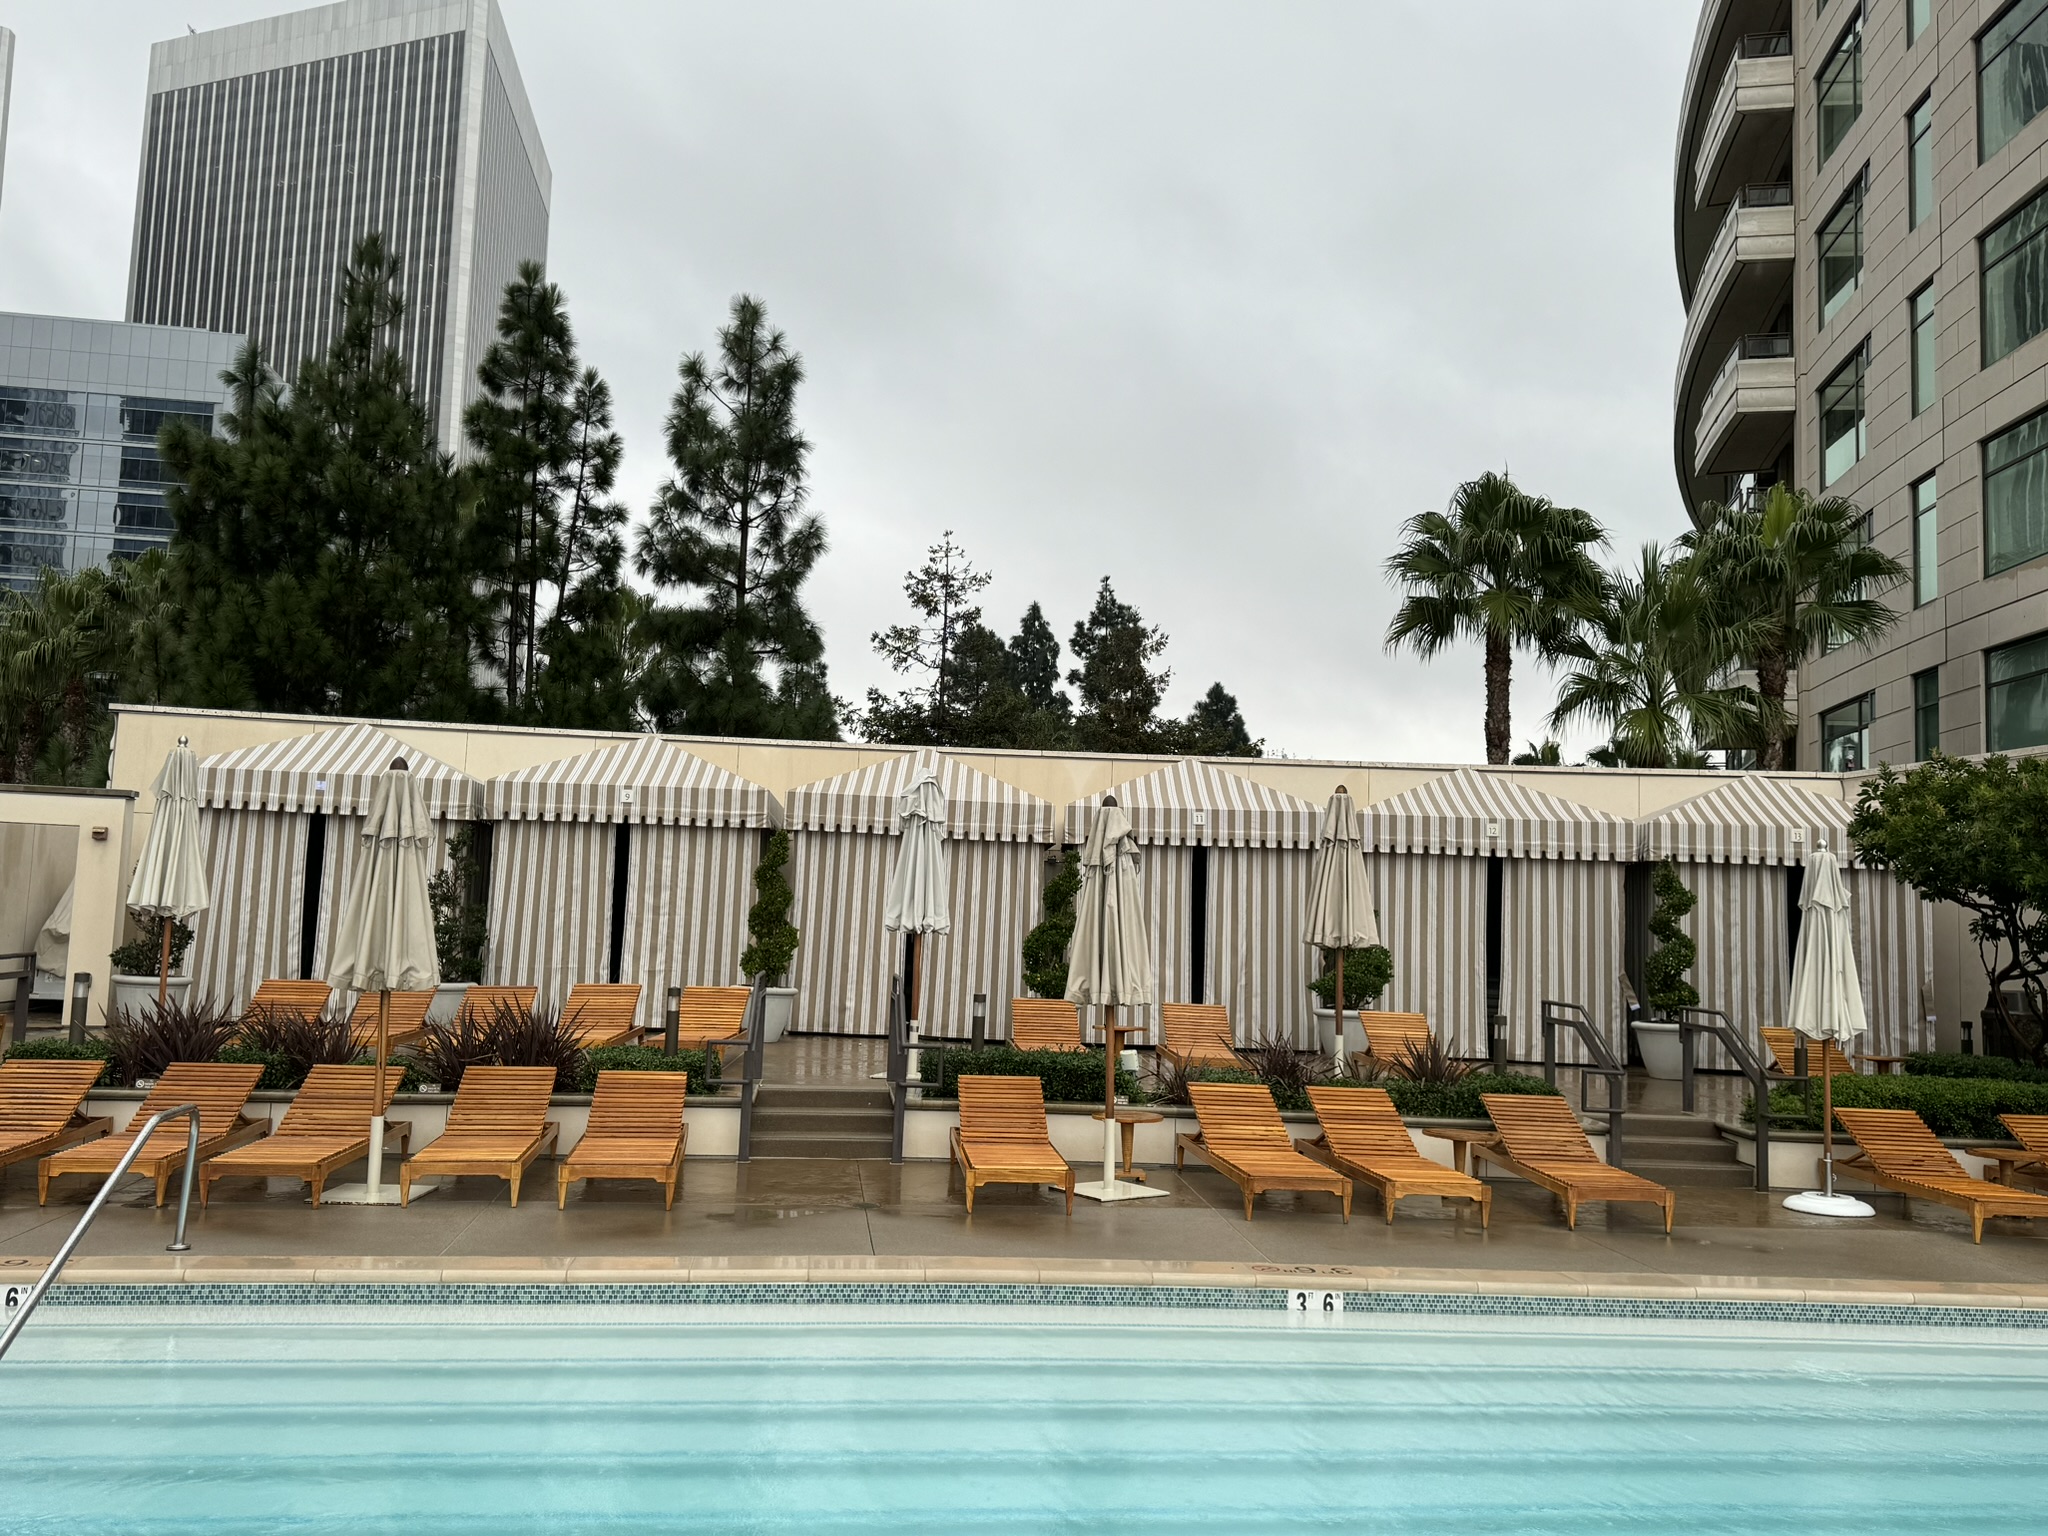
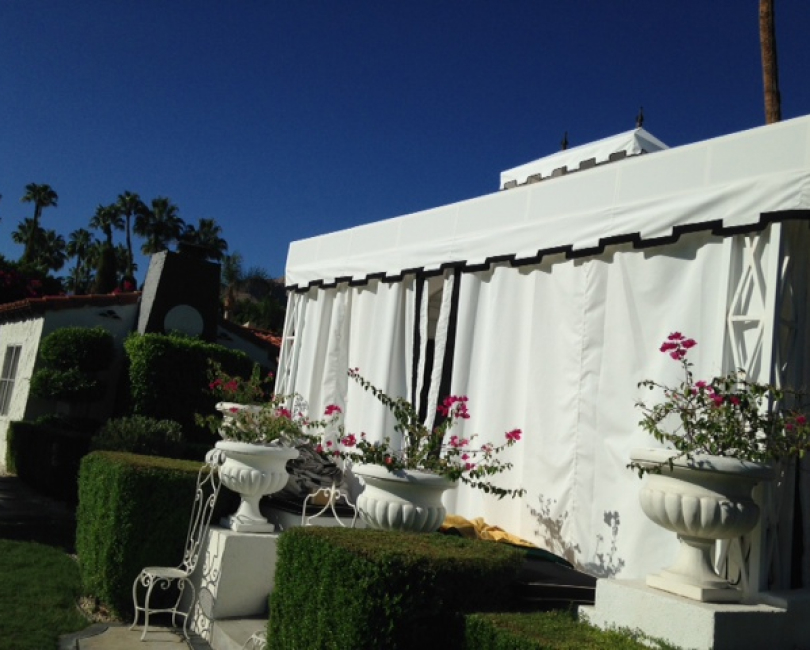
These installations show two different approaches: a continuous hospitality row and a fabric-roof unit with adjustable side coverage.
Project process
The furniture, deck, structure, and finish selections are coordinated before the units are fabricated.
Document the deck, access, clearances, furniture plan, quantity, exposure, and desired guest experience.
Set the footprint, spacing, openings, roof form, curtains, frame profile, and finishes.
Resolve dimensions, attachments, fabric selections, property standards, and installation requirements.
Build the approved units and plan delivery and installation around property operations.
Custom Cabanas questions
Custom cabanas are used at hotels, resorts, clubs, multifamily pools, entertainment properties, event spaces, and residential pools or patios.
Yes. Curtains or panels can be added at selected sides for privacy and enclosure. Their placement should be coordinated with views, airflow, and how guests enter the cabana.
Yes. For a row of cabanas, we coordinate unit dimensions, spacing, circulation, fabric, frame finishes, and repeated details across the property.
The cabana page covers custom cabanas broadly. The Universal Cabana System is intended for properties that need coordinated, repeatable cabana bays.
Yes. Furniture dimensions and placement are useful early inputs because they determine the interior clearance and overall footprint.
Send the property address, photographs, approximate deck dimensions, number of cabanas, furniture plan if available, desired privacy, finish direction, and project schedule.
Send photographs of the area, approximate dimensions, the number of cabanas, and any furniture or finish information already selected. We will review the layout and follow up about next steps.