
Individual cabana bays
Separate units with coordinated dimensions and finishes for flexible placement across a pool or amenity deck.
Universal Cabana System
The Universal Cabana System gives hotels, resorts, clubs, multifamily properties, and entertainment venues a coordinated approach to repeated cabana bays. Frame layout, overhead coverage, curtains, finish, spacing, and guest circulation are developed as one property-wide system.
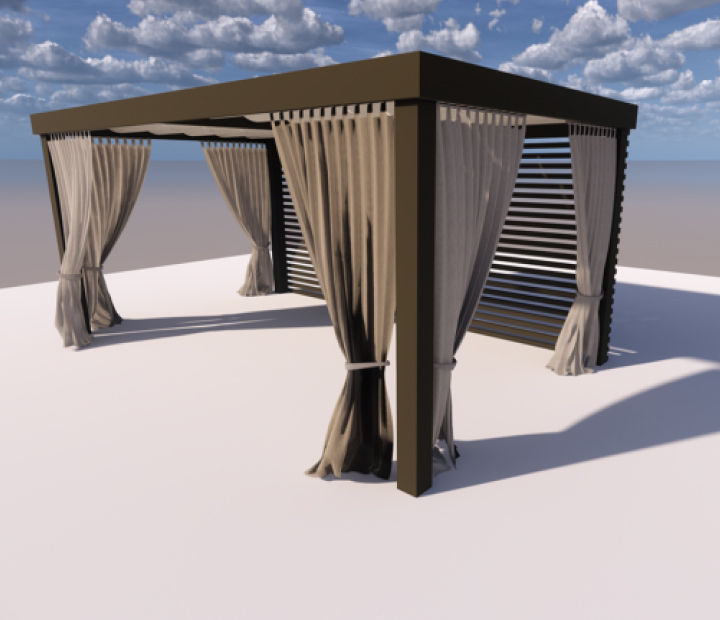
Universal Cabana SystemConcept rendering of connected cabana bays
Planning the system
Properties planning several cabanas need more than a single attractive unit. Bay dimensions, curtain locations, roof coverage, frame finish, furniture clearance, and repeated connections should be established as a system so the entire row works together.
We review the deck or terrace, number of units, spacing, pool and gate clearances, guest routes, service access, furniture, privacy, exposure, and property standards before developing the configuration. The result can use individual bays or connected groups depending on the site.
Available configurations
The system is configured around the number of units, deck geometry, guest experience, and property operations. The roof and side treatments can be selected for the level of shade and privacy required.
Explore all shade systemsSeparate units with coordinated dimensions and finishes for flexible placement across a pool or amenity deck.
Multiple bays arranged as one longer structure where consistent alignment and efficient use of space are priorities.
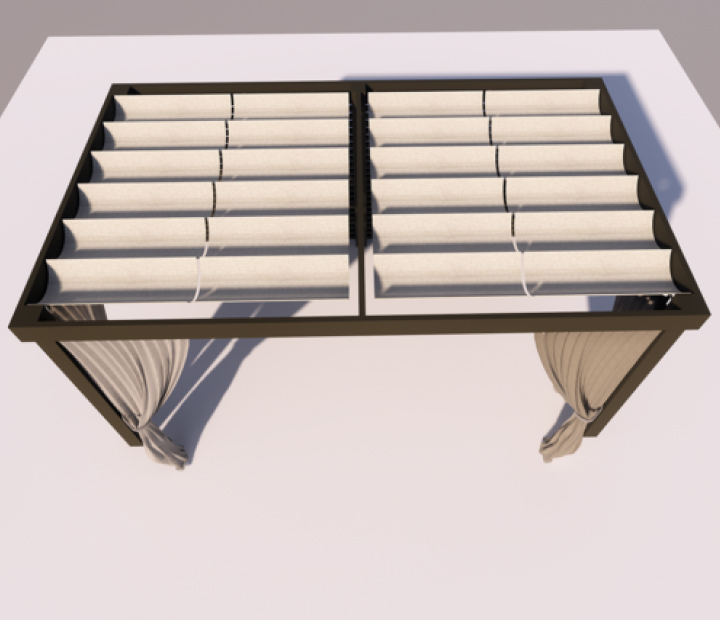
Fabric panels that can stack within compatible roof bays when adjustable overhead coverage is desired.
Side and rear treatments positioned to separate guest areas while maintaining entry, views, and airflow.
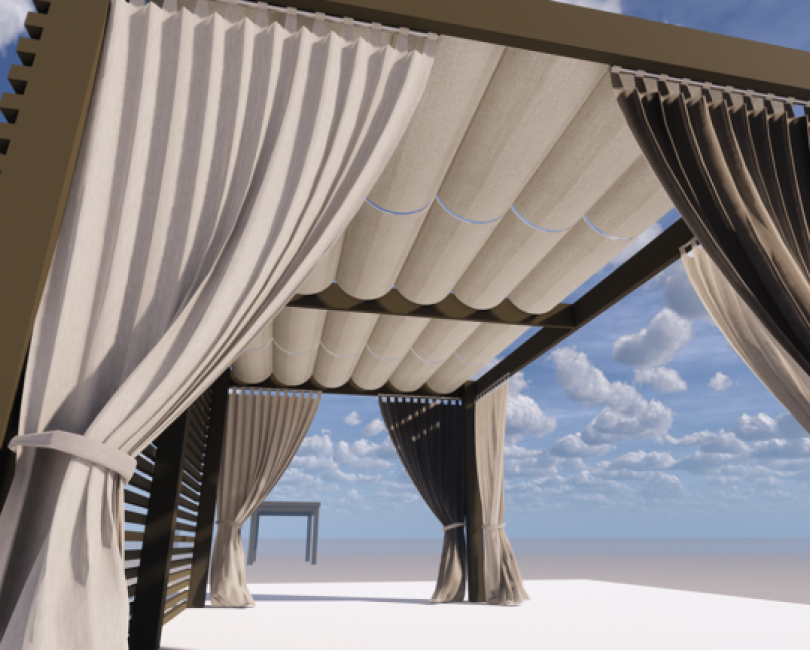
Project planning
Cabana dimensions should be checked around lounge beds, sofas, chairs, tables, and guest entry. The structural footprint also has to preserve deck circulation, pool clearances, gates, drains, service routes, and access to adjacent units.
Common applications
The system is intended for projects where several cabanas should share one design language and a practical operating plan.
Pool decks, rooftop amenities, spas, guest lounges, and outdoor food and beverage areas.
Hotel and resort projectsMember pools, guest terraces, hospitality decks, and reserved seating areas.
Venue projectsResident pools, rooftop lounges, courtyards, and shared amenity areas.
Multifamily projectsPool and entertaining areas that call for multiple coordinated shaded bays.
Residential projectsSelected work
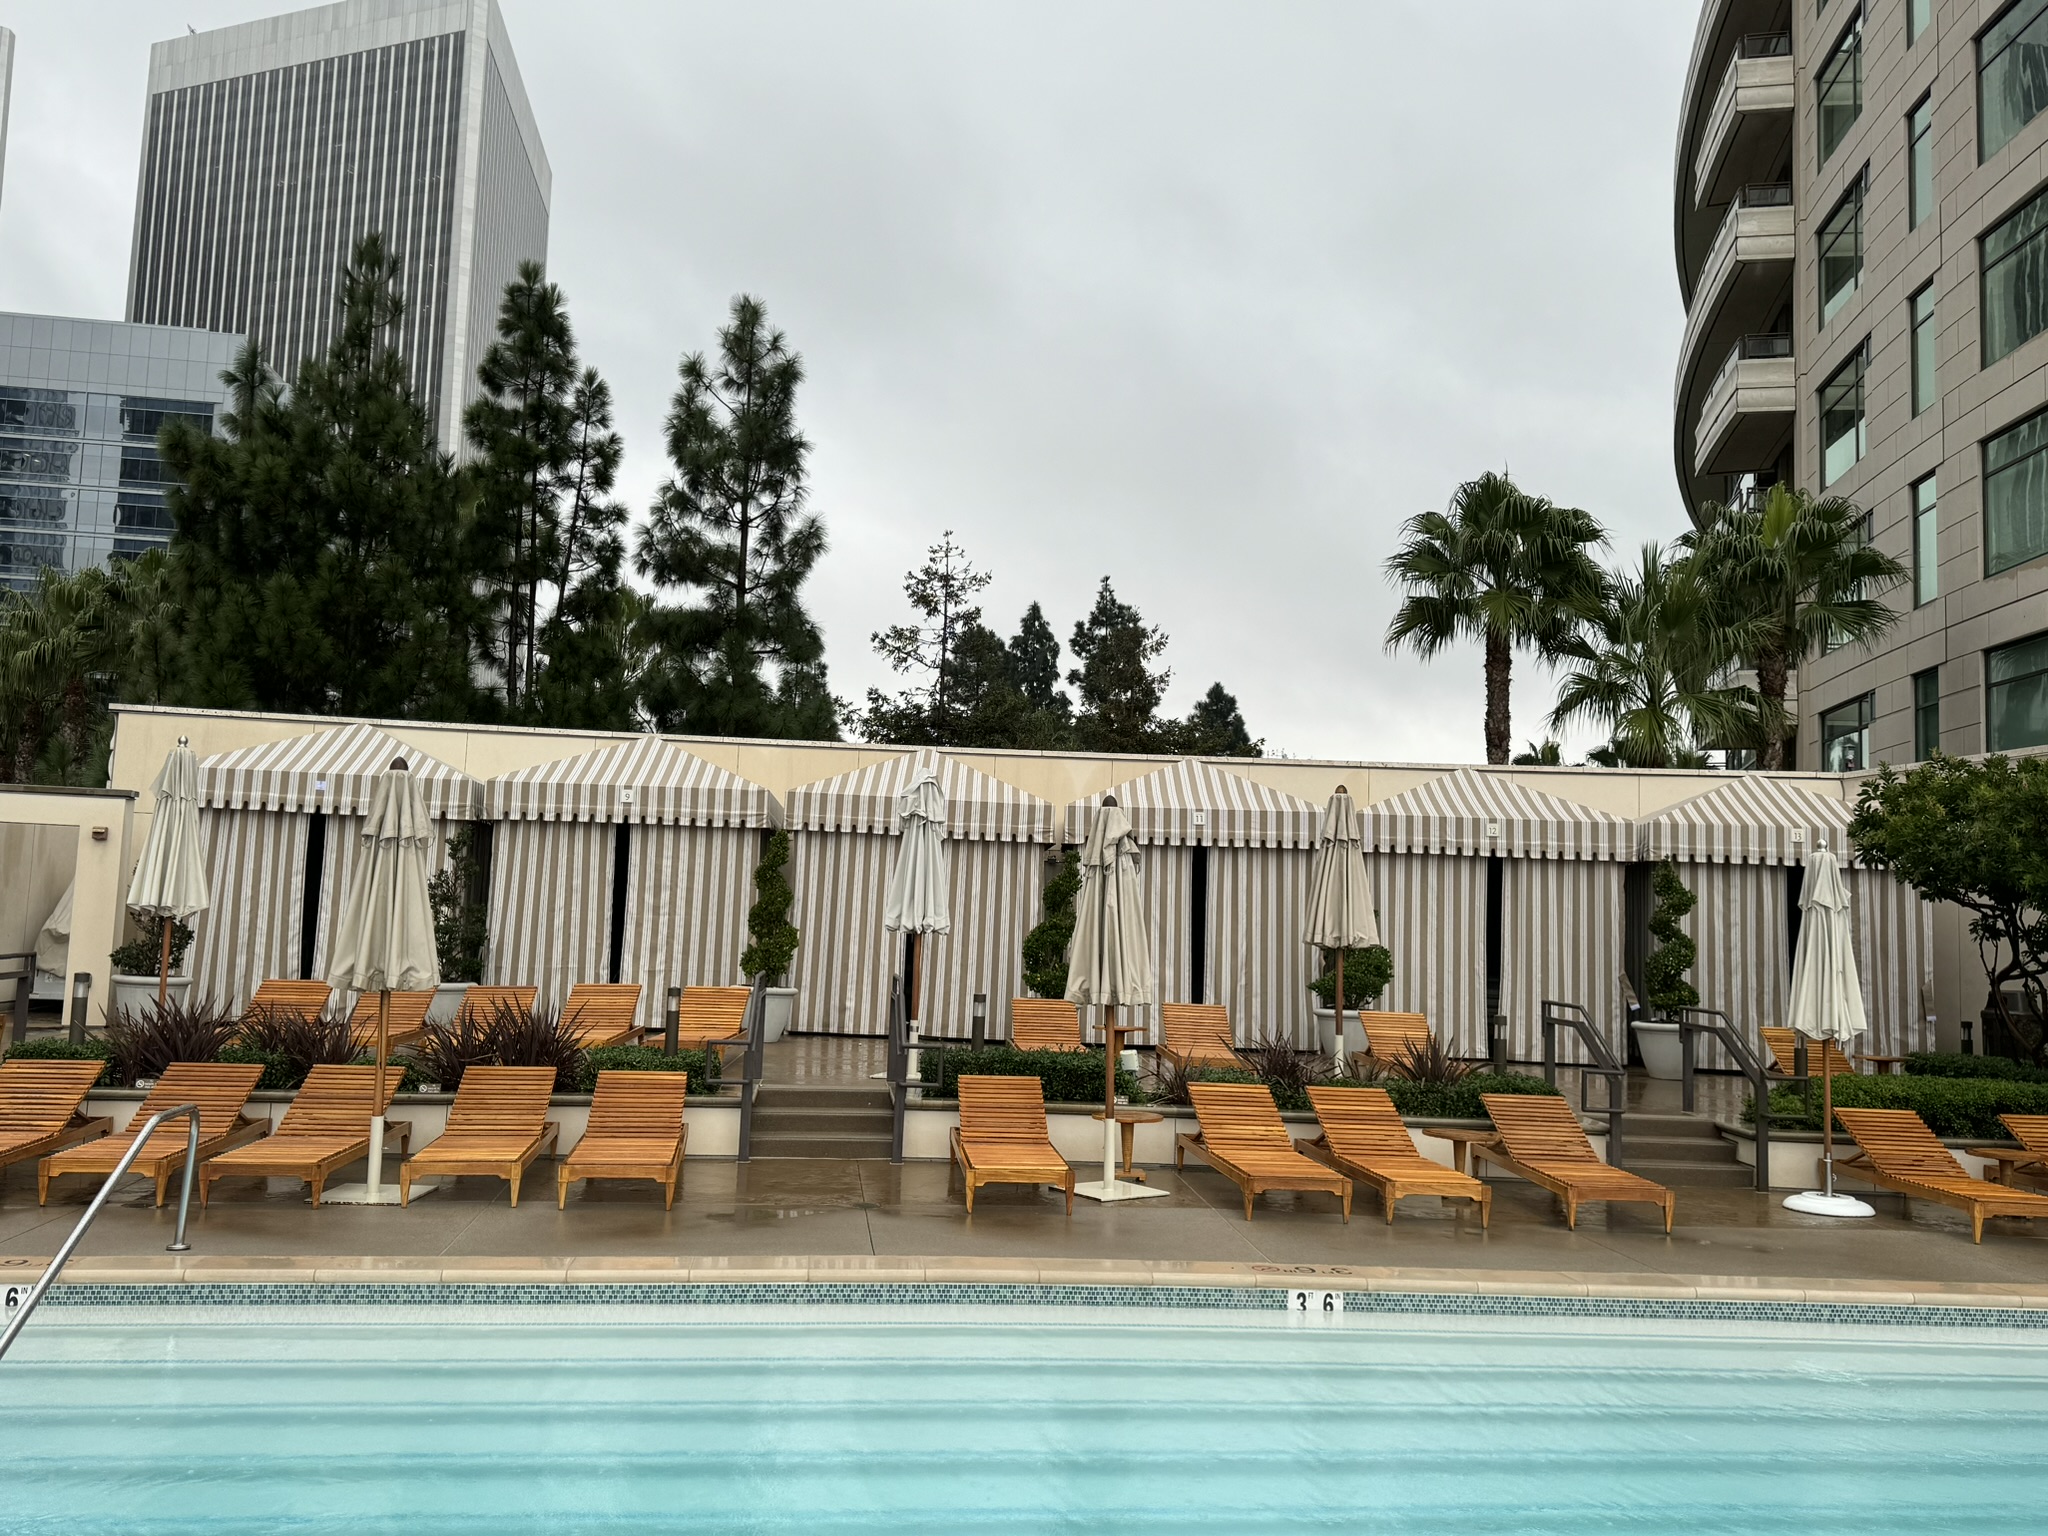
The plan view explains how repeated roof bays can be organized, while the completed hotel installation shows the circulation and consistency required across a row.
Project process
The deck plan, bay configuration, materials, and installation sequence are resolved across the entire group rather than one unit at a time.
Document the deck, unit count, furniture, guest paths, pool and gate clearances, service access, exposure, and operations.
Determine individual or connected bays, spacing, openings, roof panels, curtains, screens, and finish direction.
Confirm dimensions, attachments, materials, property standards, delivery, work zones, and installation sequence.
Prepare the coordinated components and complete installation with consistent alignment and field adjustments across the group.
Universal Cabana System questions
It is Universal Awning's coordinated approach to repeatable cabana bays for hospitality, pool, multifamily, club, and venue properties. Frames, roof coverage, curtains, spacing, and finishes are developed together.
The custom cabana page covers individual and project-specific cabanas broadly. The Universal Cabana System is intended for properties that want repeated or connected bays with coordinated components and dimensions.
Yes. Individual bays or connected groups can be considered depending on the deck, desired unit count, furniture, circulation, structure, and property design.
Compatible configurations may include curtains, privacy screens, and movable overhead fabric panels. The selected components must be coordinated with the bay size and intended operation.
Yes. Furniture dimensions, guest capacity, entry path, and service clearances are important inputs when setting each bay's usable interior area.
Send the property address, deck plan or photographs, desired number of bays, furniture plan if available, privacy and roof preferences, finish standards, access restrictions, and target schedule.
Send the deck plan or photographs, desired number of cabanas, furniture information, and the property's finish and privacy requirements. We can review the appropriate bay configuration.