
Custom cabanas
Freestanding guest spaces for pools, spas, rooftops, and premium seating areas, with options for curtains and adjustable overhead shade.
Explore cabanasHotels and Resorts
We design, fabricate, and install hotel awnings and custom shade structures throughout Southern California. Our team works with general contractors, architects, designers, and property teams on entrance canopies, poolside cabanas, pergolas, retractable awnings, and outdoor dining shade.
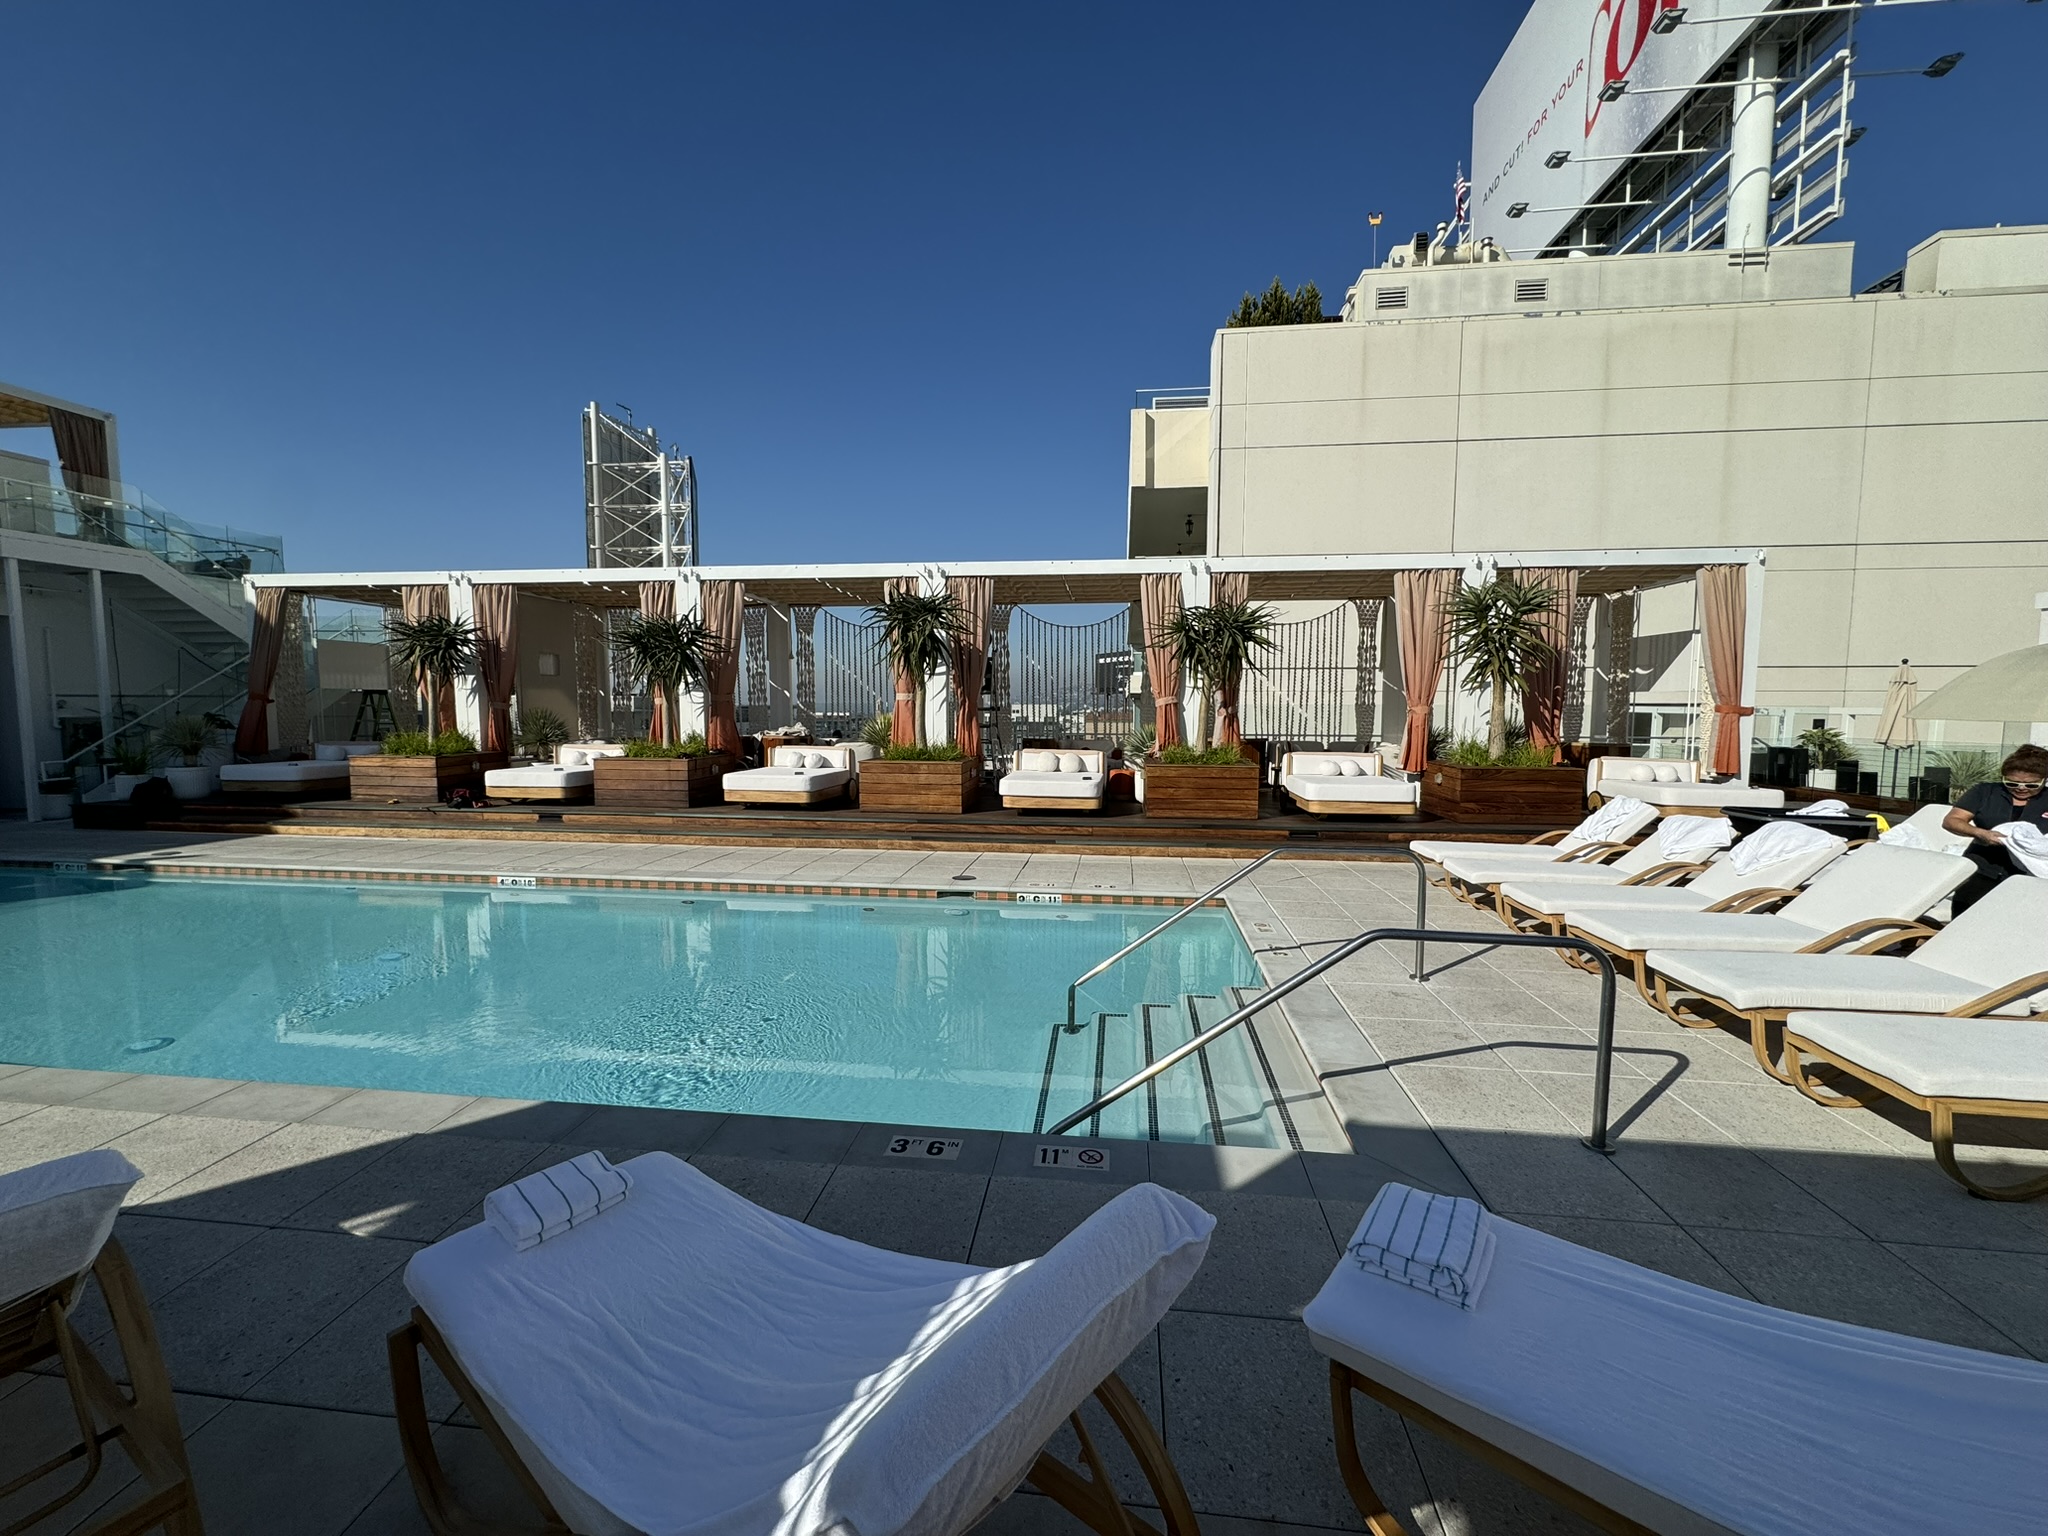
W Hotel Hollywood Poolside cabanas
Hotel operations and guest use
At a hotel, an awning or shade structure becomes part of the guest experience. It can define a poolside seating area, make an outdoor restaurant more comfortable, create a clear arrival point, or add privacy around a cabana. The design needs to suit the architecture while standing up to daily use.
We review the property before recommending a system. Guest circulation, housekeeping access, pool-deck clearances, wind exposure, drainage, existing construction, brand standards, and maintenance all affect the recommendation. The finished structure should fit the architecture and work for the operations team.
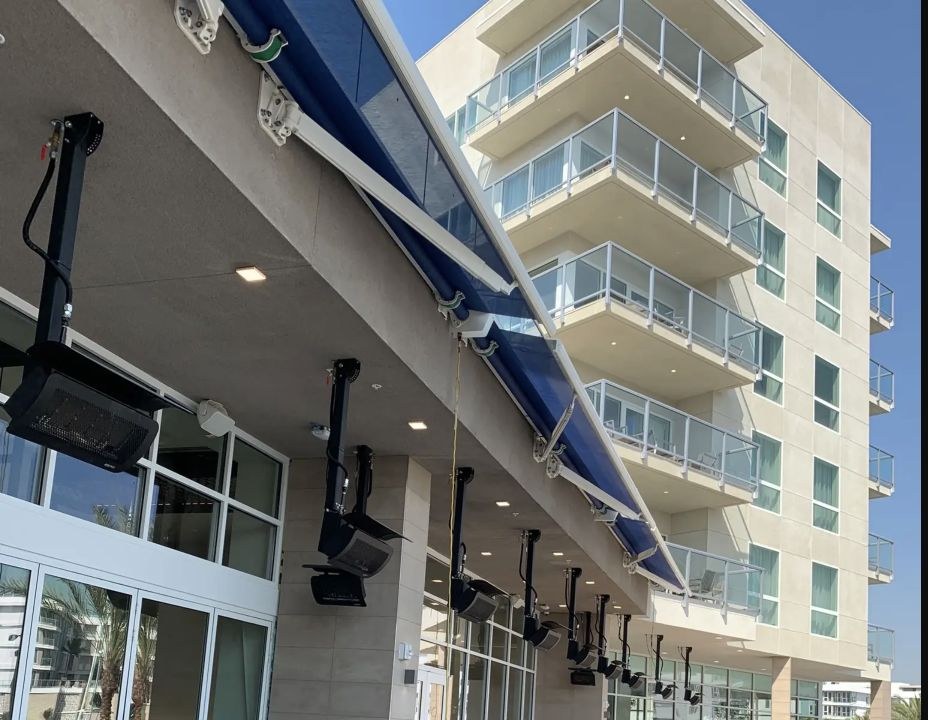
Guest-facing outdoor spaces
Hotels often need several types of shade on one property. A permanent entrance canopy, adjustable terrace awning, and private poolside cabana solve different problems, so each system is selected for its location and daily use.
Before design begins
Pool decks, entries, rooftops, and dining areas have different exposure and operating requirements. These questions help define what should be permanent, what should adjust, and how the work can be completed around guests.
We look at seating, circulation, privacy, food service, accessibility, and the times when shade matters most.
Sun path, wind, heat, drainage, and the height of the property can influence the frame, fabric, and attachment method.
Housekeeping routes, pool gates, emergency paths, deliveries, and service stations are accounted for before the footprint is set.
Brand colors, architectural finishes, sightlines, and neighboring improvements help establish the visual direction.
Occupancy, quiet hours, events, seasonal demand, and access to guest areas shape the installation plan.
Hotel and resort shade options
The right solution depends on where it will be installed, how guests use the area, and how much control the operations team needs.
Freestanding guest spaces for pools, spas, rooftops, and premium seating areas, with options for curtains and adjustable overhead shade.
Explore cabanasArchitectural structures for terraces, courtyards, and lounge areas that need a permanent framework and controlled shade.
View aluminum trellis systemsAdjustable coverage for restaurant terraces, balconies, and seating areas that benefit from sun when conditions allow.
Explore retractable awningsClearly defined weather protection for drop-offs, guest entries, porte-cochères, and pedestrian routes. Before selecting a system, review door, sign, and lighting clearances, drainage away from the arrival route, and wall-supported versus post-supported layouts.
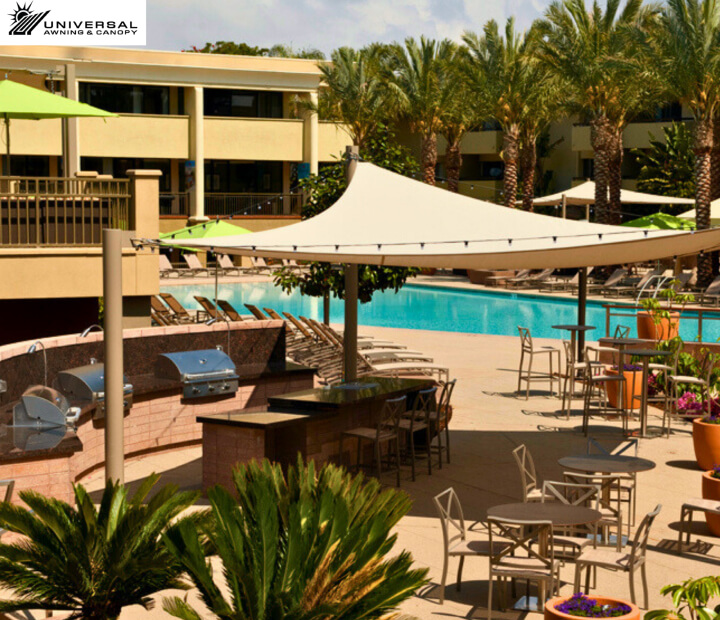
View custom canopiesTensioned fabric coverage for pools, recreation areas, and open courtyards where a lighter visual form suits the property.
Explore shade sailsRelevant project work
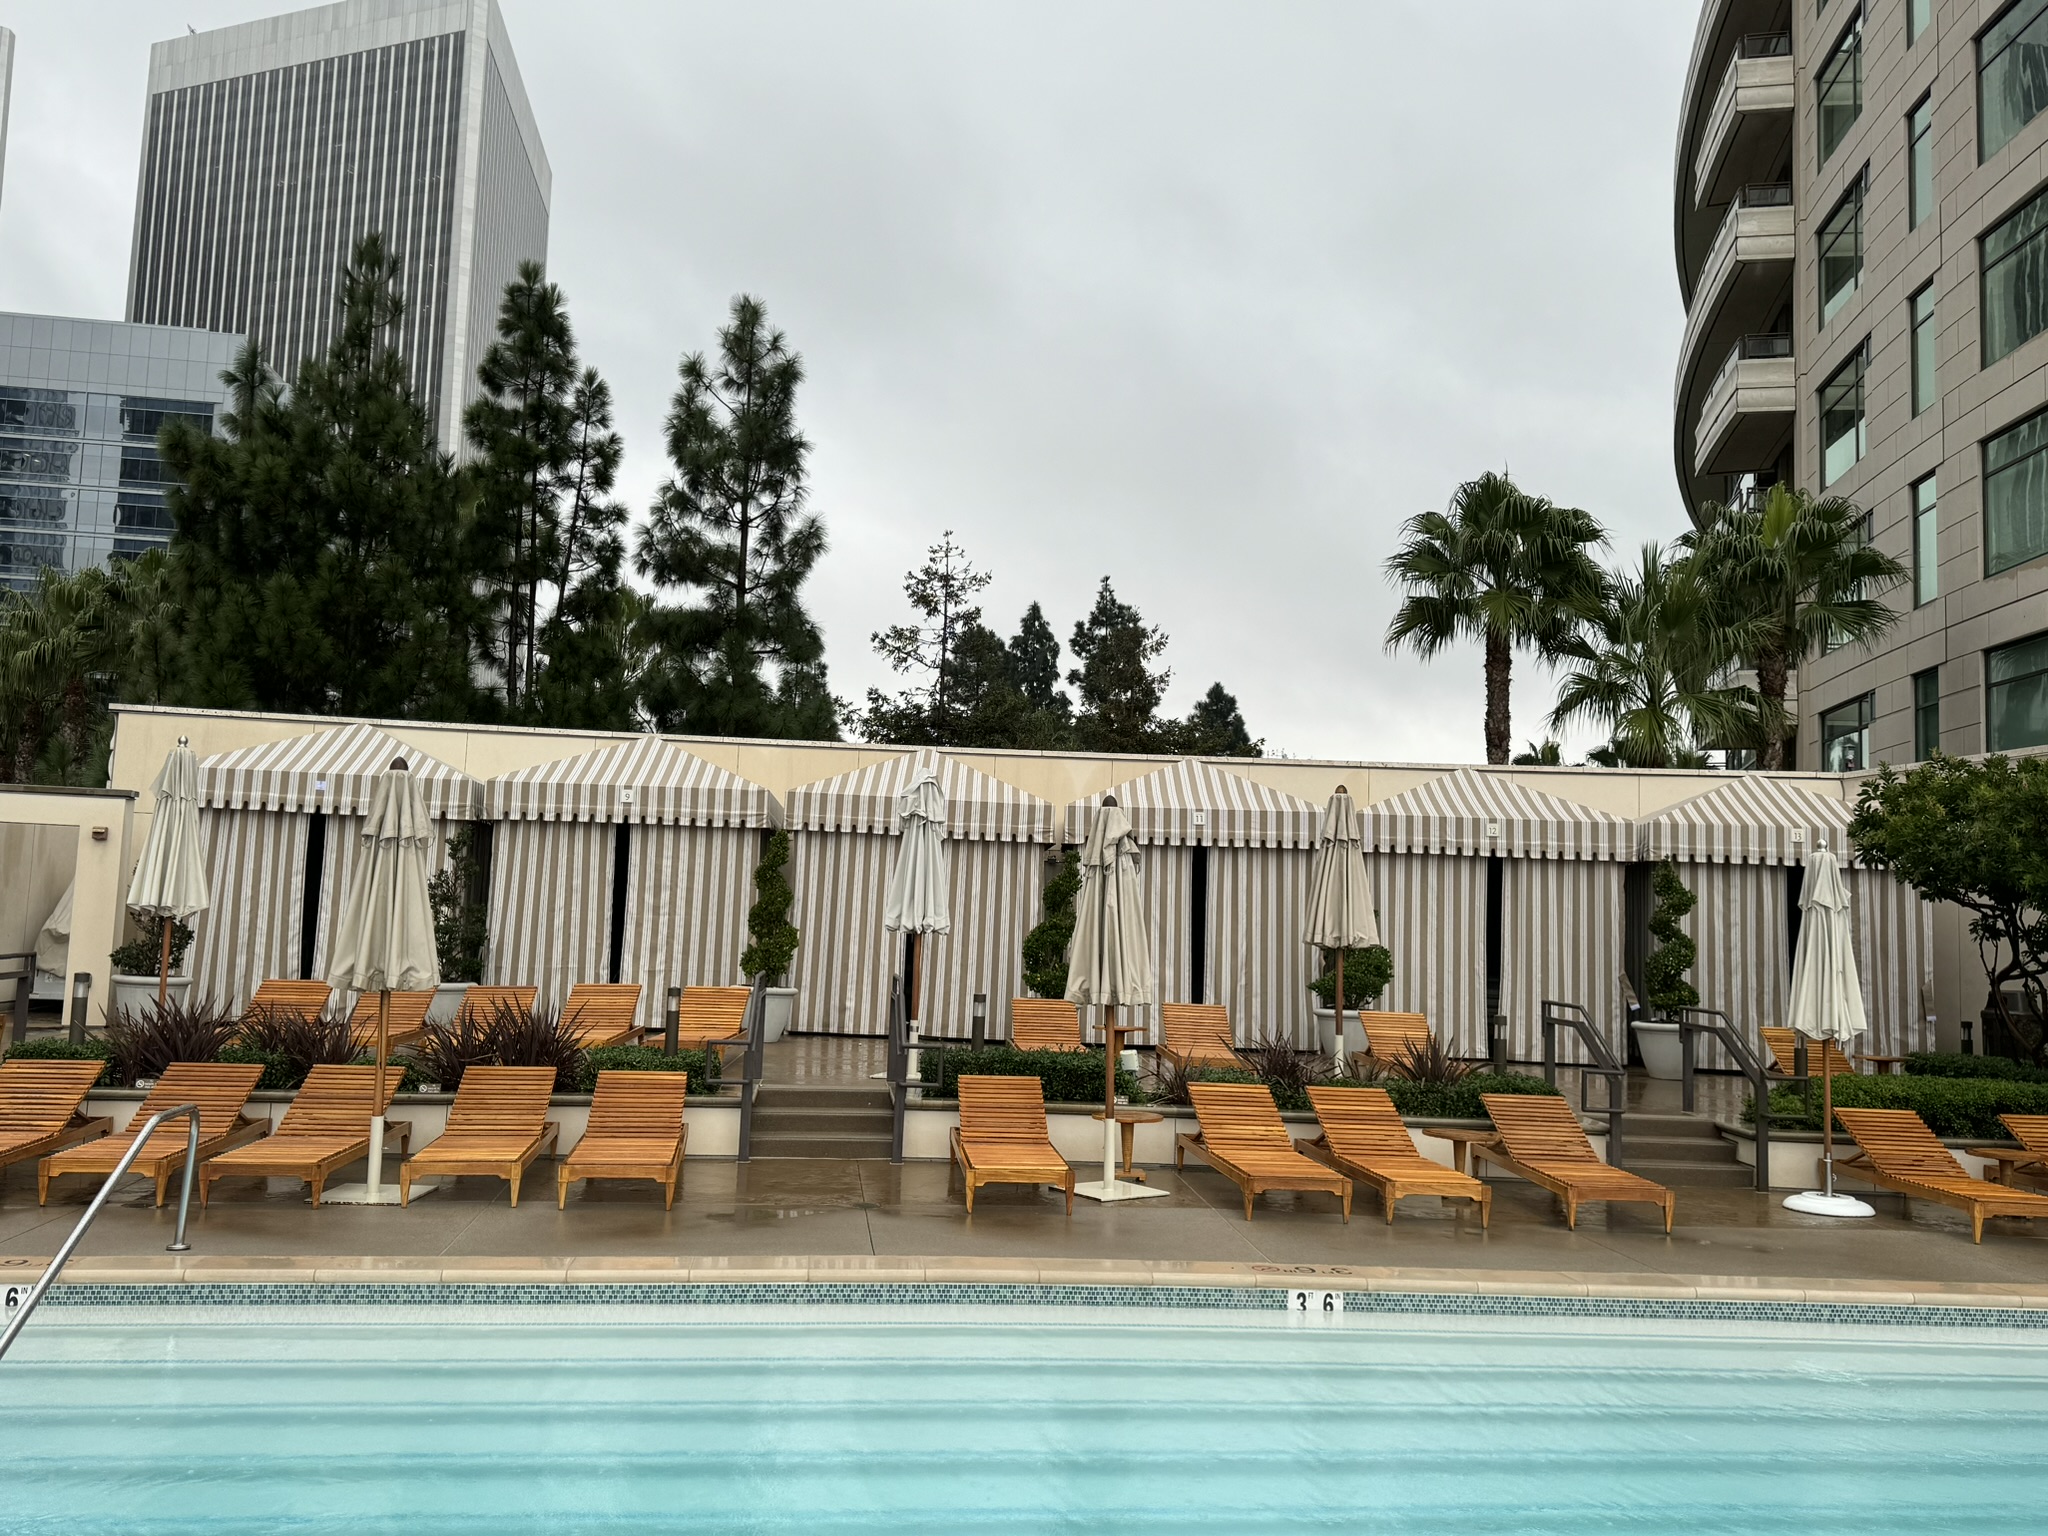
These striped cabanas create private poolside spaces for hotel guests while keeping the overall deck open and easy to navigate.
A hotel property may use several systems together. The details should remain coordinated even when the functions are different.
Project process
Hotel projects require close coordination around occupancy, guest access, pool rules, and property schedules. Those constraints are addressed before fabrication begins.
We review the pool deck, terrace, entrance, rooftop, or dining area along with brand standards, service routes, exposure, and the operating calendar.
Cabanas, pergolas, retractable awnings, and entrance canopies are compared by span, adjustability, appearance, privacy, and daily use.
Dimensions, support conditions, materials, finishes, curtains, drainage, and related building work are confirmed before fabrication.
Deliveries, staging, quiet hours, guest circulation, pool access, and inspections are coordinated with the property team before installation.
Questions about hotels and resorts
Cost depends on the number of structures, size, materials, privacy features, lighting or accessory coordination, structural conditions, engineering, access, and installation phasing. A useful estimate follows a review of the property, intended use, and site conditions.
Depending on the site, options may include poolside cabanas, entrance canopies, pergolas, retractable awnings, fixed fabric awnings, and shade sails. We recommend a system only after reviewing coverage, use, structure, access, and appearance.
Universal Awning can coordinate with hotel ownership, operations, design teams, architects, and general contractors. Early coordination helps align the shade work with approvals, documents, site access, and the overall schedule.
Yes. Cabana layouts can include side curtains, slide-on-wire overhead fabric, or other privacy and shade components based on the intended use and site conditions.
Yes. Access, guest circulation, quiet hours, events, and seasonal demand can be reviewed with the property team so the installation plan fits hotel operations.
A helpful starting package includes the property address, photos or plans, the areas that need shade, brand standards, desired timing, and any operating or access restrictions. If the project is still early, send what is available and identify the main coverage goal.
Universal Awning is based in Reseda and serves commercial and residential projects throughout Southern California, including Los Angeles, Orange, Ventura, Riverside, San Bernardino, and San Diego counties. Review the service-area directory or contact the team about a specific property.
Often, yes. Many fixed awnings, canopies and shade structures need a building permit, and some cities add planning or design review. Rules vary by city, structure type, size and how it attaches. We confirm the engineering and permit needs for each project.
Tell us which areas of the property need shade. We can review available plans or photos with your project team and discuss the layout, finishes, access, and installation timing.