
Manual retractable awnings
A hand-crank system for projects where straightforward operation and limited electrical work are priorities.
Retractable Awnings
Universal Awning installs wall-mounted retractable awnings for restaurant patios, hotel terraces, commercial properties, multifamily amenities, and homes. Each system is selected around the mounting surface, required projection, fabric, operation, and exposure at the property.
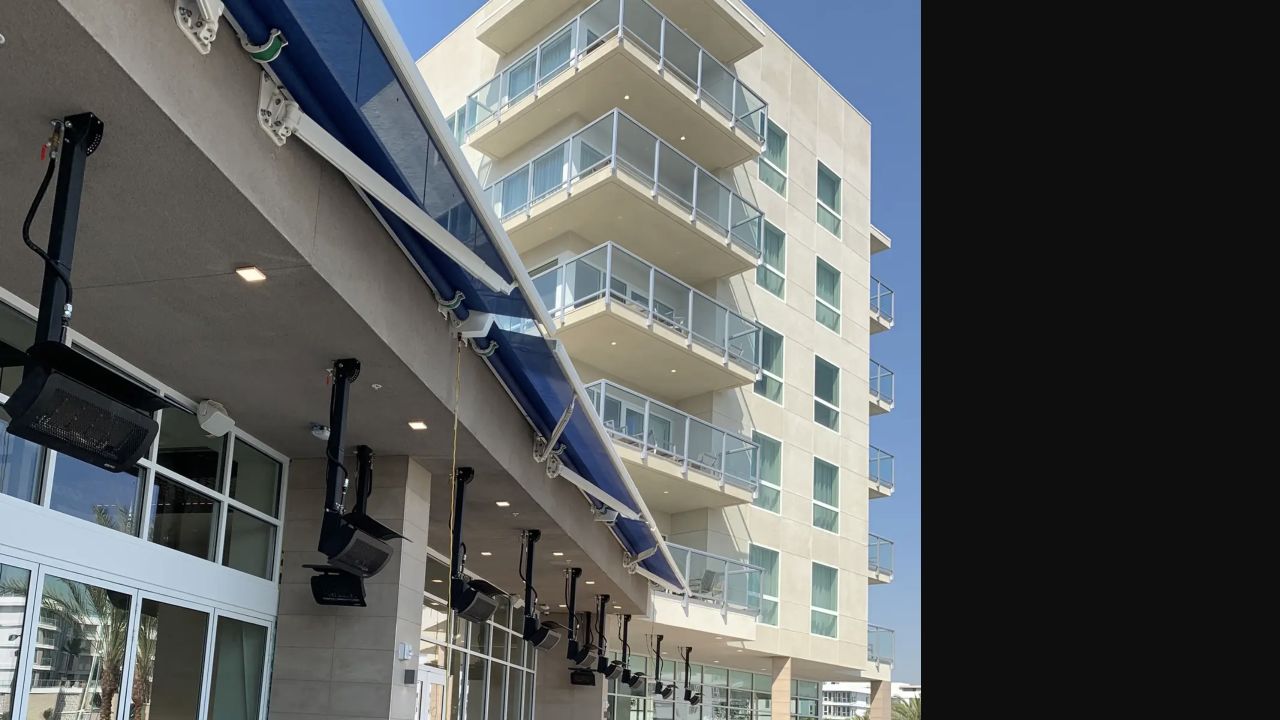
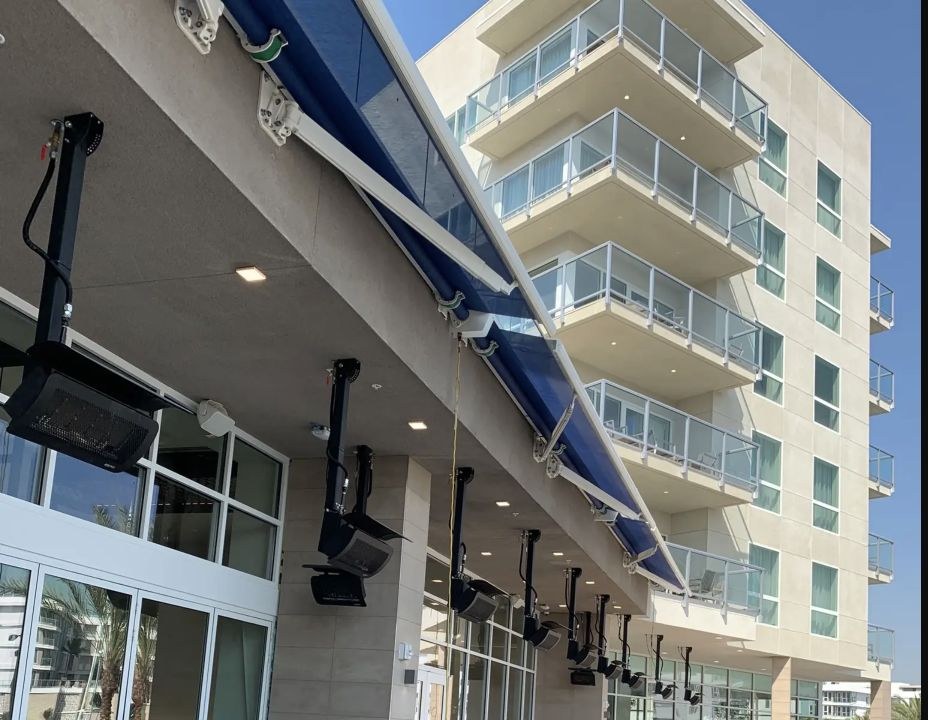
Marriott hotelRetractable fabric awnings for adjustable balcony shade
Planning the system
A folding-arm awning extends outward from a wall to shade the area below, then closes back toward the building when the cover is not needed. That makes it useful for patios that benefit from shade during part of the day but should remain open at other times.
The awning has to be sized for the wall and the area it is expected to cover. We review the mounting surface, available height, doors and windows, desired projection, sun direction, electrical access, furniture, and operating conditions before recommending a system.
Available configurations
The correct configuration depends on the awning size, how often it will move, who will operate it, where power is available, and how the awning should relate to the facade.
Explore all shade systemsA hand-crank system for projects where straightforward operation and limited electrical work are priorities.
Powered extension and retraction for larger units, frequent use, or properties that want easier day-to-day control.
One awning sized around a restaurant patio, hotel terrace, multifamily amenity, or residential outdoor area.
Multiple units coordinated across balconies, storefront bays, or other repeated building openings.
Project planning
The wall, beam, roof edge, or other attachment area must be reviewed before width and projection are finalized. Mounting height also affects pitch, door clearance, headroom, and the position of the front bar when the awning is open.
Common applications
Retractable awnings are best suited to areas where adjustable overhead shade is more useful than a permanent roof or a fixed fabric frame.
Outdoor dining, sidewalk patios, upper terraces, and customer seating next to a building.
Restaurant projectsGuest balconies, poolside areas, dining terraces, and hospitality patios.
Hotel and resort projectsResident amenities, shared courtyards, office patios, and tenant outdoor areas.
Multifamily projectsBackyard patios, decks, windows, and outdoor dining next to the home.
Residential projectsSelected work
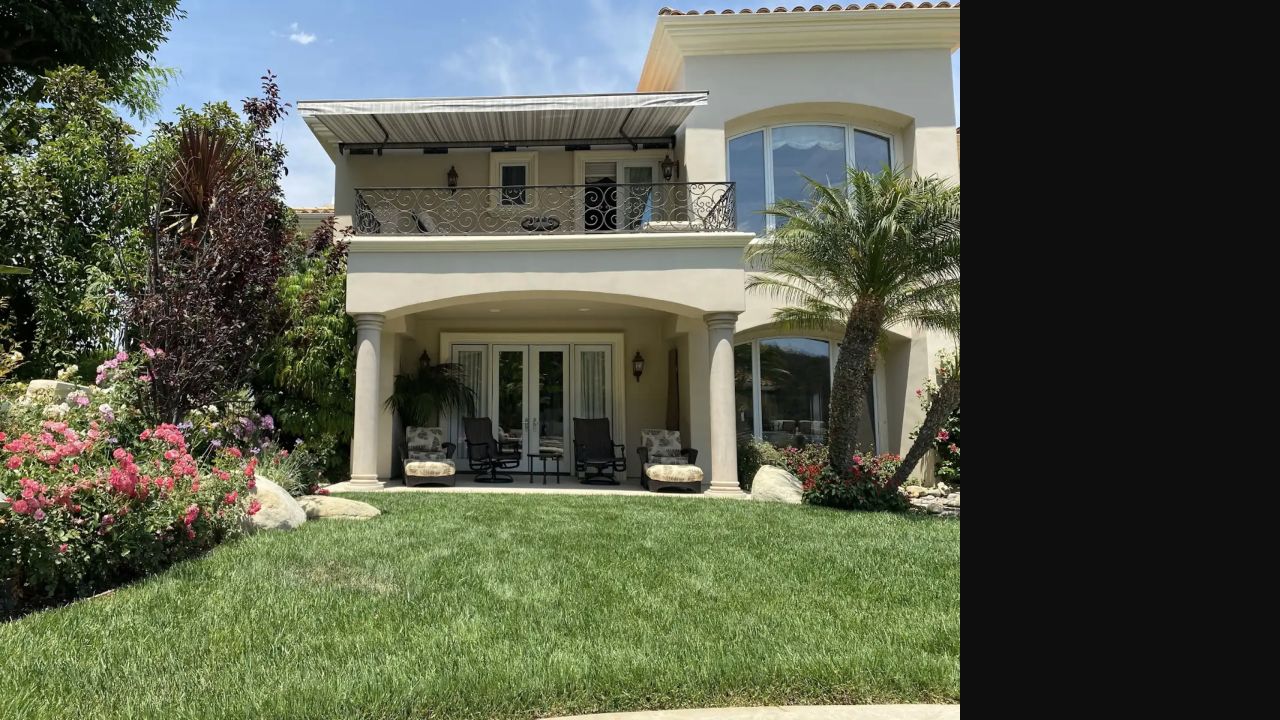
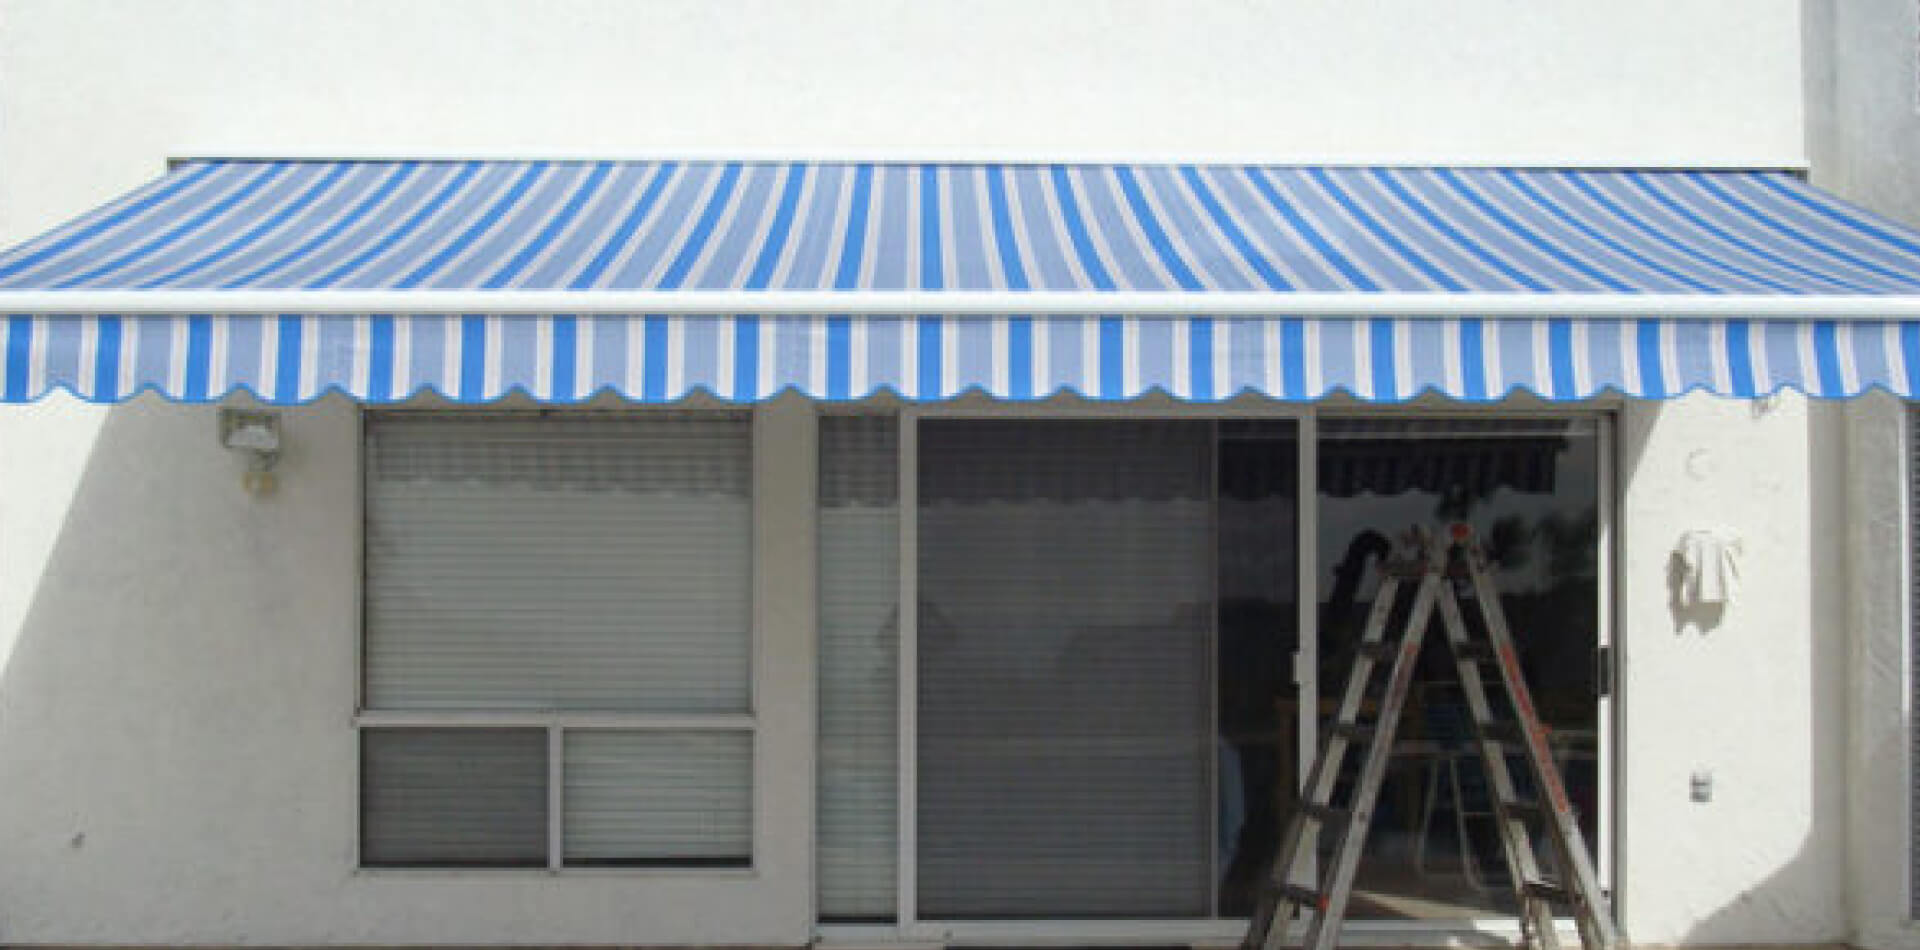
These installations show a larger commercial opening and a residential patio application with a traditional striped fabric cover.
Project process
The opening, attachment, operation, fabric, and installation access are resolved before the awning is ordered or fabricated.
Measure the area and document mounting conditions, doors, windows, utilities, furniture, sun exposure, and access.
Set the width, projection, pitch, fabric, frame finish, housing, and manual or motorized controls.
Resolve connection details, clearances, electrical requirements, approvals, and installation responsibilities.
Mount and adjust the system, verify its travel and clearances, and review normal operation with the property.
Retractable Awnings questions
A retractable awning uses folding arms to extend fabric outward from a wall. A slide-on-wire canopy uses fabric panels that travel along cables within or below a separate overhead frame.
Yes. Motorized operation is available for compatible systems. Power location, controls, wiring responsibility, and access should be coordinated before installation.
Available projection depends on the selected system, width, mounting height, attachment conditions, and manufacturer limits. The patio and sun angle are reviewed before a size is recommended.
Yes. They can provide adjustable shade at outdoor dining areas, terraces, balconies, and hospitality patios when the site and operating conditions are appropriate.
A retractable awning should be operated according to the product manufacturer's guidance and closed when weather conditions exceed those limits. It should not be treated as a permanent roof.
Send the property address, photographs of the wall and patio, approximate width and desired projection, mounting height if known, preferred operation, and any fabric or schedule requirements.
Share photographs of the wall and patio, approximate dimensions, desired shade area, and whether manual or motorized operation is preferred. We will review the mounting conditions and available options.