
Large entrance canopies
Highly visible coverage for primary gates, guest arrivals, ticketing, and security areas.
Explore custom canopiesEntertainment, Sports and Amusement Venues
Universal Awning designs and builds entrance canopies, queue shade, concession awnings, and outdoor guest-area structures for arenas, stadiums, theaters, amusement parks, and other entertainment properties.
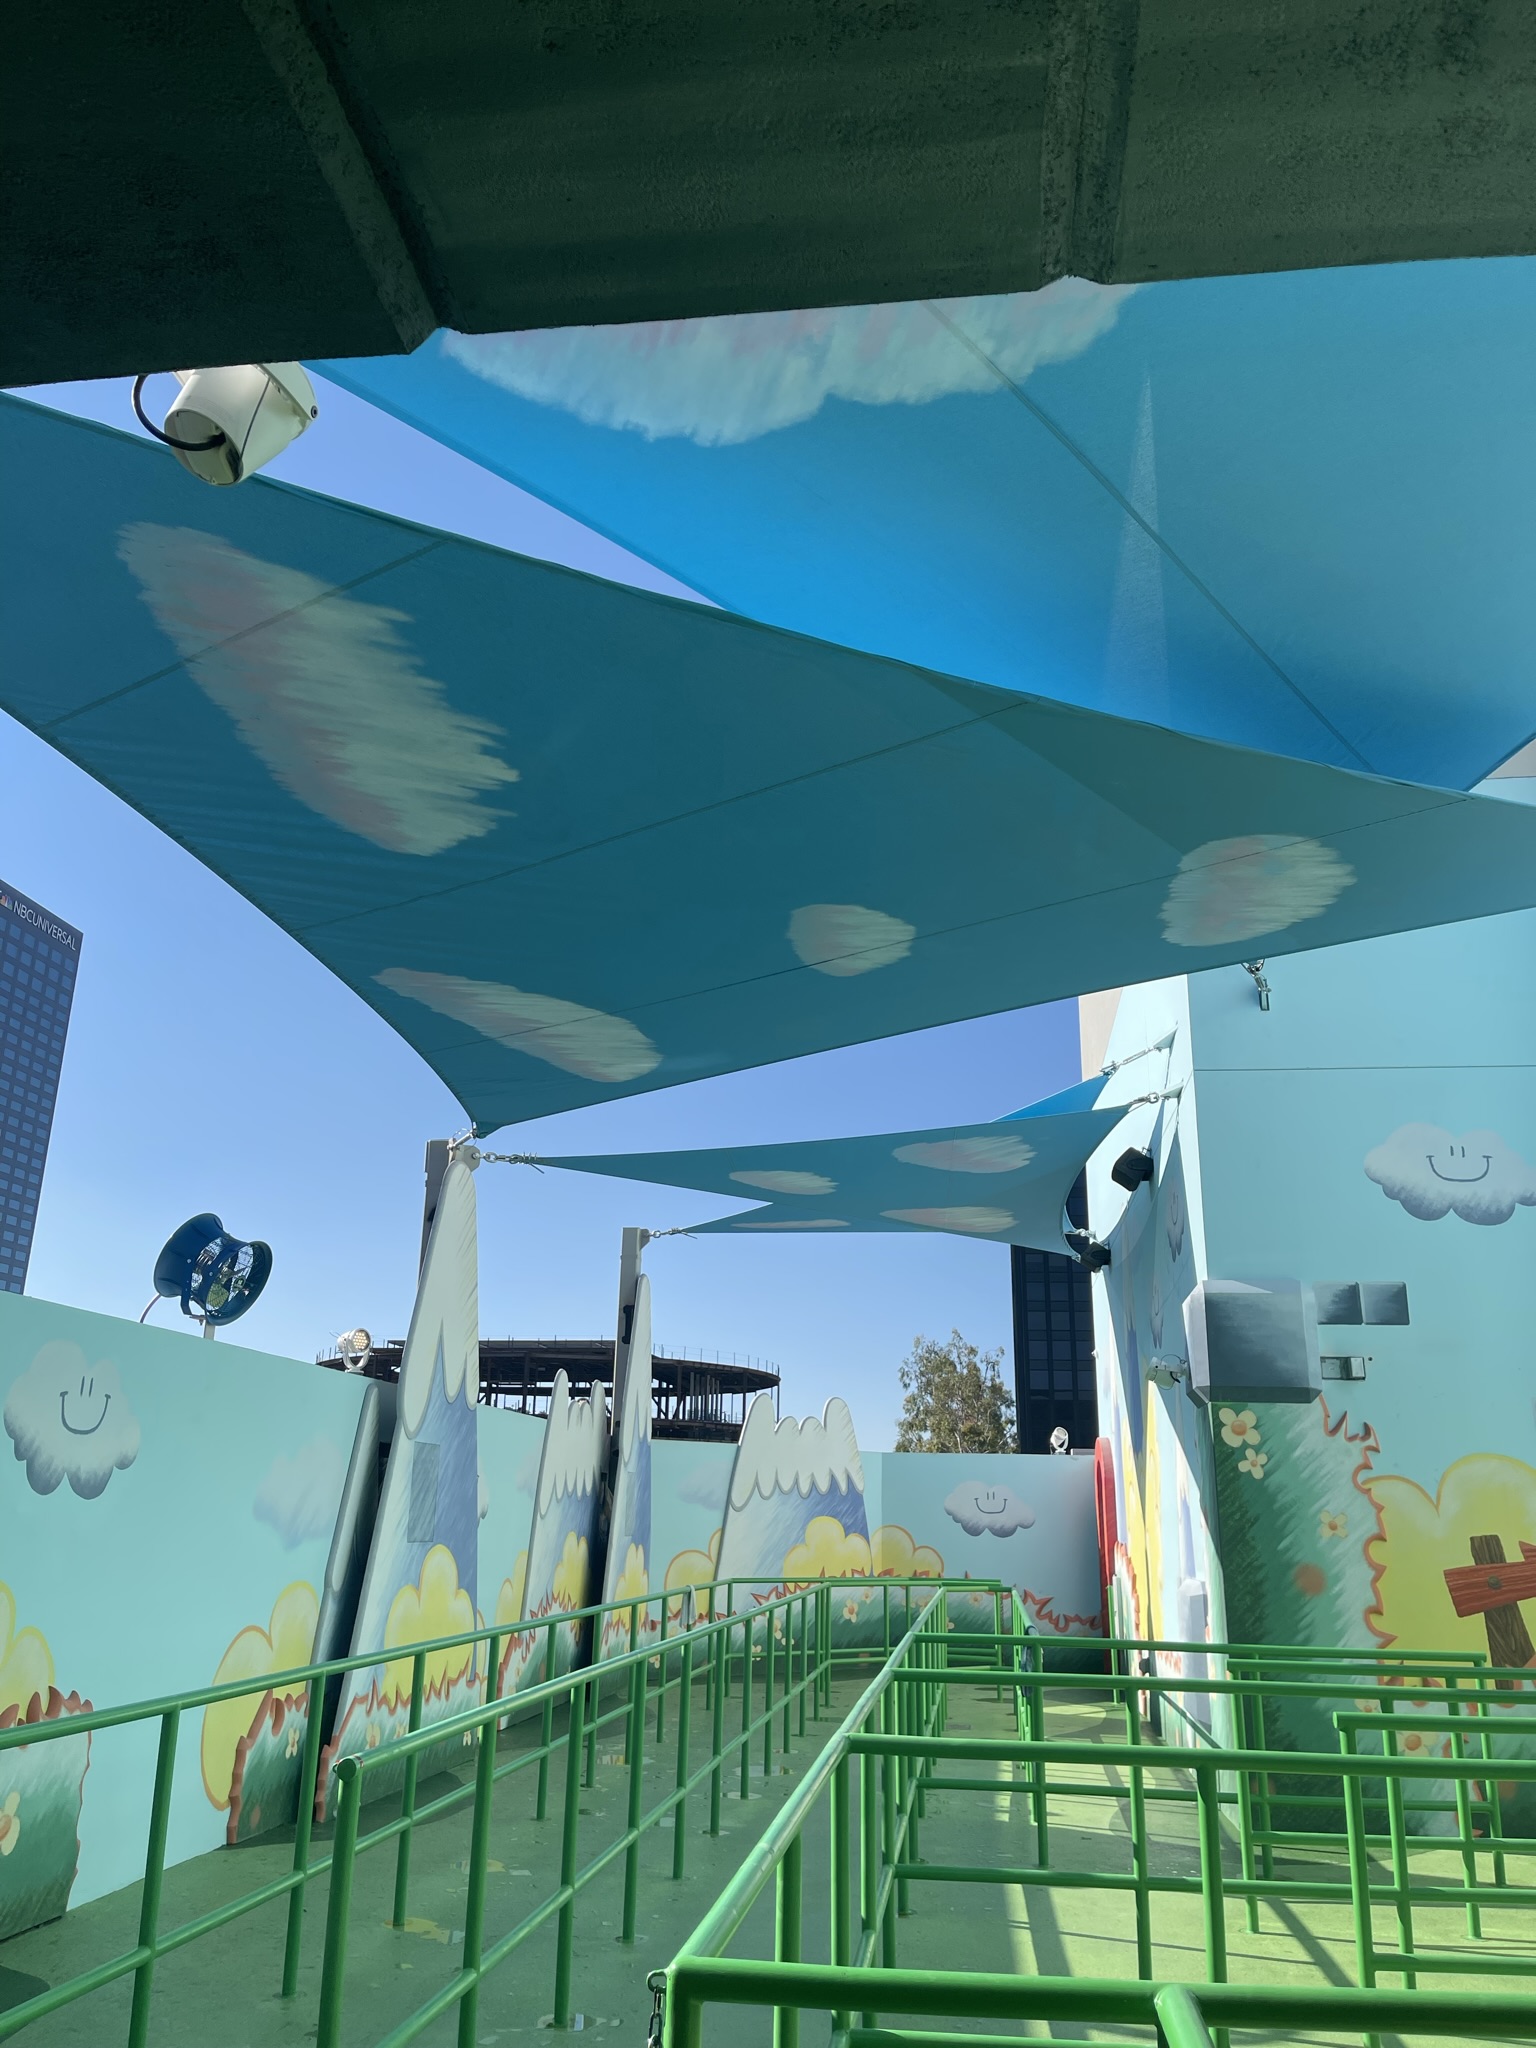
Universal Studios Hollywood Mario Kart shade sails
Built for active venues
Busy venues place very different demands on shade than ordinary commercial properties. Guests may arrive within a short window, wait at gates, gather near concessions, or move between indoor and outdoor areas. The coverage has to make those spaces more comfortable without narrowing circulation or interfering with security and emergency access.
Before recommending a system, we look at the full area: gates and ticketing, accessible routes, signs, lighting, utilities, drainage, wind exposure, and the needs of venue staff. We also plan installation around the event calendar so the work can move forward with as little disruption as possible.
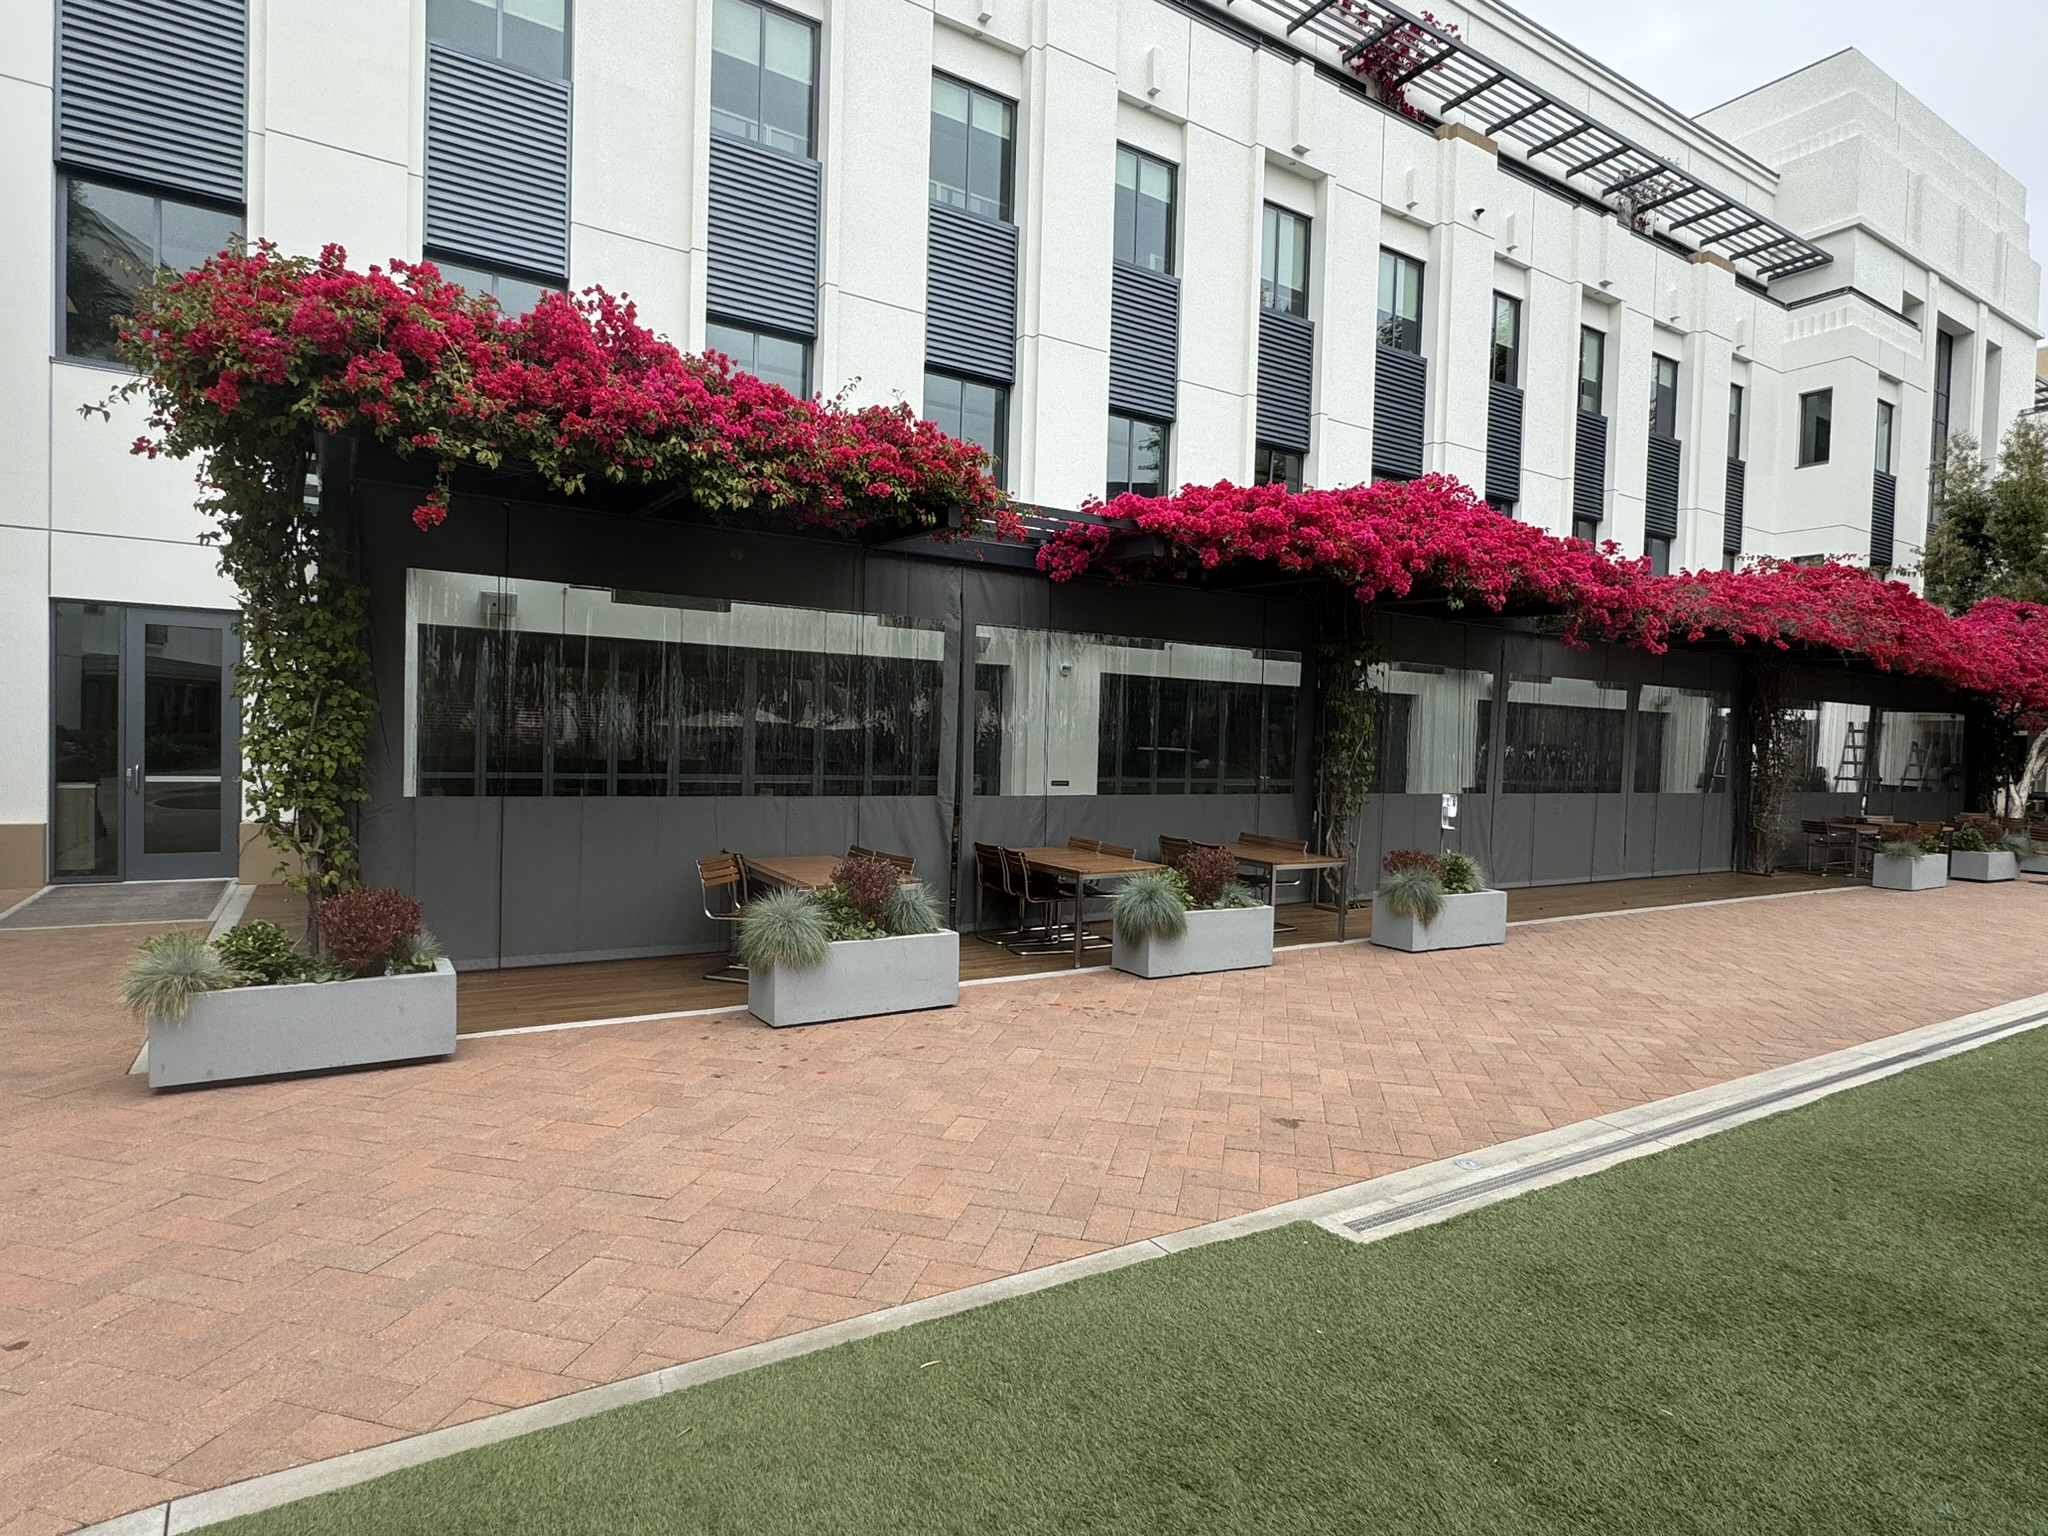
Arenas, stadiums, theaters, and amusement parks
The right placement depends on more than square footage. We look at where people wait, how they move between spaces, and what security and operations teams need to keep open before locating the structure and its supports.
Before design begins
Every venue has a different layout, operating schedule, and guest experience. We review how the area is used, the existing site conditions, and the event calendar before recommending a structure.
Entry lines, ticketing, concessions, seating, hospitality areas, and pedestrian routes help determine where coverage will be most useful.
Service routes, deliveries, security positions, emergency access, equipment, and staff circulation influence the layout.
Signs, lighting, cameras, speakers, ticketing equipment, utilities, drainage, barriers, and existing construction are documented before the design is finalized.
Sun, wind, heat, rain, building height, and open-plaza conditions help determine the material and engineering approach.
Events, rehearsals, public hours, team schedules, inspections, and other construction help define the installation window.
Venue awnings, canopies, and shade structures
We select the system based on the area being covered, the desired span, available support locations, wind exposure, architecture, and whether adjustable shade is needed.
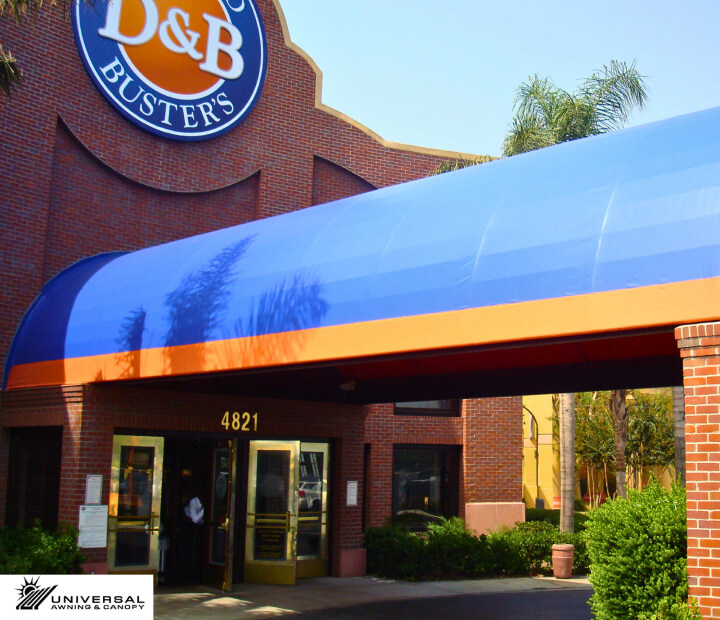
Highly visible coverage for primary gates, guest arrivals, ticketing, and security areas.
Explore custom canopiesTensioned fabric for plazas, family areas, recreation zones, and open guest spaces with suitable supports.
View shade sailsFixed fabric or metal coverage for food service, merchandise, pickup windows, and outdoor counters.
Explore commercial awningsCabanas, pergolas, and canopies for premium seating, lounges, sponsor areas, and event terraces.
View aluminum trellis systemsPermanent metal systems for spectator areas, pedestrian routes, and repeated venue circulation.
View metal canopiesRelevant project work
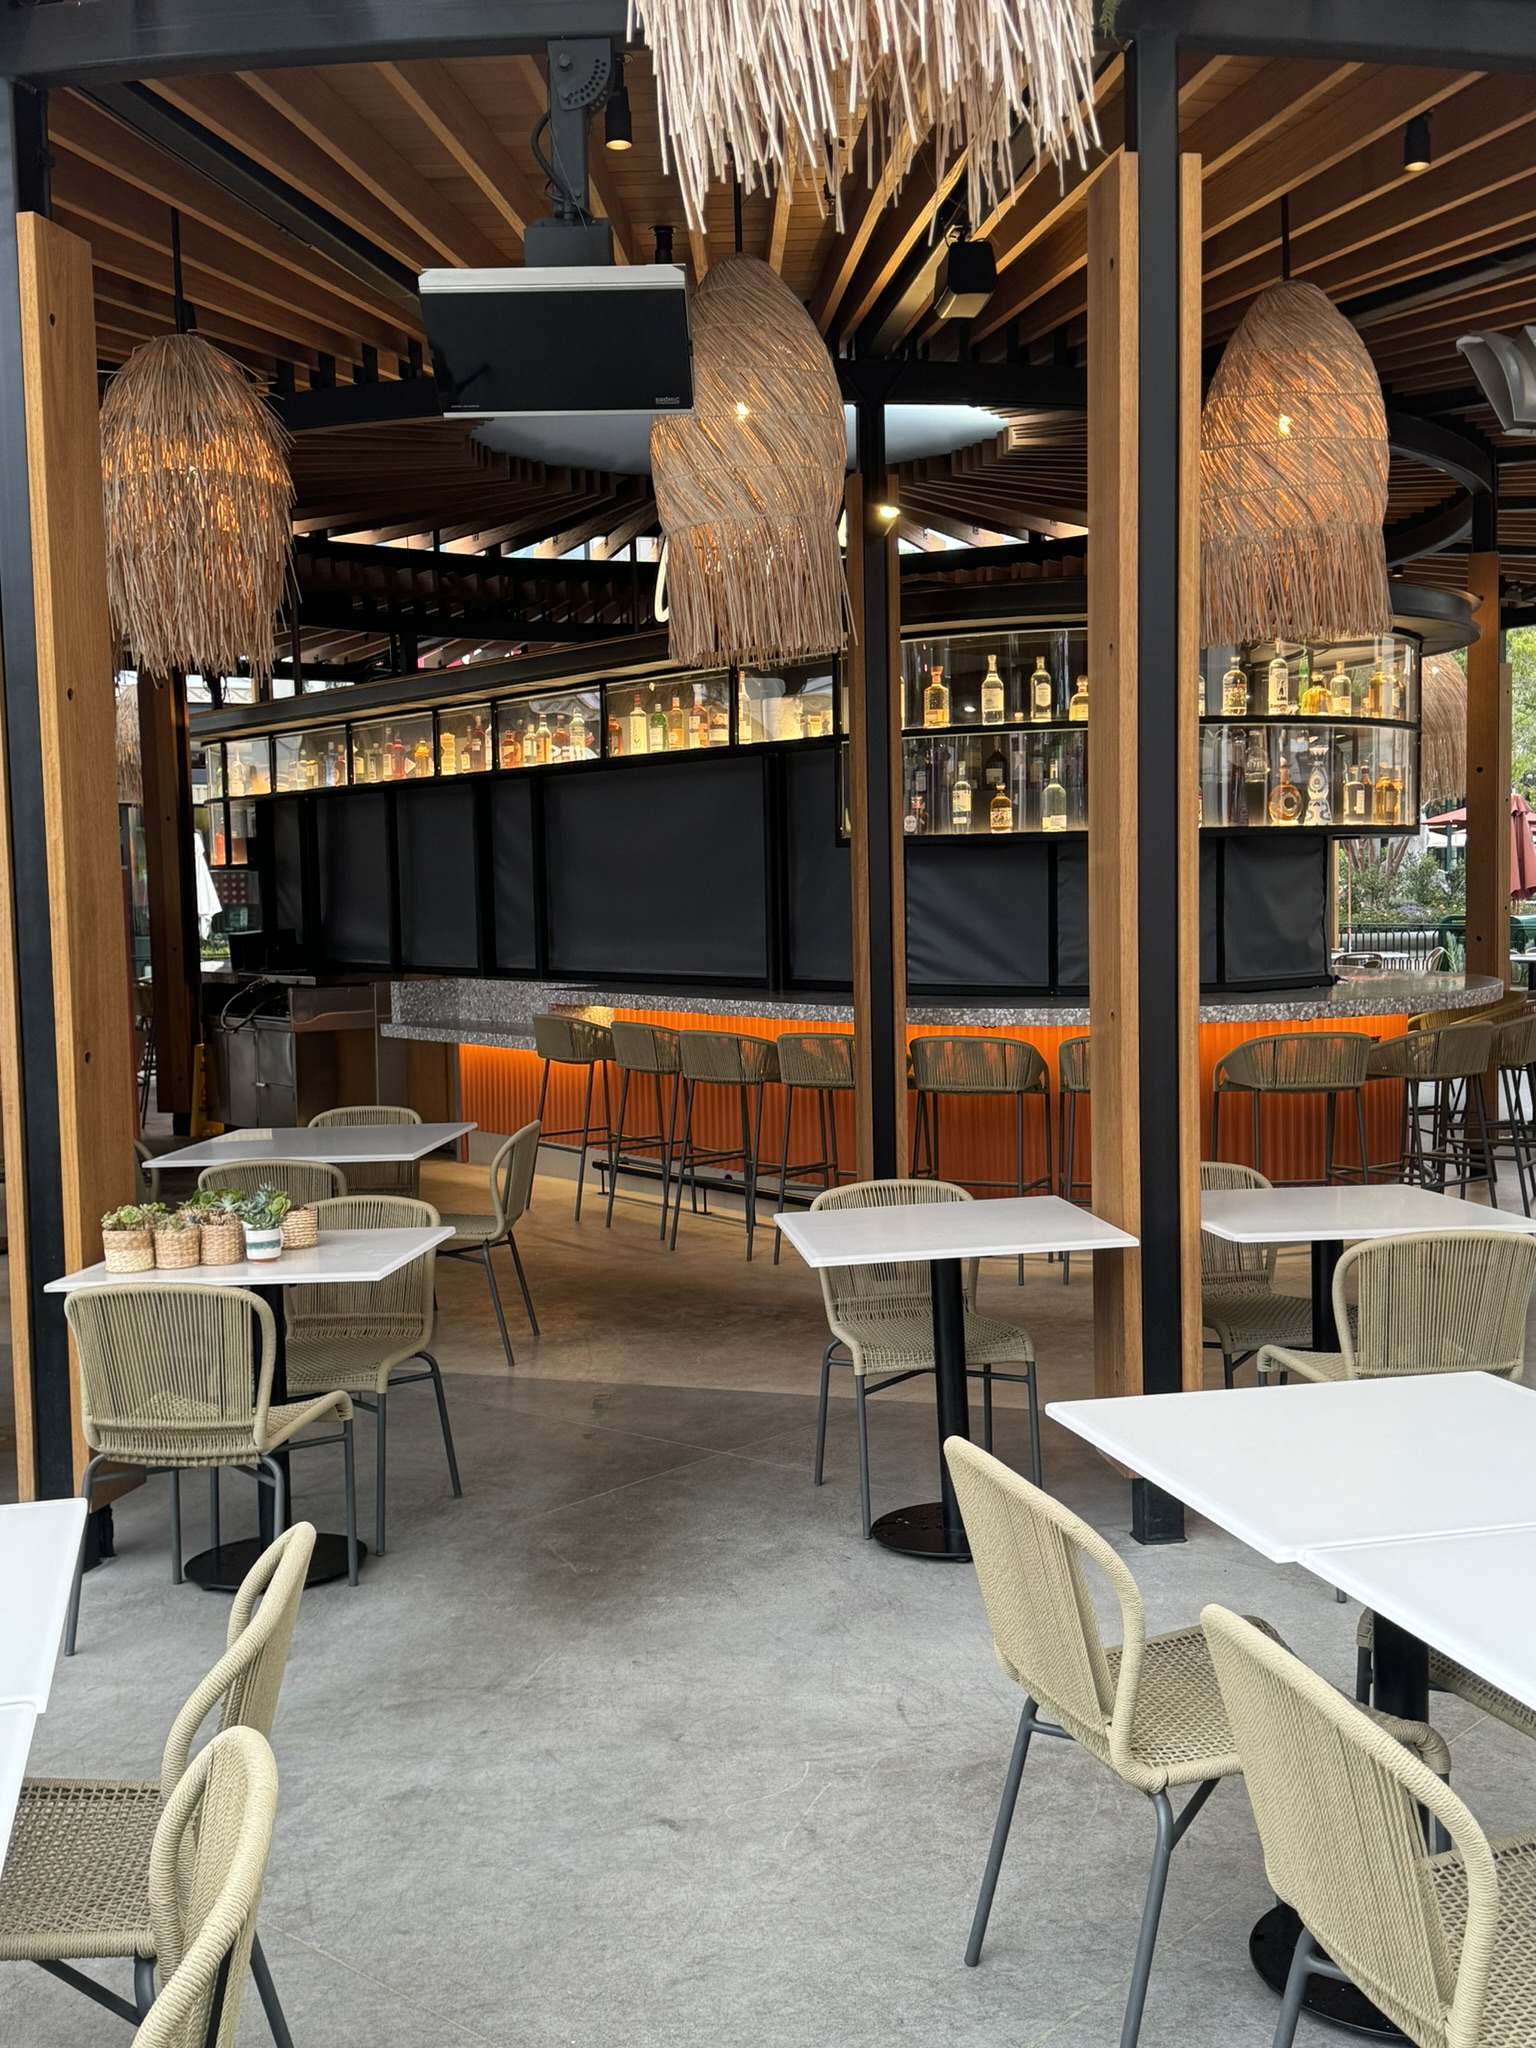
This finished guest area at Disney's Paseo combines overhead coverage with detailed wood and metal finishes suited to a high-traffic venue.
Every venue project is designed for the actual property, operating needs, and documented site conditions.
Project process
We coordinate with the property team so guest entrances, service areas, emergency routes, and scheduled events are part of the plan from the beginning.
We review the areas that need coverage, how guests and staff use them, the venue calendar, access requirements, and any available plans or photos.
We establish coverage, support locations, clear heights, materials, and finishes around circulation, security, utilities, and existing equipment.
Dimensions, attachments, engineering, approvals, lighting or signage conflicts, staging, and responsibilities are resolved with the project team before fabrication.
Deliveries, work areas, public protection, inspections, and the available time between events are coordinated with venue operations.
Questions about entertainment, sports and amusement venues
Cost is affected by the coverage area, span, support and foundation requirements, fabric or metal selection, engineering, finish, site access, and the available installation window. We review the property and intended use before preparing an estimate.
Common options include entrance canopies, shade sails, concession awnings, freestanding hospitality structures, and covered seating or walkways. The best fit depends on the required coverage, site conditions, operations, and architecture.
We can work with venue owners, operators, developers, architects, general contractors, event teams, promoters, and facility managers. Bringing the right people into the conversation early helps keep design decisions, approvals, access, and scheduling aligned.
Yes. We plan the coverage and support locations around ticketing, screening, accessible lanes, barriers, signage, staff positions, and required egress.
Often, yes. Once design, fabrication, approvals, access, and inspections are accounted for, installation can be scheduled around events or during approved closure windows.
Send the property address, plans or photos, the areas that need coverage, expected use, required clearances, and any venue-calendar or access restrictions. If the project is still being developed, send what is currently available.
Universal Awning is based in Reseda and serves commercial and residential projects throughout Southern California, including Los Angeles, Orange, Ventura, Riverside, San Bernardino, and San Diego counties. Review the service-area directory or contact the team about a specific property.
Send us the property address, plans or photos, the areas you want to cover, and any schedule or access requirements. Our team will review the project with you.