
Solid patio covers
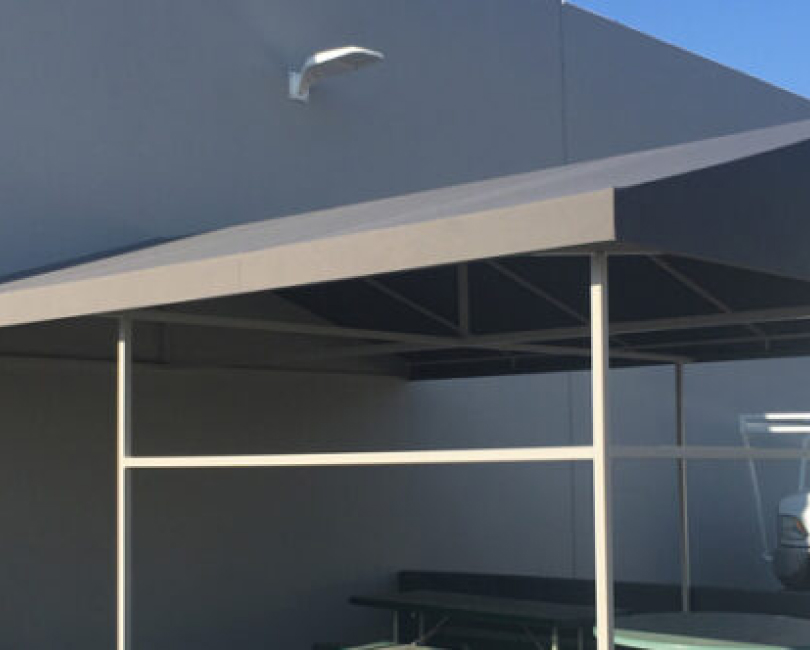
Permanent overhead panels or metal roofing for consistent shade and a defined roof plane.
Patio Covers
Universal Awning designs and installs patio covers for restaurants, hotels, multifamily communities, commercial courtyards, and homes. The system is selected around the amount of shade, roof type, span, drainage, attachment, and how the patio is used.
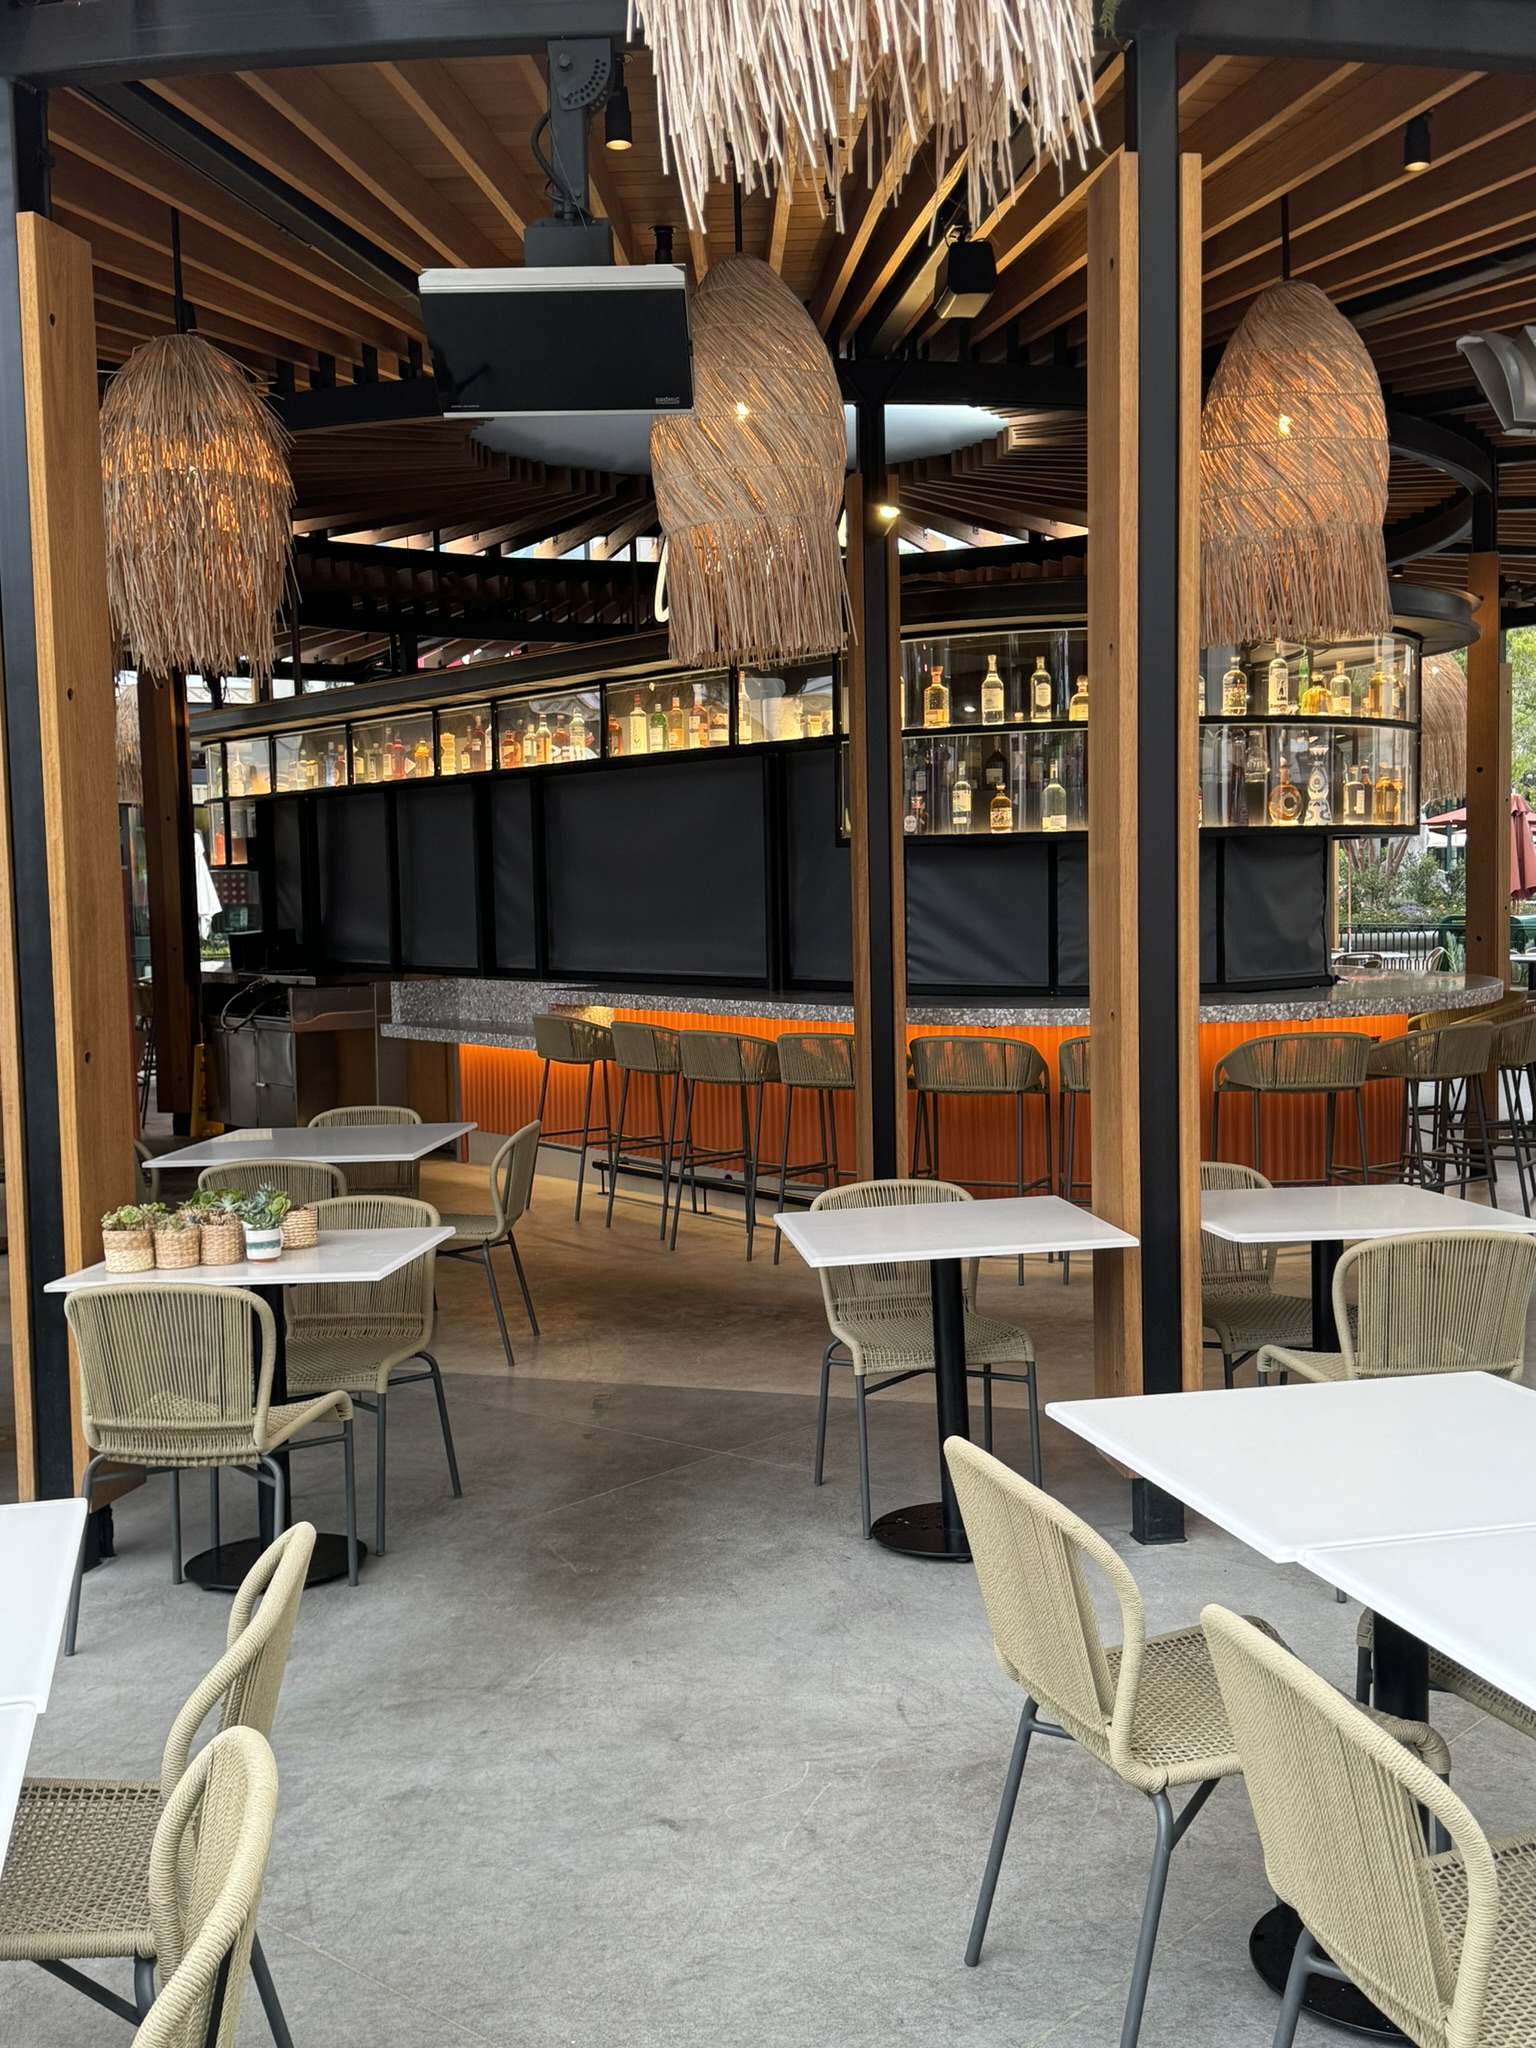
Covered outdoor dining areaPergola-style roof coordinated with the patio below
Planning the system
Some patios need a solid roof that remains in place. Others need partial shade from a trellis, filtered light through translucent panels, or fabric that can open when full sun is welcome. Patio cover is a broad category, so the first decision is what kind of coverage the property actually needs.
We review the patio footprint, building attachment, doors, windows, seating, heaters, lighting, drainage, neighboring views, and service routes before selecting a structure. That keeps the cover useful without making the area feel low, dark, or difficult to operate.
Available configurations
Each system handles light, drainage, appearance, movement, and maintenance differently. The patio and building conditions determine the best fit.
Explore all shade systemsPermanent overhead panels or metal roofing for consistent shade and a defined roof plane.
Open or partially covered aluminum structures that create shade while maintaining an architectural outdoor feel.
View 4K aluminum trellisFixed fabric panels or canopies add color and shade over a custom frame.
Operable awnings or slide-on-wire panels allow the user to open and close the overhead coverage.
View slide-on-wire canopies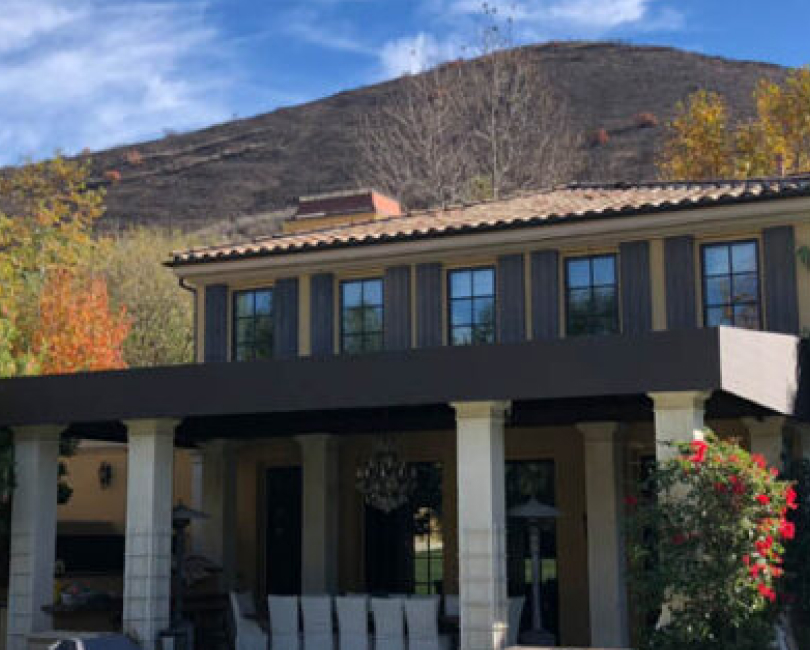
Project planning
The roof should not block doors, trap runoff, interfere with windows, or place columns in the furniture or walking path. The finished height and underside are also important because they are experienced from inside the patio every day.
Common applications
The same product name can describe very different projects, from a restaurant dining structure to a residential terrace cover. The site and use set the direction.
Outdoor dining, bar patios, pickup areas, and covered customer seating.
Restaurant projectsGuest terraces, pool areas, lounges, dining patios, and event spaces.
Hotel projectsResident courtyards, rooftop amenities, employee patios, and shared outdoor rooms.
Multifamily projectsBackyard patios, balconies, pool decks, outdoor kitchens, and family seating areas.
Residential projectsSelected work
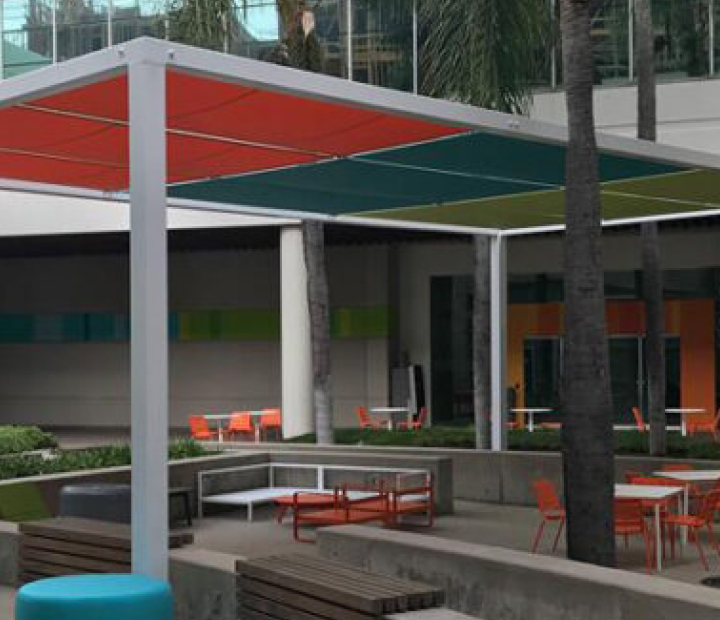
A covered restaurant terrace and a colorful framed fabric canopy use different roof materials and levels of openness to serve the space below.
Project process
The roof type, structure, drainage, attachments, finish, and use of the patio are resolved before fabrication.
Document the footprint, building, doors, windows, furniture, sun, drainage, utilities, views, and daily use.
Compare fixed, open-lattice, fabric, panel, or retractable options around the required shade and appearance.
Resolve spans, posts, attachments, slope, runoff, finish, accessories, responsibilities, and access.
Build or prepare the approved system and coordinate delivery, staging, assembly, and field completion.
Patio Covers questions
Depending on the project, options may include fabric covers, aluminum or metal structures, open trellises, translucent panels, retractable awnings, and slide-on-wire canopies.
Yes. A patio cover may be attached, freestanding, or use a combination of building attachment and posts depending on structure, span, and site conditions.
Patio cover is a broad term for overhead coverage at an outdoor area. A pergola cover refers specifically to the fabric, panel, or retractable shade added over an open pergola or trellis frame.
Yes. Retractable awnings and slide-on-wire canopy systems can provide adjustable patio coverage where the site and structure are compatible.
Roof slope, edges, gutters where applicable, and discharge points are planned so runoff is directed away from doors, seating, and pedestrian areas.
Provide the property address, photographs, approximate footprint and height, desired amount of shade, preferred fixed or adjustable coverage, and any plans, finish direction, or accessory needs.
Share photographs, approximate dimensions, how the patio is used, and whether you prefer fixed, partial, or retractable coverage. We will review the space and discuss the appropriate system.