
Manual slide-on-wire panels
Fabric sections moved by a pull or guiding method selected for the bay size, height, and user access.
Slide-on-Wire Canopies
Universal Awning builds slide-on-wire canopy systems for patios, rooftops, pergolas, courtyards, restaurants, hotels, and residential properties. Fabric panels travel along parallel cables and stack toward one side when the area should be open.
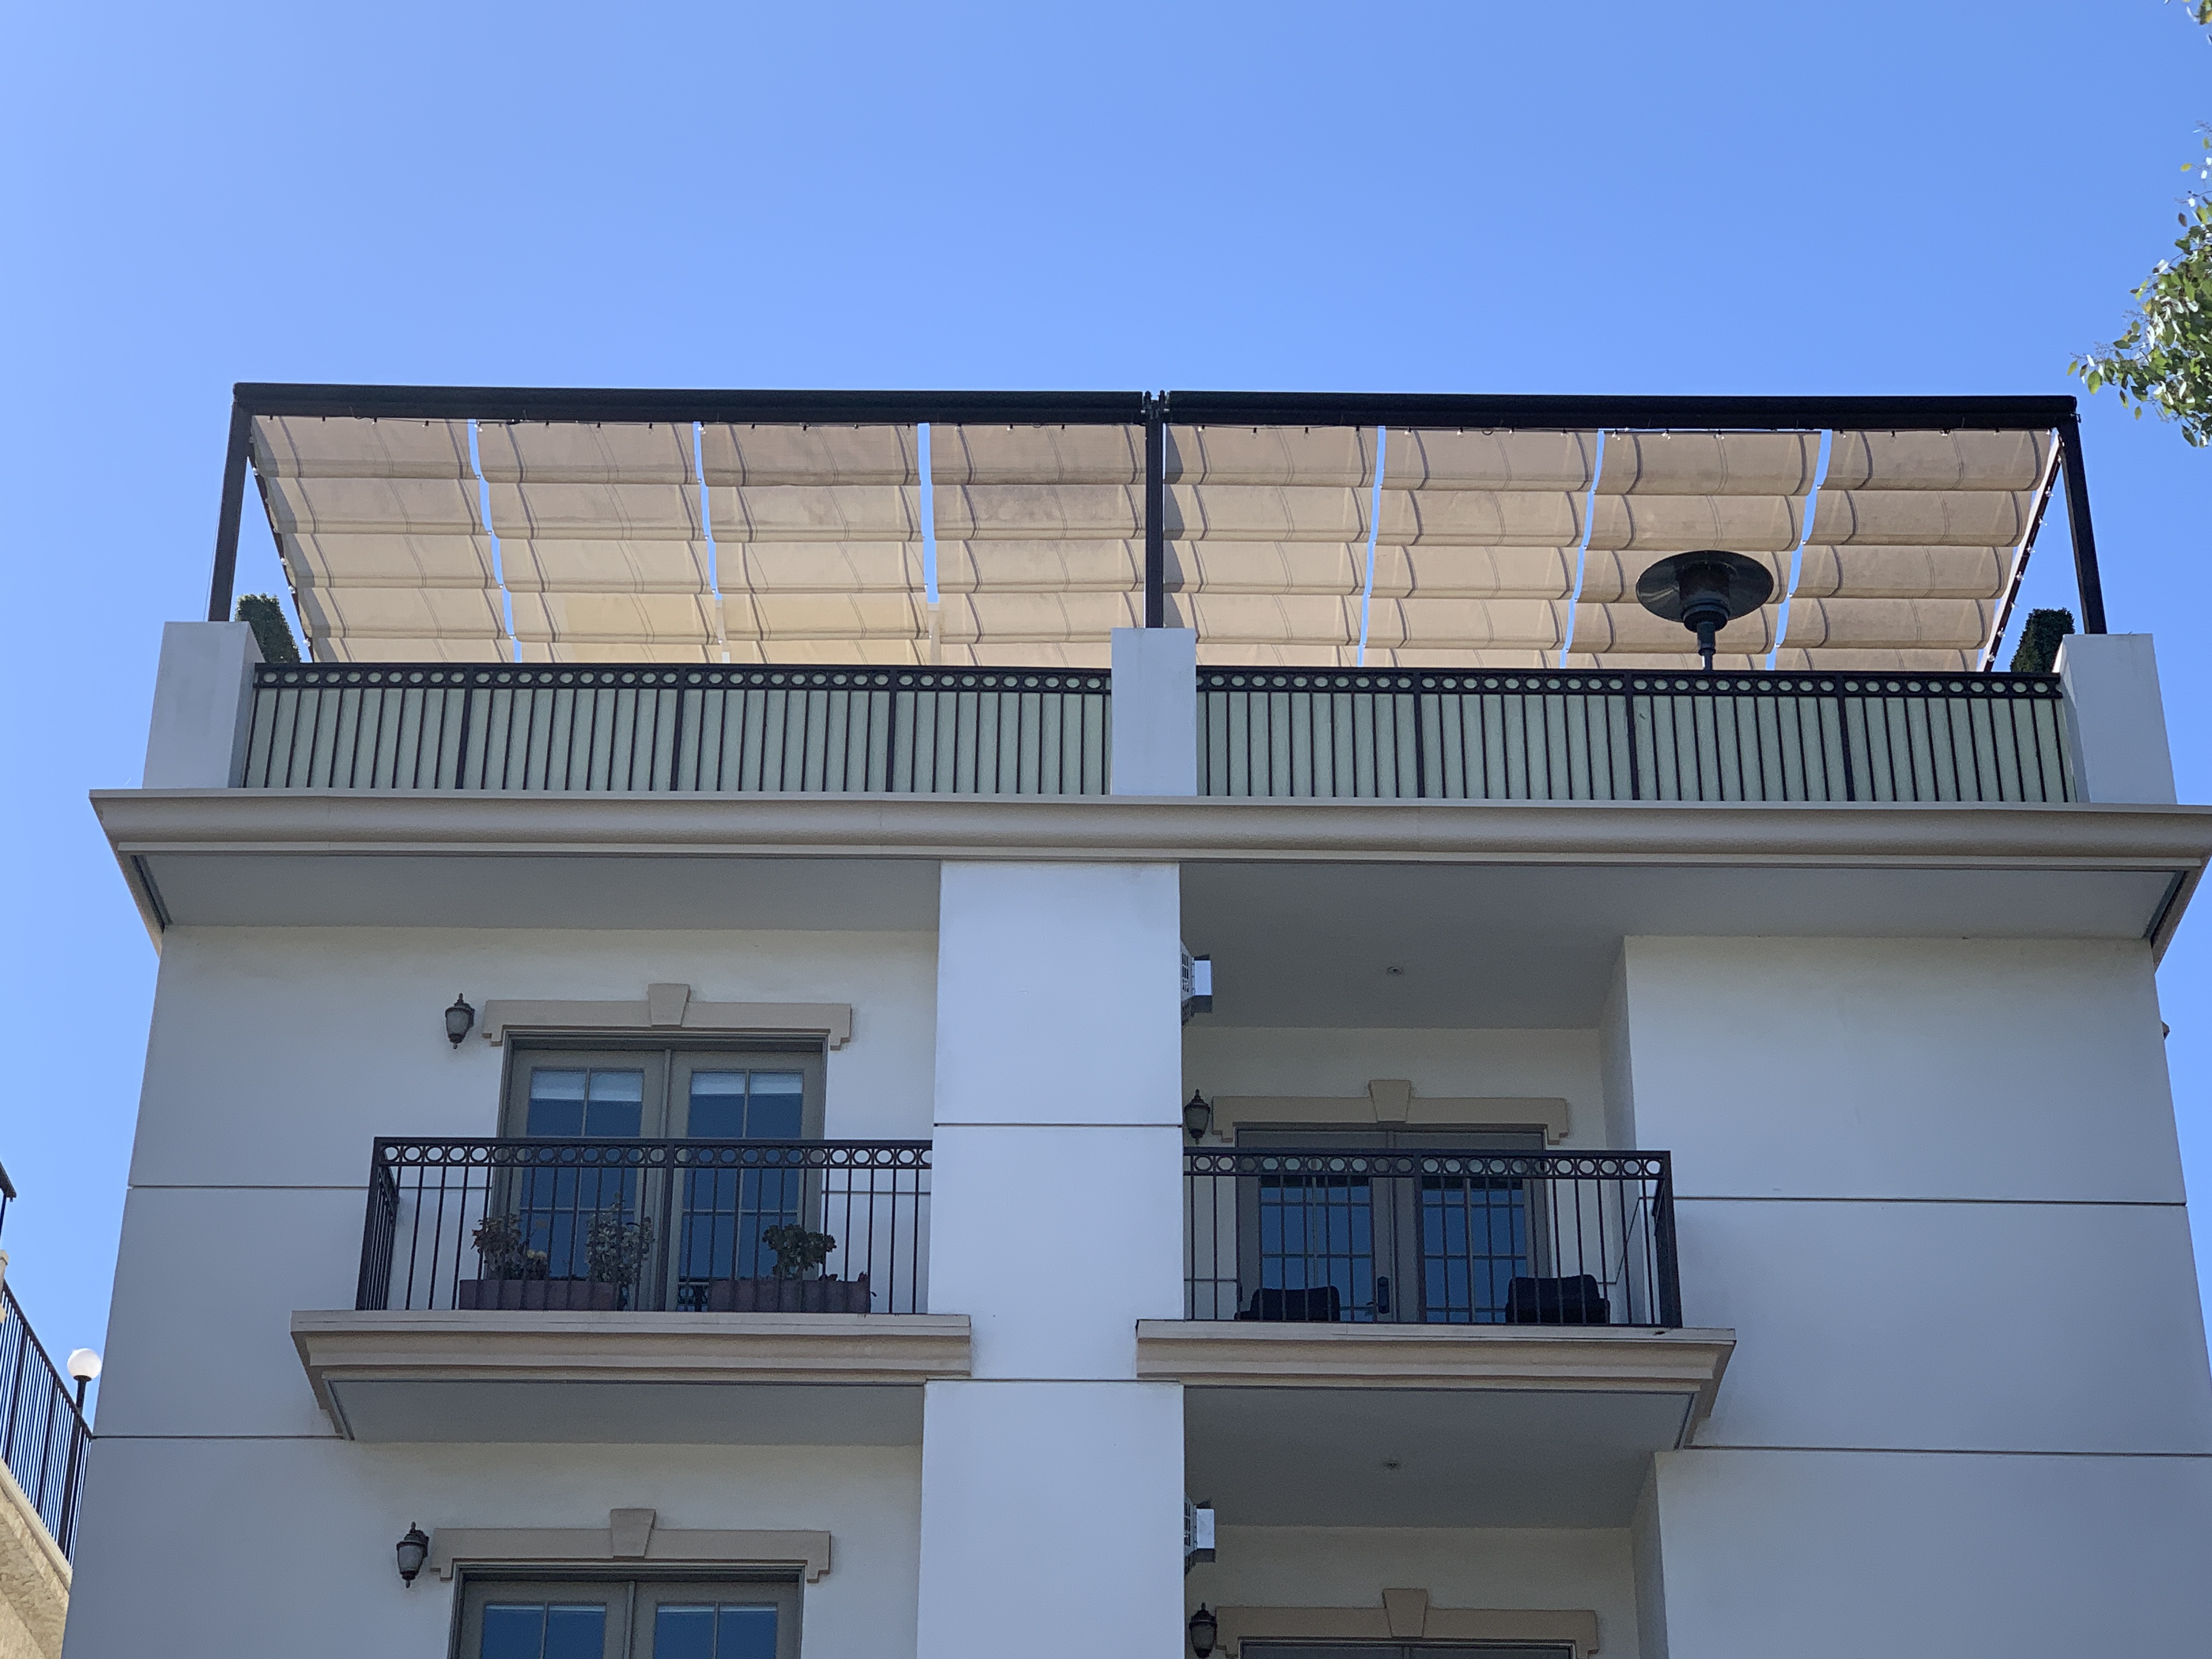
Rooftop terraceCable-guided retractable fabric canopy panels
Planning the system
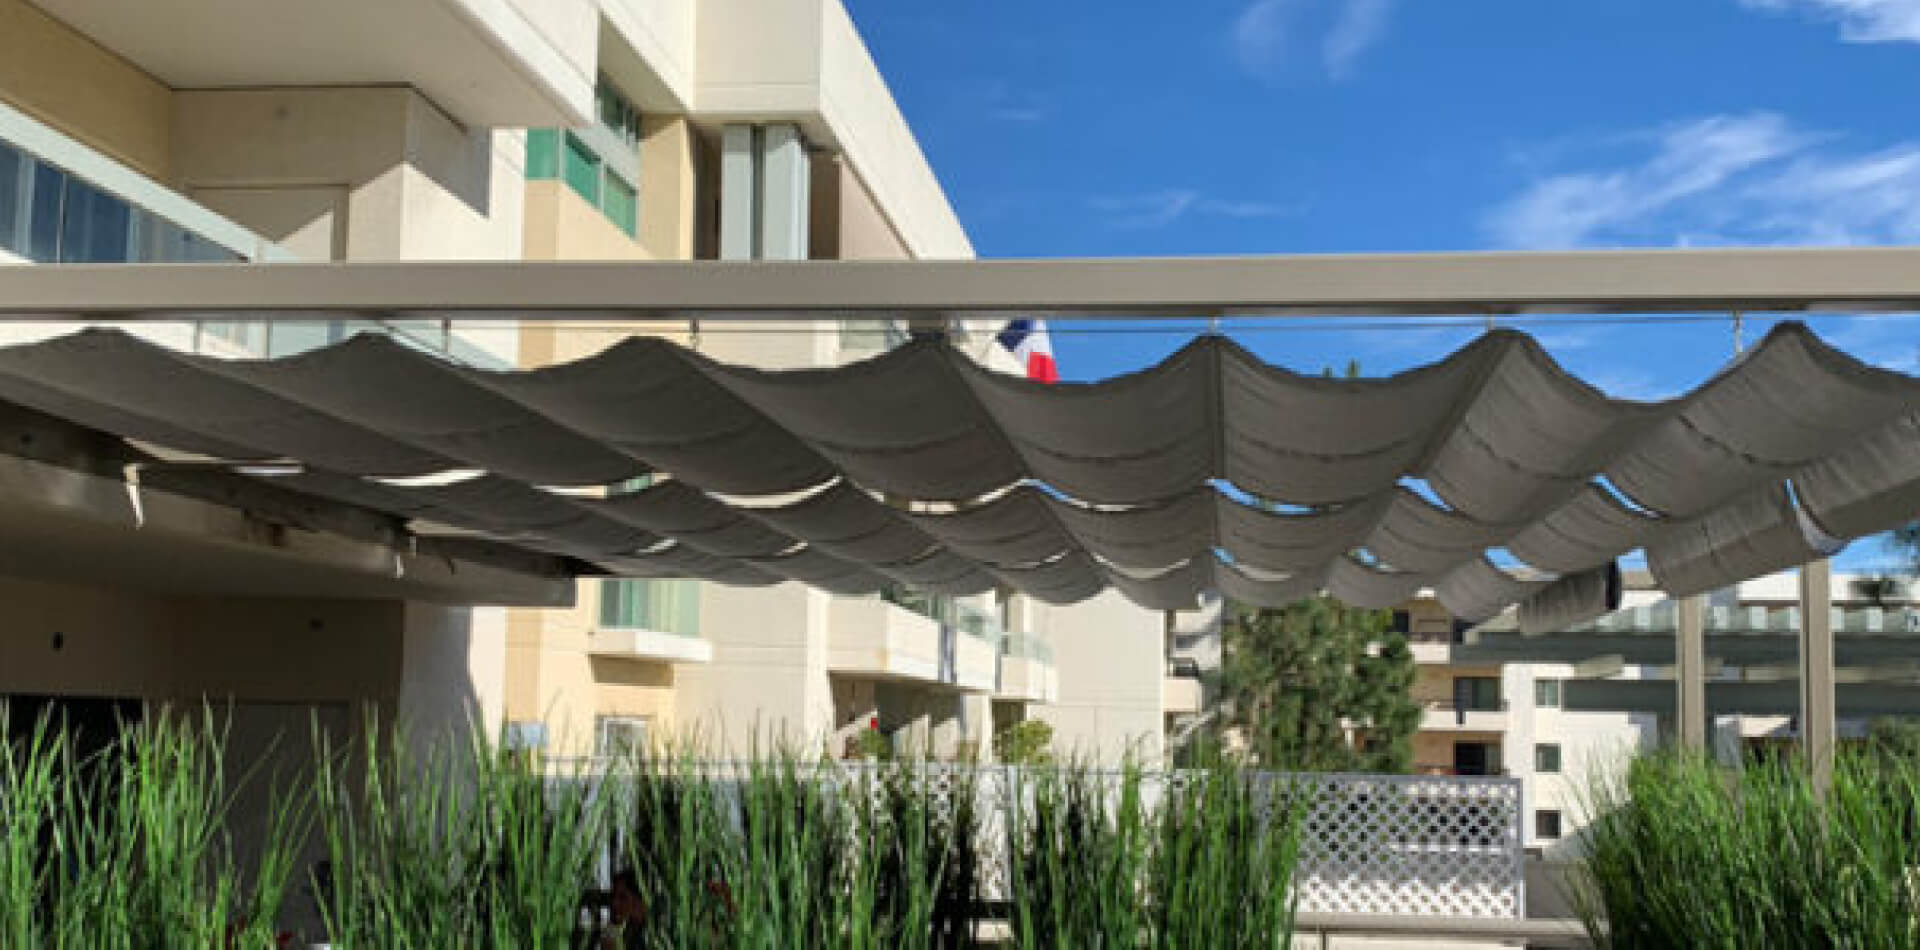
A slide-on-wire canopy uses a series of fabric panels suspended from stainless cables. The panels extend across the bay for shade and gather into folds at one end when retracted. A separate frame, trellis, or suitable support structure carries the cable loads.
This system is useful where the project already has an overhead frame or where a new frame can be designed around the patio. Bay width, cable direction, fabric drop, stack location, operation, drainage, and exposure all affect the final layout.
Available configurations
The frame dimensions, number of bays, cable direction, stack position, and frequency of use determine how the canopy should be divided and operated.
Explore all shade systemsFabric sections moved by a pull or guiding method selected for the bay size, height, and user access.
Powered movement for compatible systems where easier or more frequent operation is required.
One coordinated fabric run over a smaller patio, terrace, or pergola opening.
Separate panel groups across a larger frame so fabric width, travel, and operation remain manageable.
Project planning
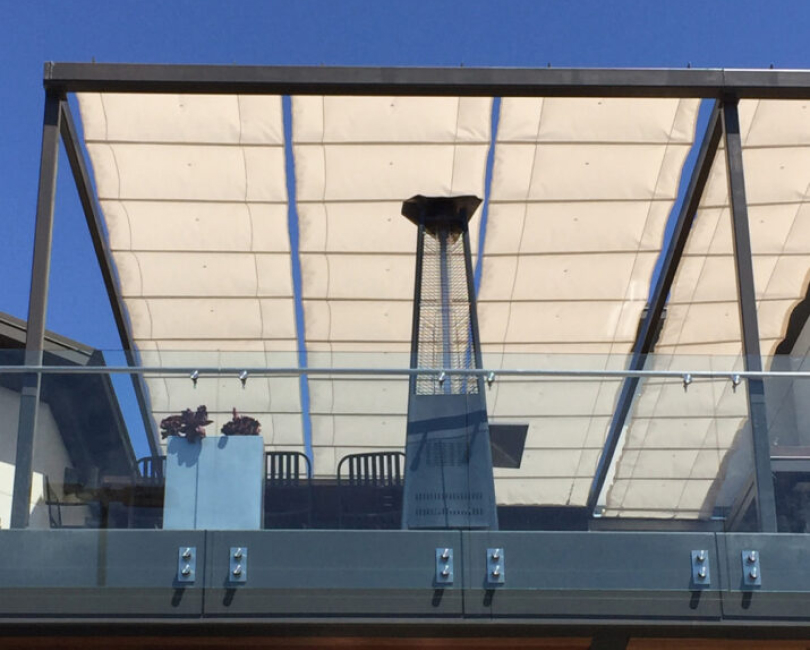
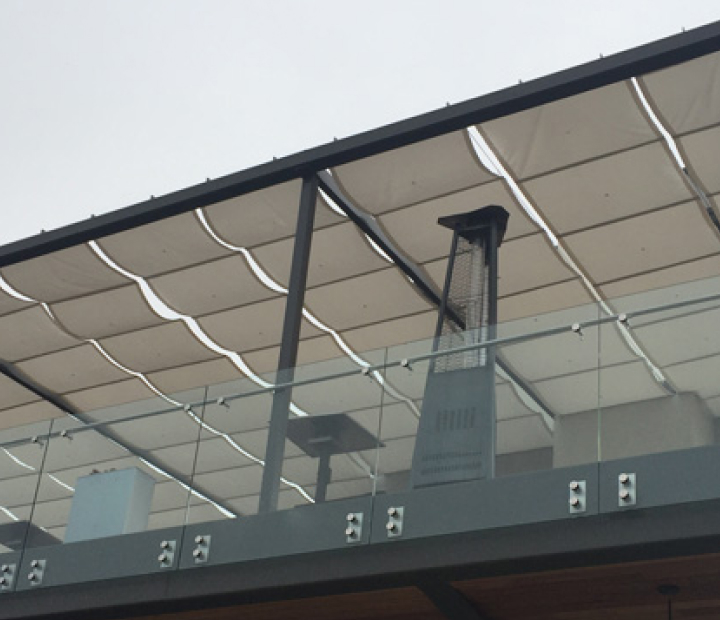
When the canopy is open to the sky, the folded fabric remains gathered at one end of the cables. That stack needs a planned location that works with the view, doors, heaters, lighting, furniture, access, and the direction the system will be operated.
Common applications
These systems are most useful where an overhead frame can support adjustable fabric panels and the property wants more openness than a fixed cover provides.
Dining patios, rooftop bars, courtyards, poolside areas, and hotel terraces.
Restaurant projectsResident rooftops, courtyards, pool decks, and shared outdoor amenity areas.
Multifamily projectsEmployee patios, tenant terraces, courtyards, and outdoor meeting or break areas.
Commercial building projectsRooftop decks, pergolas, dining areas, and backyard structures with suitable support.
Residential projectsSelected work
The folded and extended views show the main advantage of the system: the same frame can provide broad fabric shade or a largely open overhead area.
Project process
The frame, fabric panels, cable runs, stack position, controls, and site access are coordinated before the system is fabricated.
Measure the footprint and document structure, openings, furniture, sun, drainage, wind exposure, utilities, and access.
Set the cable direction, bay widths, fabric panel count, stack location, travel, and manual or motorized operation.
Resolve frame details, cables, hardware, fabric, controls, power, clearances, and project responsibilities.
Prepare the components, complete field installation, test panel travel, and review operation with the property.
Slide-on-Wire Canopies questions
It is a retractable fabric canopy made of panels that travel along parallel cables. The panels spread across an overhead bay for shade and gather into folds at one end when retracted.
A slide-on-wire canopy relies on an overhead frame and cable runs. A folding-arm retractable awning projects outward from a wall without a separate frame below its front edge.
Some configurations can be motorized. Compatibility depends on the system, number and size of bays, frame, power access, and required controls.
Possibly. The existing frame, bay dimensions, alignment, connections, and ability to carry the cable loads must be reviewed first.
That depends on the fabric, panel design, slope, drainage, gaps, and intended use. The project should not assume watertight coverage unless the selected system is specifically designed and detailed for it.
Send the property address, photographs, approximate frame or patio dimensions, whether a frame already exists, preferred stack direction, desired operation, and any fabric, electrical, or schedule requirements.
Share photographs and dimensions of the patio, rooftop, pergola, or frame, along with the desired coverage and operation. We will review the bay and support requirements.