
Entrance awnings and canopies
Clear, weather-protected arrival for worship spaces, offices, schools, and community rooms.
Explore custom canopiesChurches and Religious Facilities
We design and install entrance canopies, shade sails, courtyard structures, school-area shade, and covered gathering spaces for churches and religious campuses.
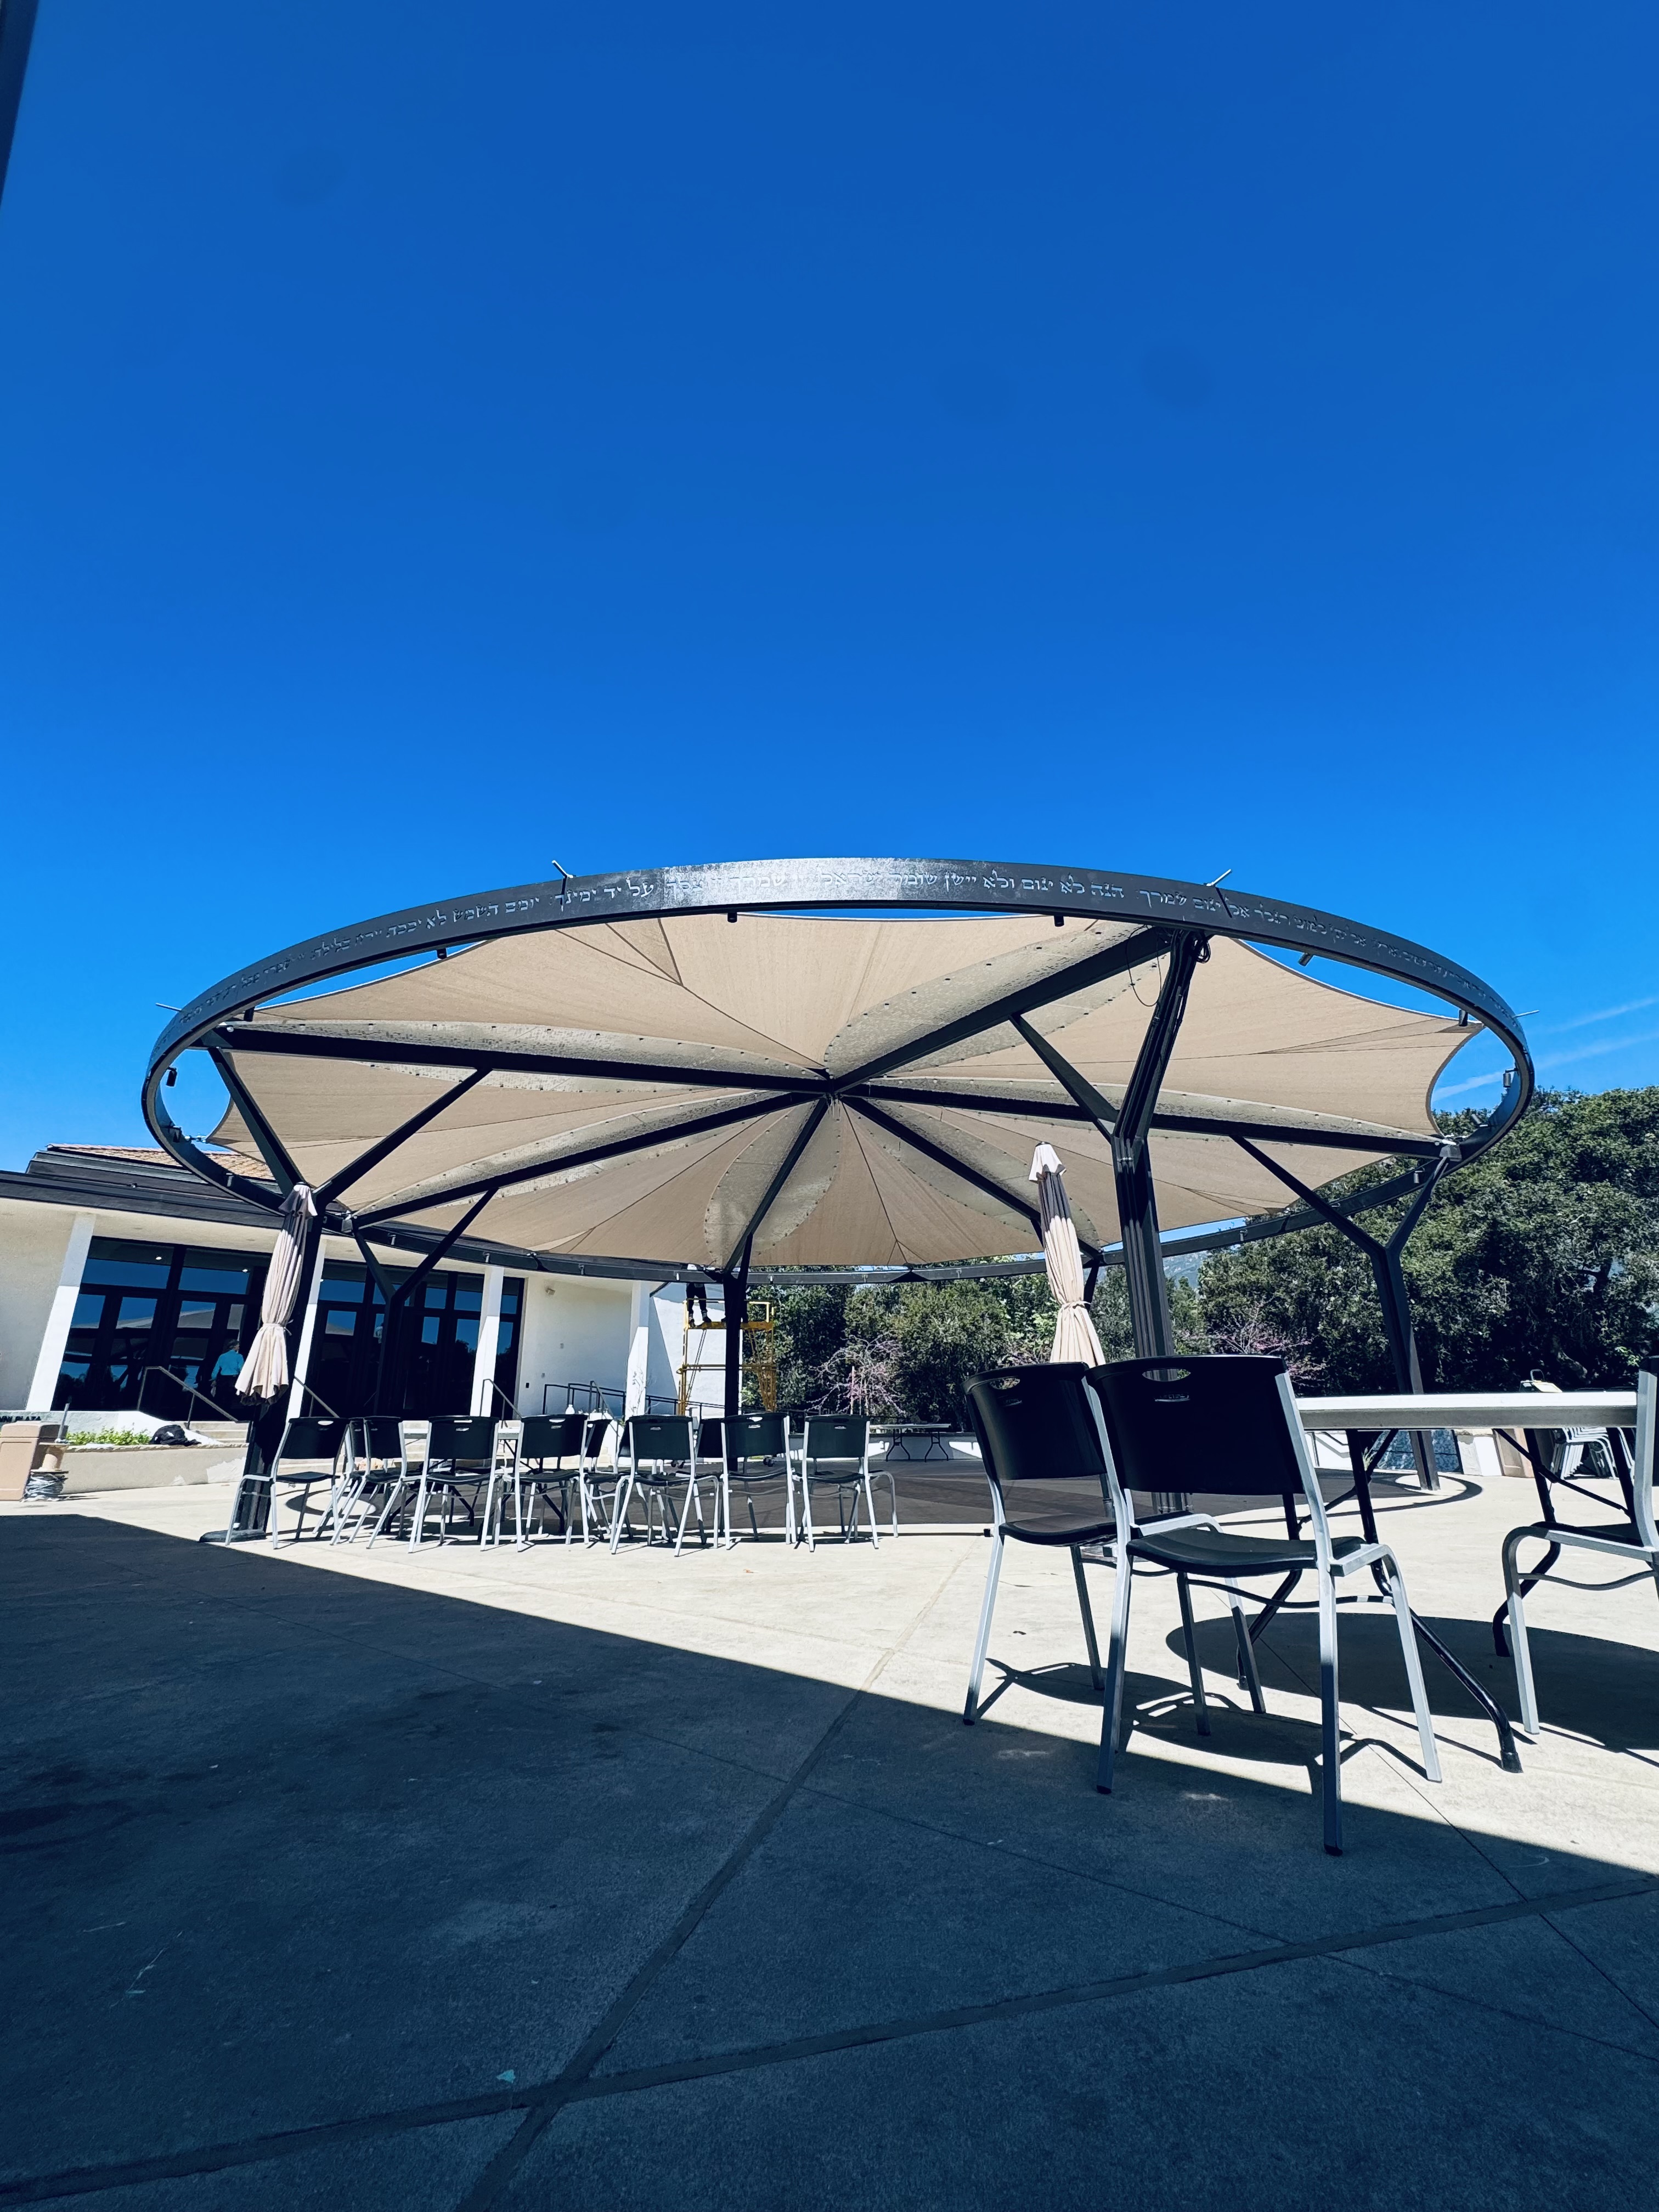
B'NAI campus Round fabric canopy
Worship, education, and community use
A religious campus may need shade at its main entrance, between buildings, over a children's area, or across a courtyard used for meals and community events. The system should respect the architecture and fit a schedule that can change from weekday programs to weekend services.
We review congregation flow, school and childcare use, event capacity, accessibility, emergency routes, existing utilities, mounting conditions, drainage, and installation access. Early planning helps the project work around services, classes, and community activities.
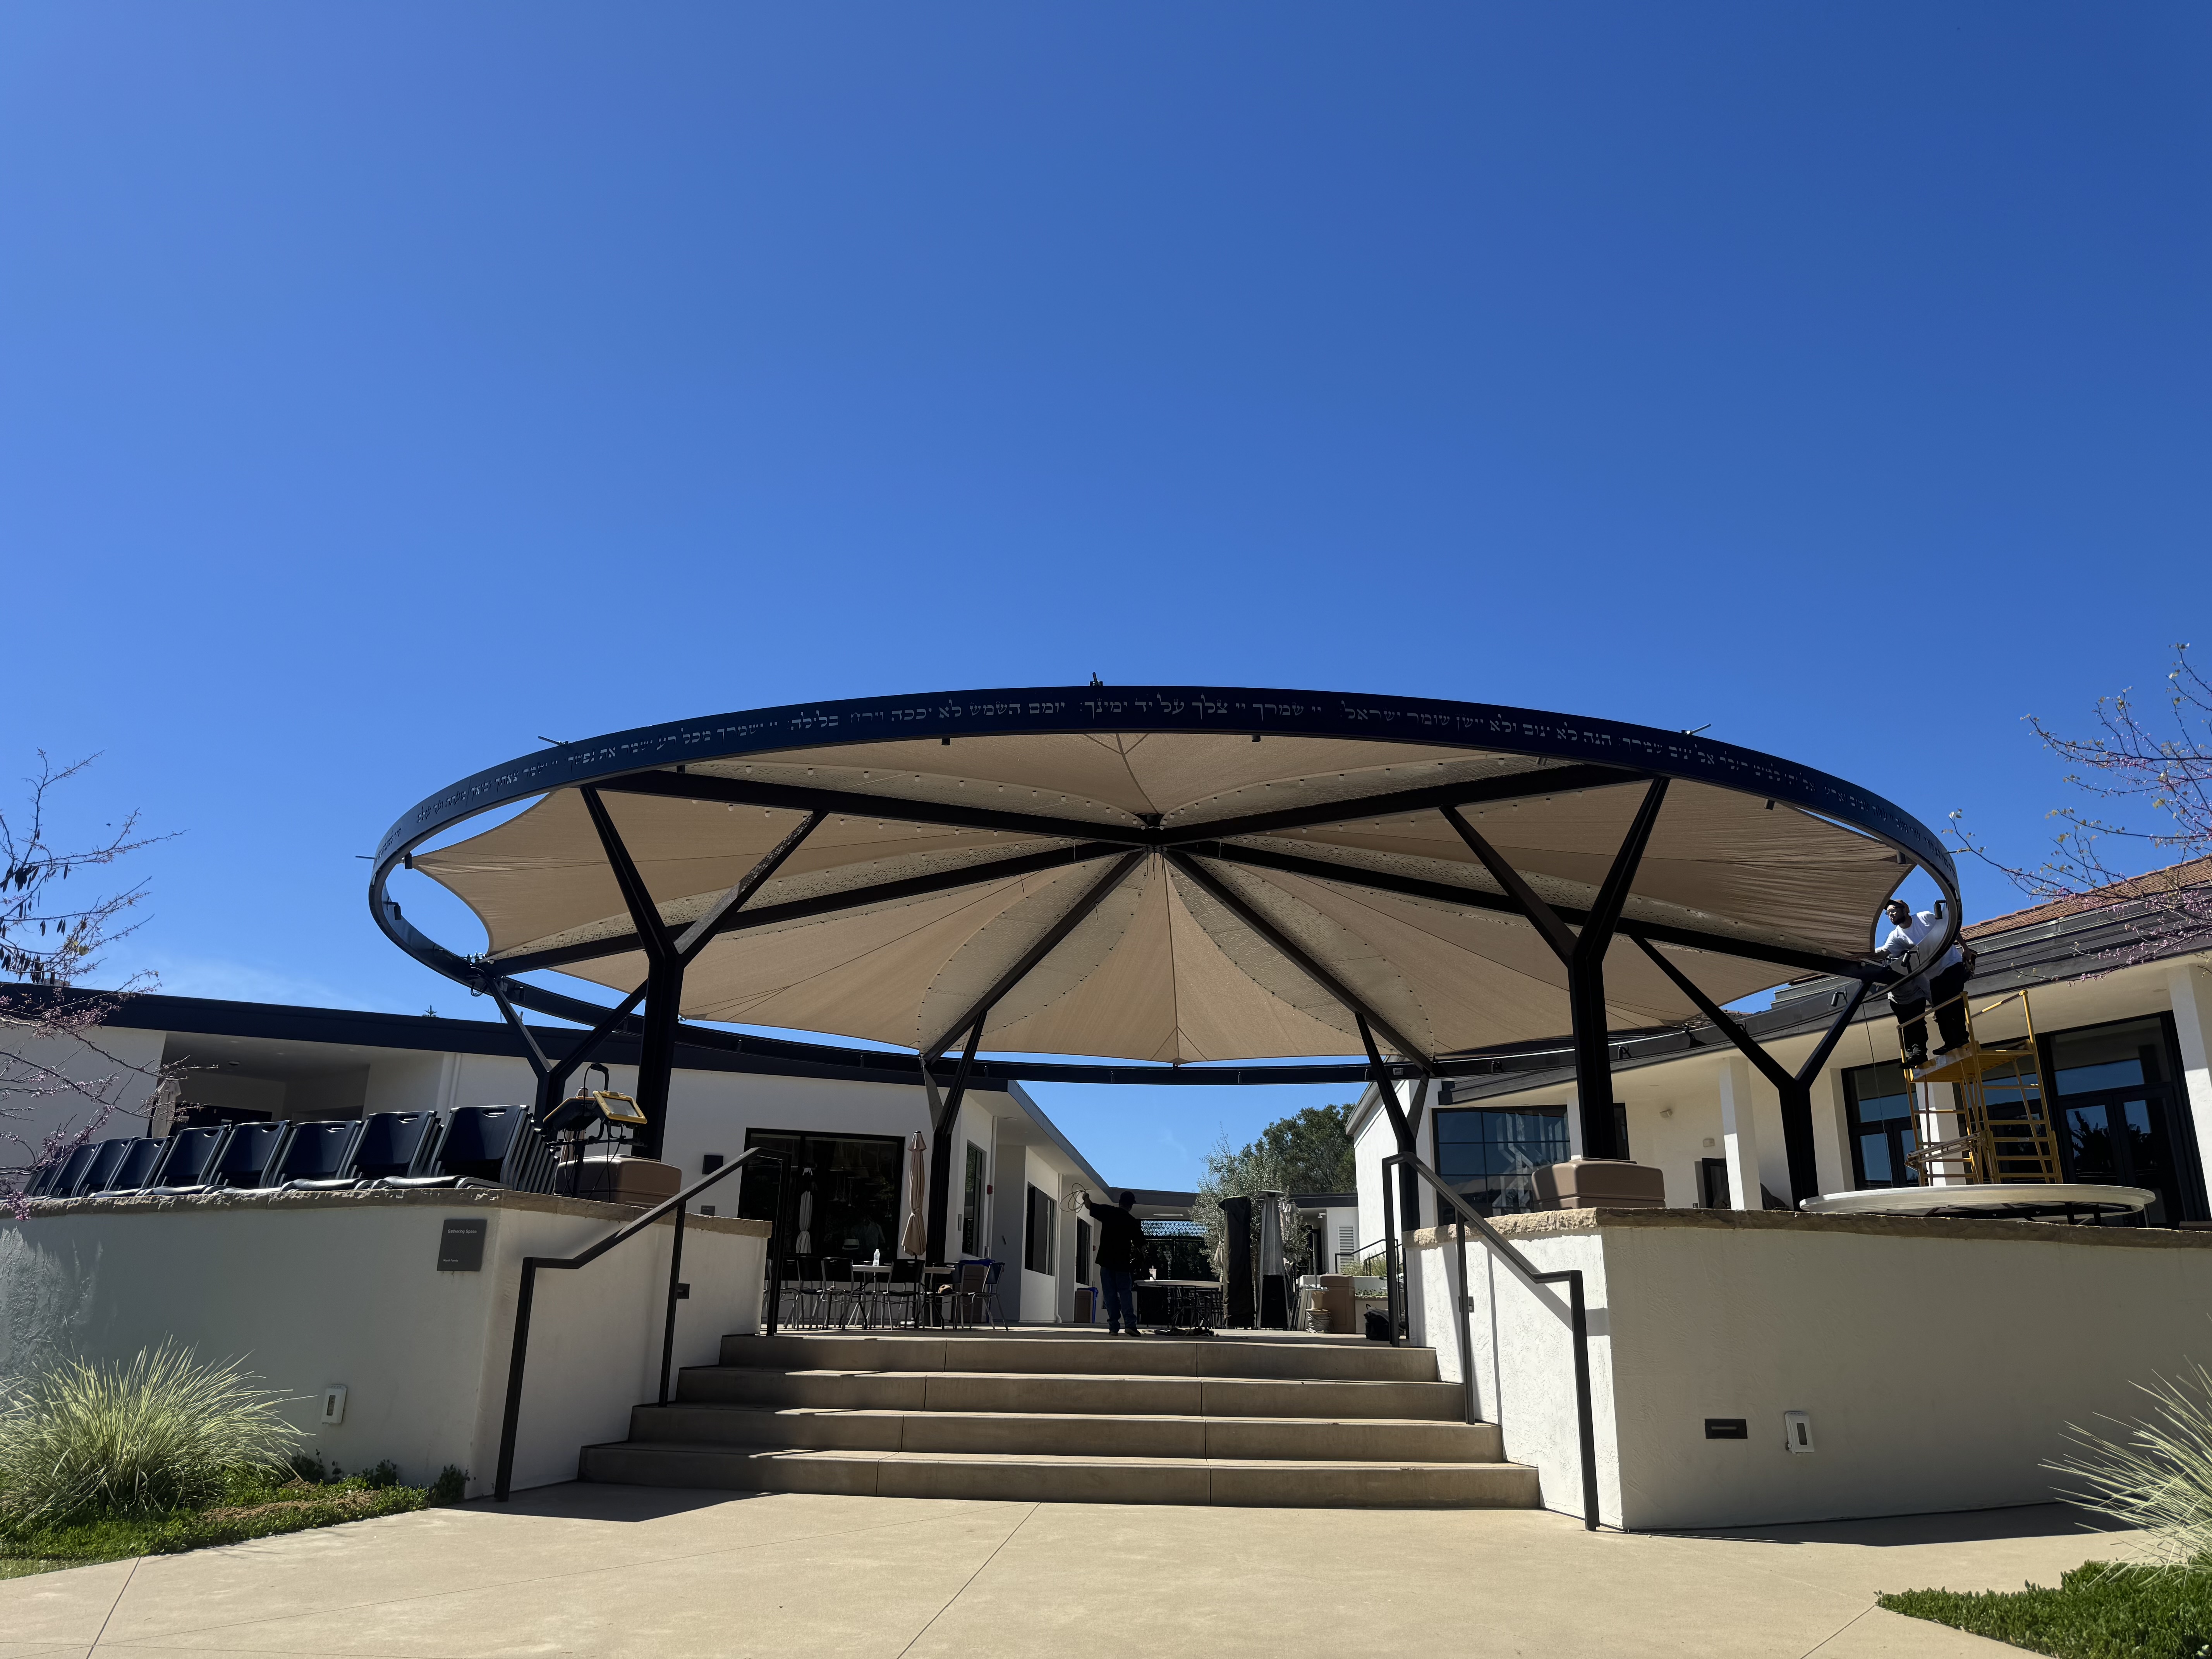
Worship, education, and community spaces
A courtyard that hosts weekday classes may become event seating on the weekend. A walkway may carry children, older adults, and service teams. Shade is planned for those changing uses, not only for the footprint on a drawing.
Before design begins
Service times, education programs, community events, accessibility, and multi-building circulation all affect the scope. These questions help define the right coverage.
Weekly services, school hours, community programs, meals, holidays, and special events create different occupancy and access needs.
Children, older adults, families, staff, mobility devices, and event seating influence clearances, shade height, and support locations.
Doors, walkways, gates, drop-offs, emergency paths, landscaping, utilities, and sightlines are reviewed together.
Color, material, shape, scale, and finish are selected with respect for the worship building and other campus improvements.
Staging, deliveries, noise, temporary closures, school separation, and event dates are coordinated with facility leadership.
Religious facility shade options
The right product depends on the campus layout, changing uses, architecture, support conditions, and community schedule.
Clear, weather-protected arrival for worship spaces, offices, schools, and community rooms.
Explore custom canopiesTensioned coverage for children's areas, courtyards, outdoor seating, and recreation spaces.
View shade sailsFreestanding or attached shade for fellowship, dining, teaching, and event use.
View aluminum trellis systemsPermanent coverage between buildings, drop-off areas, parking, and main campus destinations.
Explore metal canopiesWindow and doorway shade for administration, classrooms, kitchens, and smaller gathering areas.
View fixed awningsRelevant project work
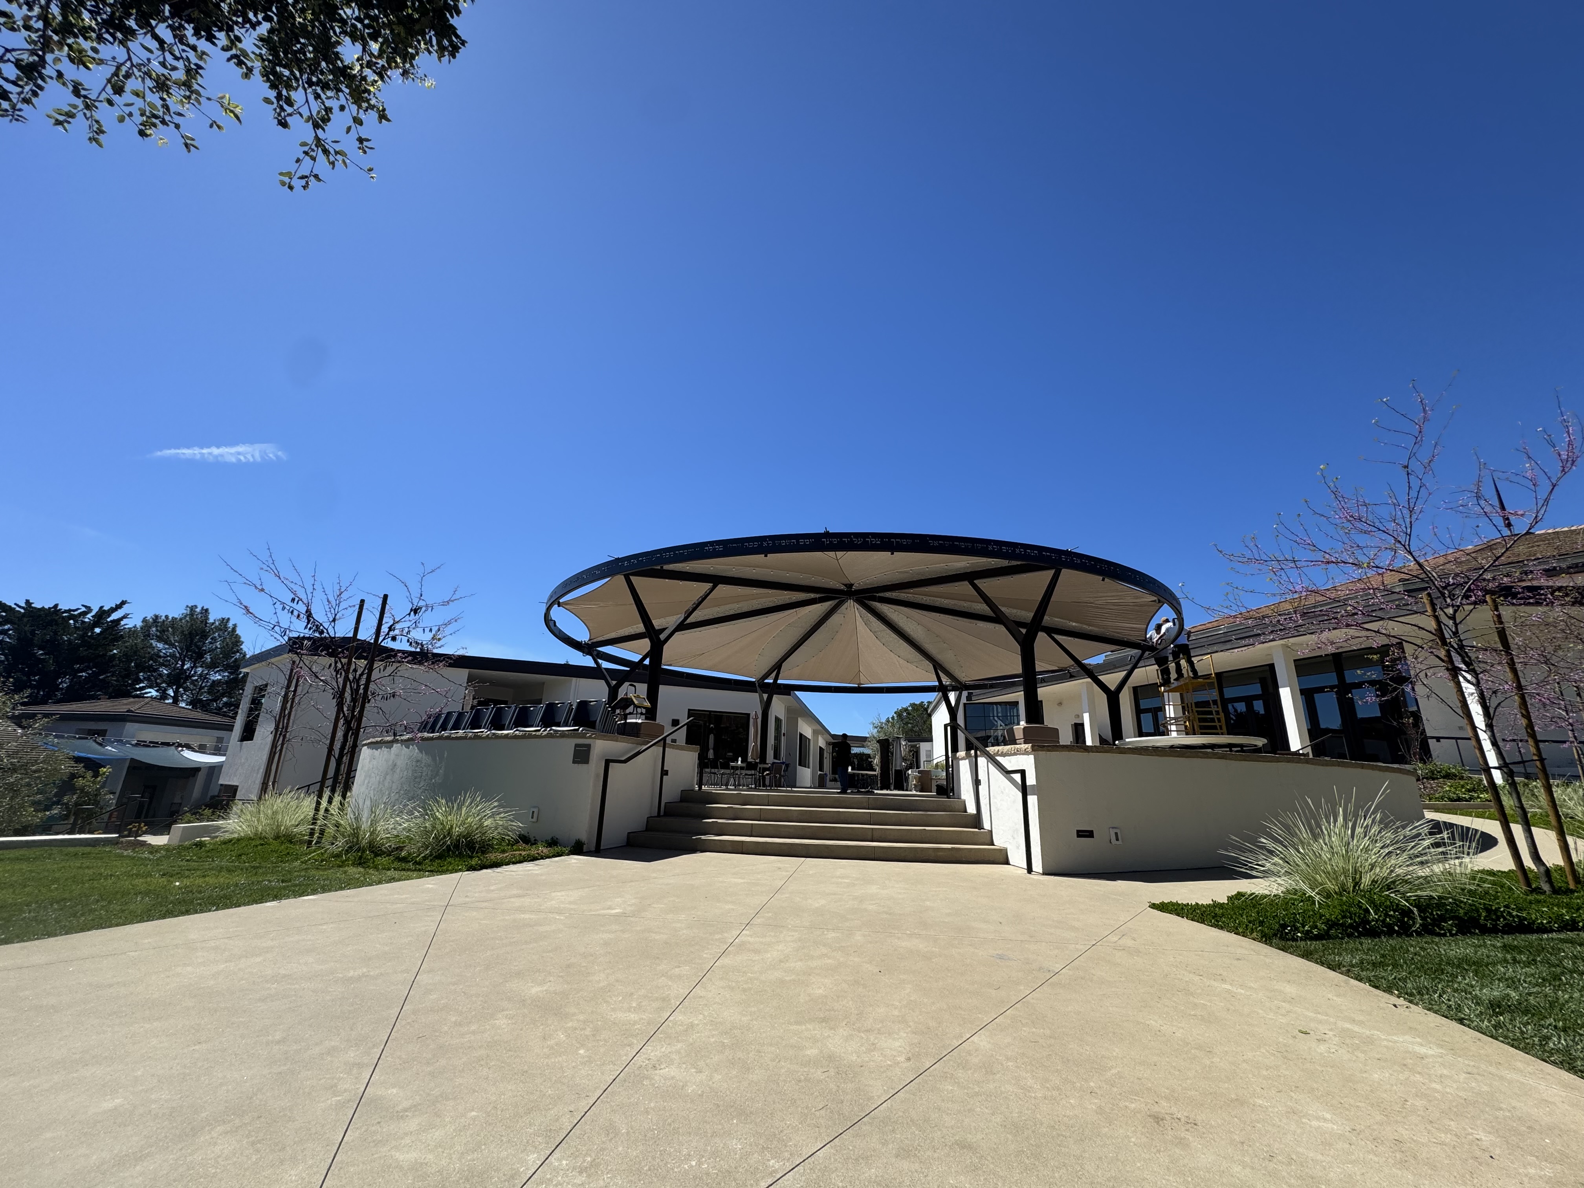
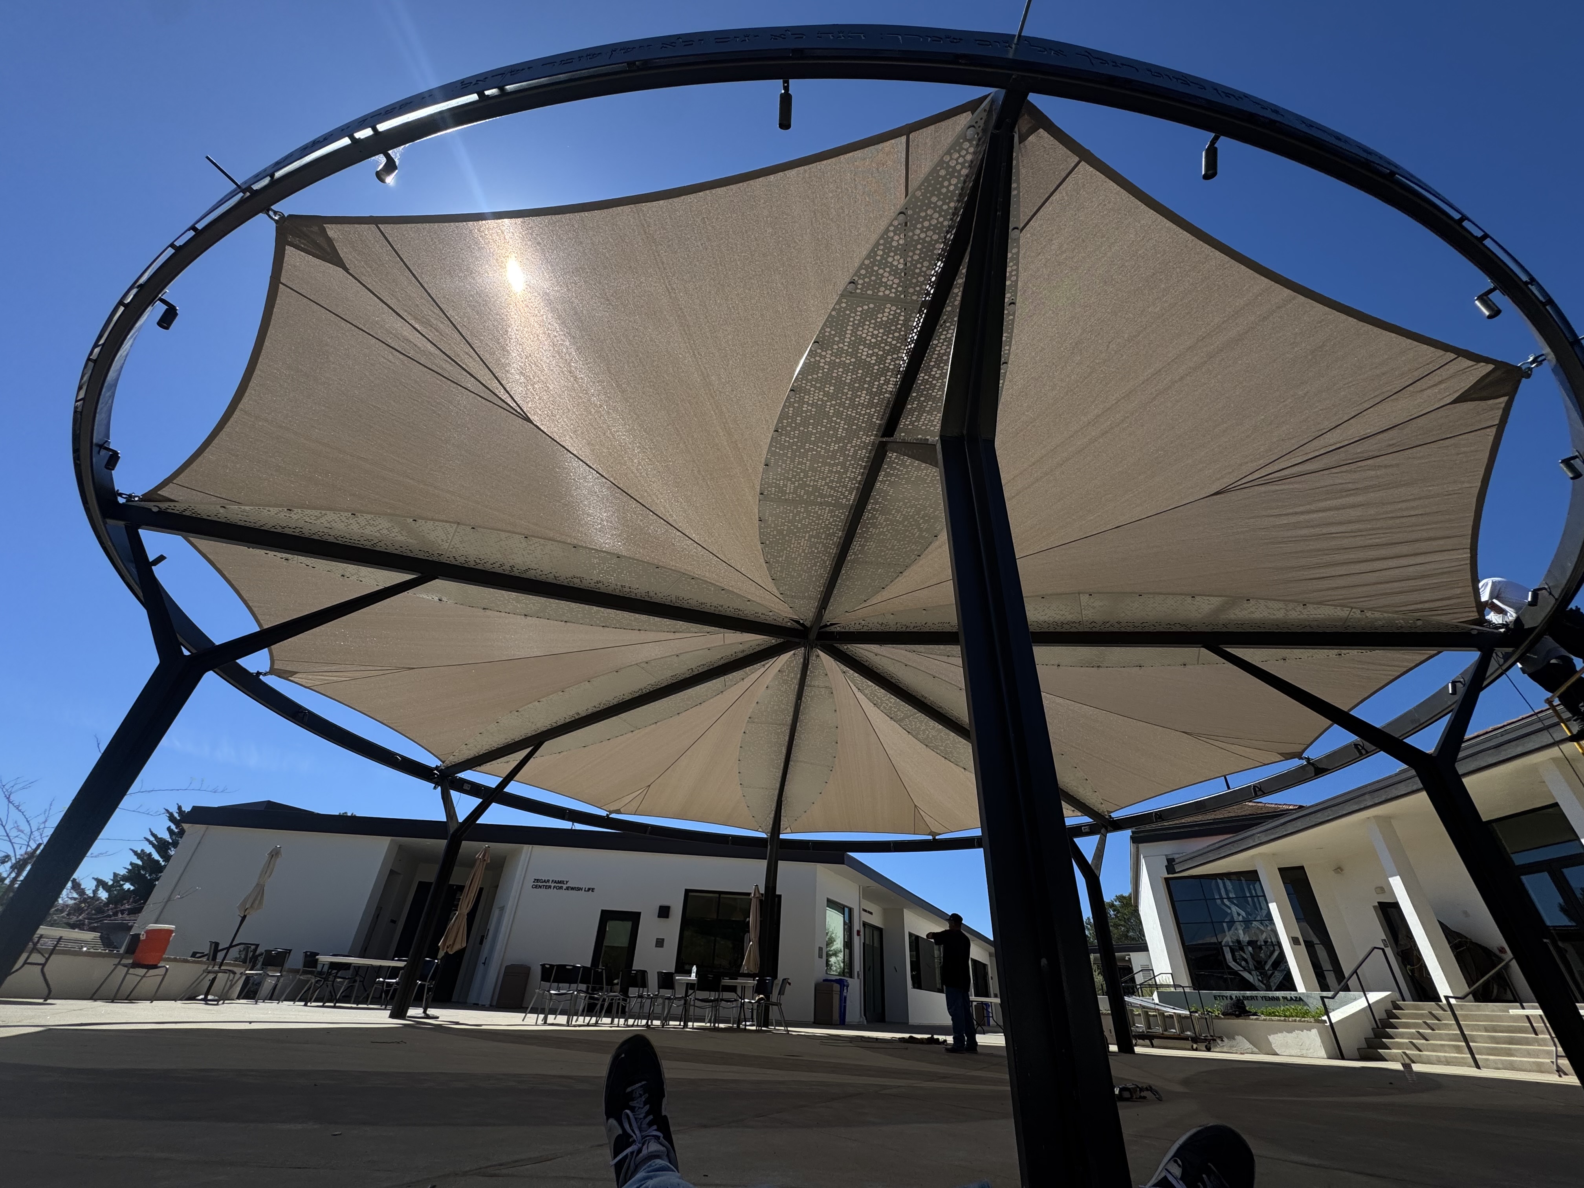
This round canopy creates a defined shaded area for outdoor gathering while keeping the surrounding paths open.
Each congregation property has a different calendar, campus layout, and approval process. The final system is developed around those conditions.
Project process
Church and religious-campus work is coordinated around services, classes, events, facility access, deliveries, volunteer schedules, and safe separation from occupied areas.
We review worship services, school and childcare use, community programs, events, entrances, courtyards, building connections, and circulation.
Coverage, supports, accessibility, supervision, emergency routes, service access, architecture, drainage, and flexible seating are considered together.
Dimensions, materials, colors, attachment conditions, utilities, committee or design-team comments, and project responsibilities are resolved before fabrication.
Staging, deliveries, barriers, noise, inspections, services, classes, and major events are incorporated into the installation schedule.
Questions about churches and religious facilities
Cost depends on the area covered, structure type, support and foundation conditions, fabric or roof material, finishes, engineering, access, calendar constraints, and installation phasing. A useful estimate follows a review of the property, intended use, and site conditions.
Depending on the site, options may include entrance canopies, shade sails, courtyard structures, covered walkways, and fixed fabric awnings. We recommend a system only after reviewing coverage, use, structure, access, and appearance.
Universal Awning can coordinate with facility committees, clergy and administrators, school leaders, architects, general contractors, and property managers. Early coordination helps align the shade work with approvals, documents, site access, and the overall schedule.
Yes. The design can account for congregation arrival, weekday classes, children's areas, shared courtyards, and circulation between buildings when those uses are reviewed together.
Yes. Weekly services, school hours, holidays, weddings, funerals, and community events should be identified early so access and installation can be planned responsibly.
A helpful starting package includes the campus address, photos or plans, the area and activities involved, desired timing, facility standards, and dates or access restrictions that affect installation. If the project is still early, send what is available and identify the main coverage goal.
Universal Awning is based in Reseda and serves commercial and residential projects throughout Southern California, including Los Angeles, Orange, Ventura, Riverside, San Bernardino, and San Diego counties. Review the service-area directory or contact the team about a specific property.
Send the property address, photos or plans, the spaces involved, the weekly schedule, and any upcoming project dates. We can review the scope with your facility team.