
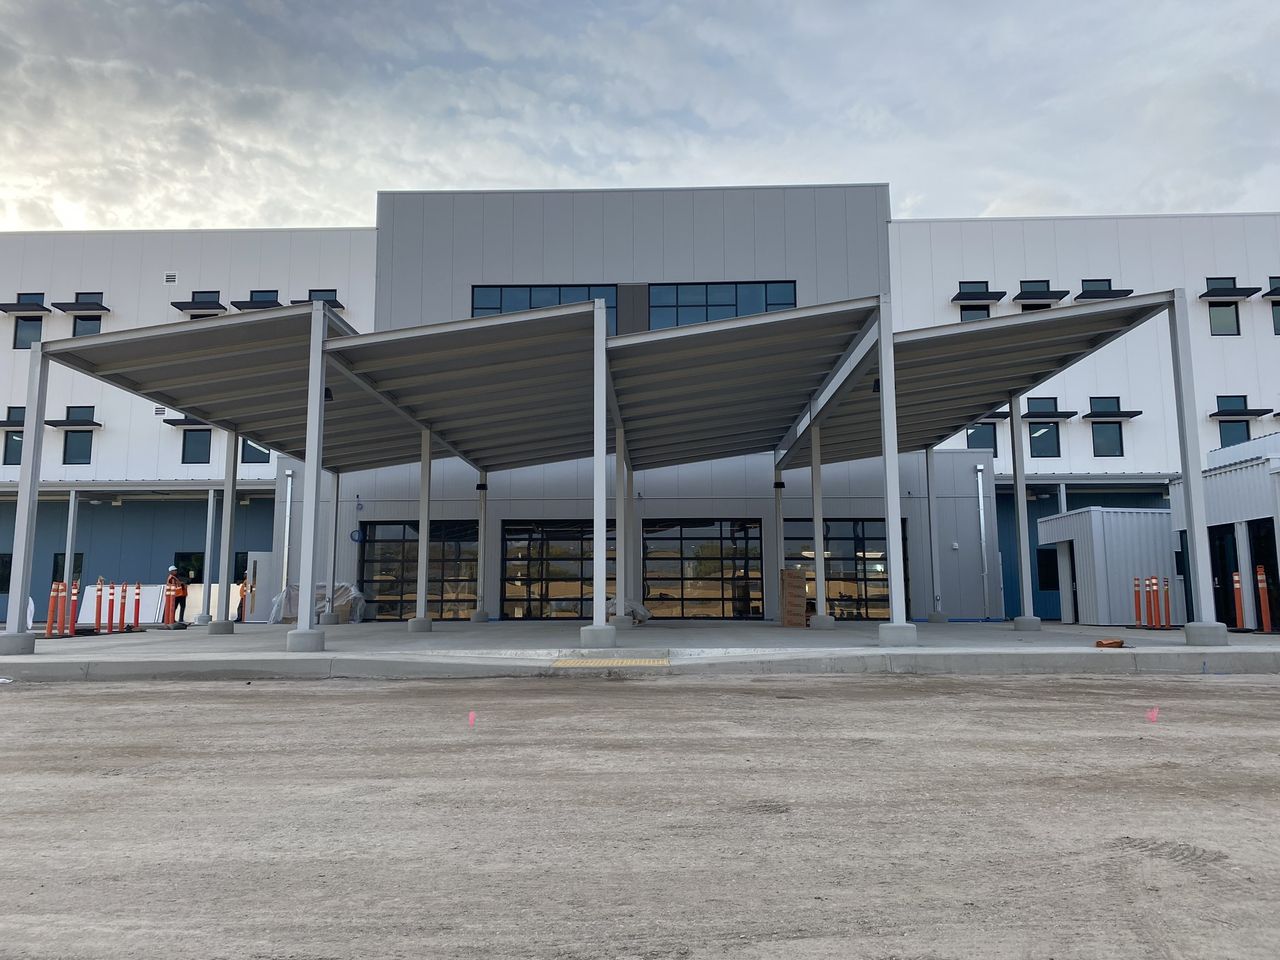
The canopy over your loading area looked right on the drawings. Then the first delivery truck can't make the turn because a column is in the way, or rain still lands on the walkway the canopy was supposed to keep dry. Both are easier to fix before you sign than after install. Ask any installer these questions first, us included.
“Who fabricates it?”
Ask whether the company building your canopy also installs it. When one company does both, nobody can point fingers if a piece doesn't fit. We fabricate in-house, and our own crews install. We also hold an LA fabrication license, and we've been building awnings and canopies for over 30 years.
“Will you look at the site first?”
You want someone measuring the actual space. For a canopy that means dimensions, the wall or ground it ties into, utilities, clearances, drainage and how the property runs during the day. Our metal canopy process starts with that survey.
“Where do the columns go?”
On a school covered walkway, a front entrance, a drop-off area or a loading area, columns decide whether people and trucks can move freely. Ask to see the column layout against your doors, routes and vehicle paths before fabrication. When attaching to the building doesn't make sense, a freestanding canopy on columns can work instead.
“Where does the water go?”
Every rigid roof sheds water somewhere. Ask about the slope, the panel direction, gutters and the discharge point. The water should land away from where people walk.
“Aluminum or steel, and why?”
A good installer won't have one answer for every job. Span, loads, connections, corrosion exposure, weight, finish and maintenance all go into it. If you need daylight underneath, ask about translucent roof panels on a metal frame.
“What happens on install day?”
Bigger canopies can mean foundations, lifts or a crane, staging, and work around a building that stays open. Ask who handles each of those and how the sequence works. Or ask us how we'd handle it on your site.
“Do you do engineering and drawings?”
Ask whether the installer can provide structural calculations and drawings for permit review. Our engineering work can include wind load calculations up to 120 mph, seismic analysis and permit-ready drawings.
“Can my architect get files to work with?”
If an architect or general contractor is on the job, ask whether the installer can send drawings they can drop into their own set. We can provide custom CAD renderings and BIM files for Revit and AutoCAD.
“How much commercial work do you do?”
A canopy over an entrance at a busy building is a different job from a patio cover at a house. Ask what share of the installer's work is commercial. For us it's about 90 percent, and we complete roughly 300 projects a year.
What to have ready when you call
- The property address and photos
- Rough dimensions and what the canopy needs to cover
- Plans or surveys, if you have them
- Material direction, if you have one
- Access, schedule or operating limits we should know about
Call (818) 882-0027, Monday to Friday, 8 AM to 5 PM, or start on our metal canopies page. For entrance design details, see how to plan a commercial entrance canopy.
Common questions
Who fabricates the canopy?
Ask whether the company building your canopy also installs it. When one company does both, nobody can point fingers if a piece doesn't fit. We fabricate in-house, and our own crews install.
Do you do engineering and permit drawings?
Our engineering work can include wind load calculations up to 120 mph, seismic analysis and permit-ready drawings.
Can my architect get CAD or BIM files?
Yes. We can provide custom CAD renderings and BIM files for Revit and AutoCAD.
How much of your work is commercial?
About 90 percent, and we complete roughly 300 projects a year.
Planning a commercial canopy?
Send the property address, photos and the area the canopy needs to cover. We'll review the site and talk through supports, drainage and install day.