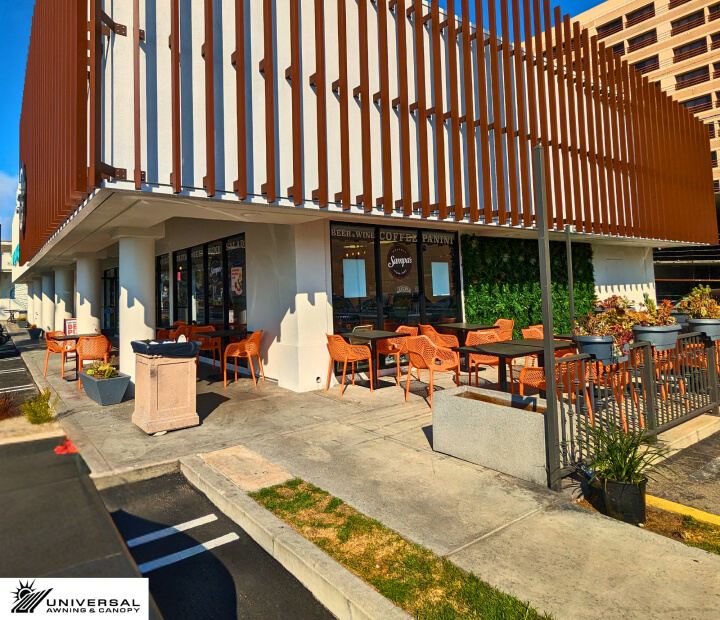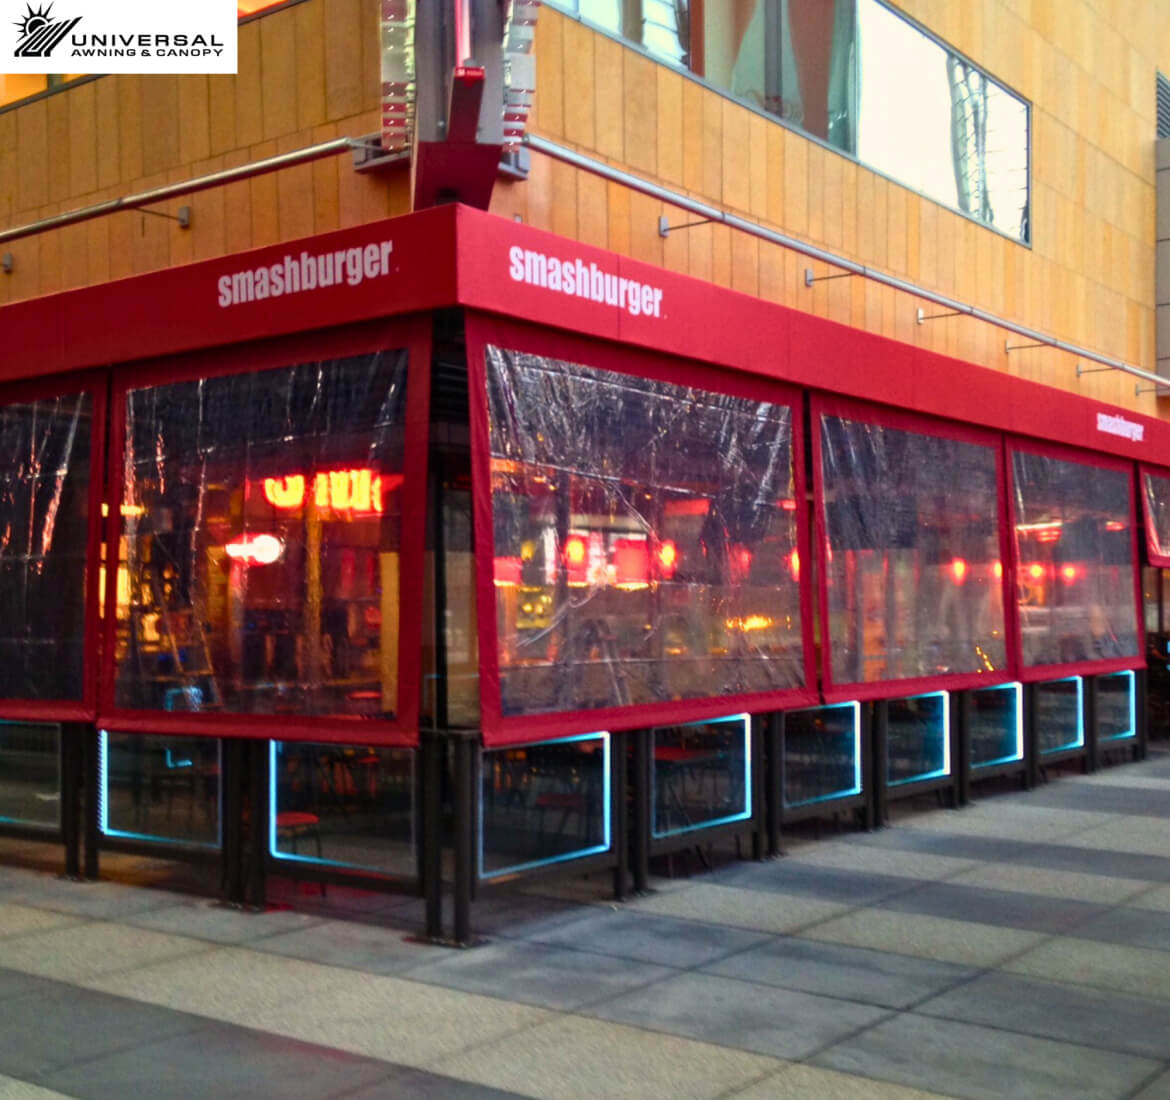
Restaurant awnings are used over outdoor dining areas, windows, entrances, pickup zones and storefronts. The right design depends on where coverage is needed and what happens beneath it throughout the day.
For a busy property, appearance is only one part of the decision. Door clearances, customer circulation, drainage, signage, maintenance access and building attachment points all affect the final design. Reviewing those conditions early helps keep the project practical.
Start with the area that needs coverage
A restaurant may need one awning over a storefront window or a larger structure over outdoor seating. Defining the coverage area first makes the material and structure choices easier.
- Outdoor dining and waiting areas
- Main entrances and pickup doors
- Storefront windows and service counters
- Walkways between buildings or parking
- Rooftop and courtyard dining spaces
- Areas that need stronger street visibility
The seating plan matters as much as the outside dimensions. Columns, posts and support points should be coordinated with tables, accessible routes and service paths. For that reason, measurements should reflect how the area is actually used, not only the size of the wall or patio.
Fabric awning, metal awning or larger canopy?
Restaurants often use fixed fabric awnings, metal awnings or larger canopies. Each option addresses a different combination of coverage, appearance and long-term use.
| System | Common restaurant use | Planning considerations |
|---|---|---|
| Fixed fabric awning | Storefronts, windows, entrances and smaller seating areas | Fabric color, graphics, pitch, frame condition and cleaning access |
| Metal awning | Entries, service areas and buildings that need a permanent architectural element | Attachment, drainage, finish, clearance and coordination with the facade |
| Canopy or patio structure | Larger outdoor dining, waiting areas and covered walkways | Posts, foundations, utilities, seating layout and local approvals |
A fabric awning allows more flexibility with color and branded graphics. A metal awning gives the building a more permanent architectural feature. A larger canopy can cover more seating, but it also requires closer coordination with posts, foundations and site conditions. Universal Awning reviews these tradeoffs as part of its commercial awning work.
Plan around restaurant operations
An awning should not interfere with the work happening below it. Before the structure is laid out, the project team should review doors, windows, exhaust equipment, lighting, heaters, sprinklers, signage and any service access that must remain open.
For outdoor dining, the layout should also account for the route between the kitchen and tables, required clear paths and the way furniture is rearranged during service. If the restaurant receives frequent pickups or deliveries, those movements should be considered as well.