
Multifamily property guide

Shade Structures for Apartments and Multifamily Properties

Apartment and condominium properties often need several kinds of shade. Entrances, pools, playgrounds, patios and shared spaces each have different dimensions and daily uses.

Universal Awning & CanopyJuly 21, 2026Southern California
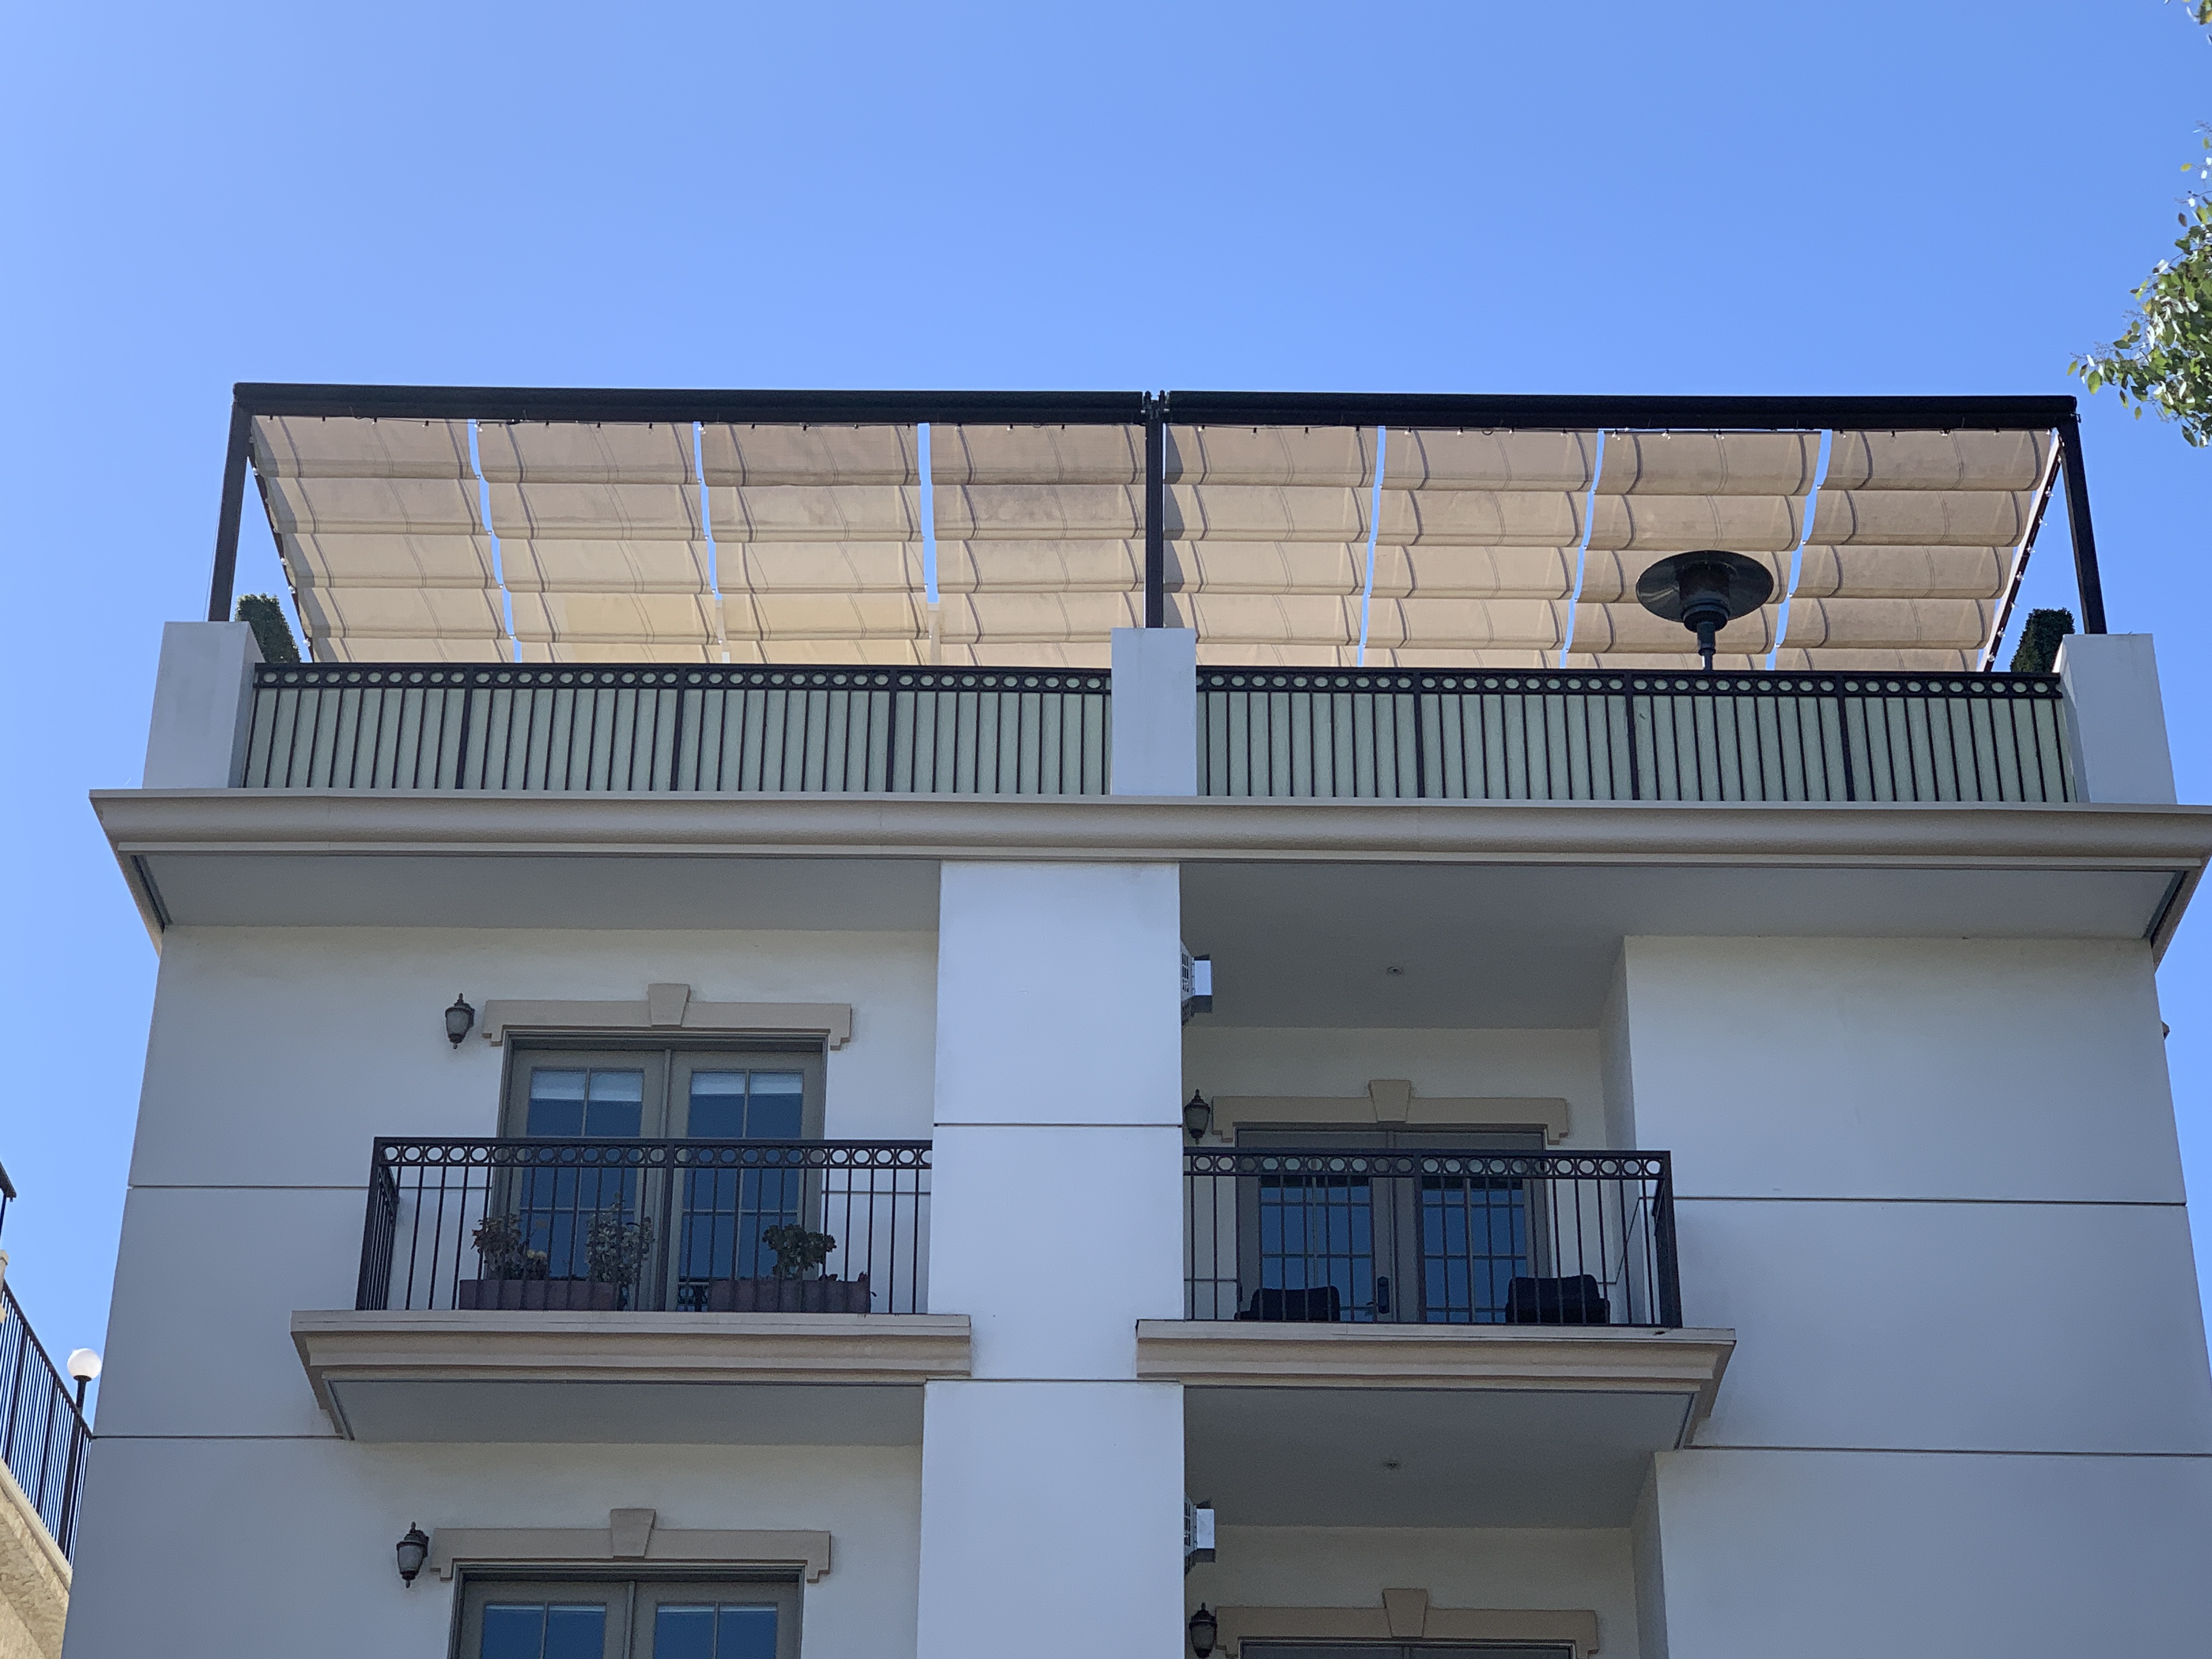
Slide-wire shade structure installed over a rooftop terrace
Slide-wire shade structure over a rooftop terrace

Apartment buildings, condominium communities and HOA-managed properties may need shade at entrances, recreation areas, pools, playgrounds, balconies and shared patios. One product rarely fits every part of the property.

The planning should begin with the specific area, who uses it and what the structure needs to accomplish. A window awning and a playground shade system solve different problems even when they are located at the same community.

Map the property by use

A property-wide walk-through helps separate immediate needs from future improvements. It also shows which areas can share a consistent design and which require a different structure.

  • Main entrances and leasing offices
  • Resident walkways and waiting areas
  • Pool decks and outdoor lounges
  • Playgrounds and family recreation areas
  • Private patios and balconies
  • Rooftop and courtyard amenities

Photos and approximate measurements from each area make it easier to organize the work. They also help identify where a consistent fabric color, frame finish or architectural line should carry across the property.

Plan each structure around the space it serves, then coordinate the materials so the property still reads as one community.

Awnings for entrances, windows and walkways

Fixed fabric awnings can add coverage over leasing-office windows, residential entries and smaller patio areas. Color and trim can be coordinated across multiple buildings so the exterior remains consistent.

Metal awnings or canopies may be a better fit for heavily used entrances and walkways where the property wants a more permanent architectural element. Attachment, clearance and drainage should be reviewed with the building conditions.

Shade for pools, playgrounds and shared amenities

Pool decks, playgrounds and outdoor gathering areas usually need broader coverage than a window or entry awning. Shade sails, canopies and patio structures can be laid out around furniture, play equipment, landscaping and access routes.

For a pool or recreation space, the project team should identify the seating zones that need shade while keeping walkways and supervision areas open. For a playground, the equipment layout and activity zones should guide the post locations and coverage.

Match the system to the area

Property areaPossible systemPlanning focus
Windows and entriesFixed fabric or metal awningsFacade, clearance, color and repeated building conditions
Walkways and waiting areasCanopies or metal structuresContinuous coverage, drainage and circulation
Pool and lounge areasShade sails, cabanas or patio structuresFurniture layout, open access and maintenance routes
PlaygroundsShade sails or larger fabric structuresEquipment, posts, visibility and active-use zones

Universal Awning's work for apartments, condominiums and HOAs includes multiple shade-system types. The right combination depends on the property rather than a standard package.
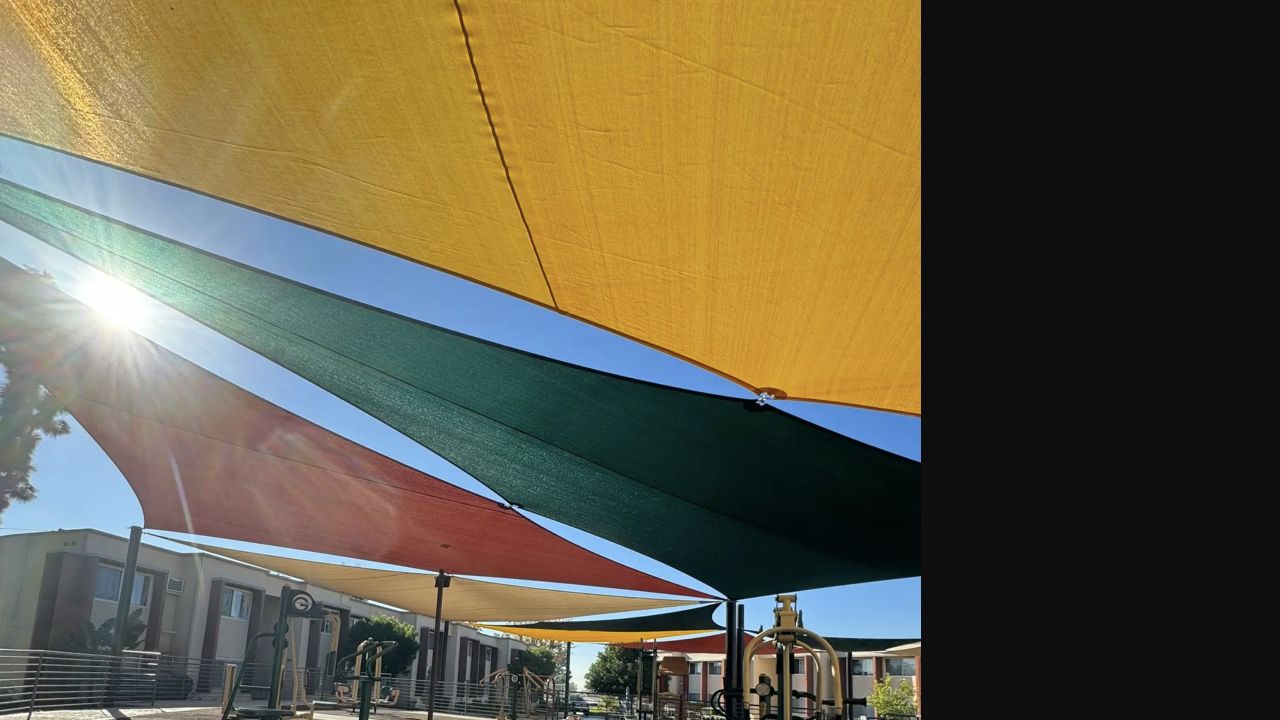
Fabric shade structure covering a playground at an apartment community in Sylmar
A playground shade structure planned around the equipment and active-use area.

Plan around residents and property operations

Shared areas cannot always be closed for long periods. Installation access, resident notices, work hours and the order of construction should be discussed before the schedule is finalized. A phased approach may make sense when several buildings or amenity areas are involved.

Ongoing access matters as well. Property teams need clear routes for cleaning, landscape work and future service around the structure. Lights, cameras, signs and other equipment should be coordinated with the shade system instead of added afterward.

Keep the materials consistent with the property

Fabric color, frame finish and structure type should fit the architecture and the property's maintenance expectations. Consistency is especially important when awnings are repeated across several buildings or visible from common areas.

Universal Awning's technical team can review field conditions and measurements. The project process covers design, fabrication and installation so property teams know what information is needed at each stage.

What to have ready for an initial review

  • The property address and the areas being considered
  • Current photos from each location
  • Approximate dimensions and clearance needs
  • The daily use of each space
  • Existing property colors and exterior standards
  • Access or scheduling limits for residents and staff

A clear list of locations helps the project team compare systems and organize the work. Final measurements and site conditions still need to be confirmed before fabrication.

Common questions

What shade systems work for apartment and condominium properties?

Common options include fixed fabric awnings, metal awnings, canopies, shade sails, cabanas and patio structures. The appropriate system depends on the area, coverage needed and daily use.

Can one awning design be repeated across several apartment buildings?

A coordinated design can often be repeated, but dimensions and attachment conditions should be checked at each location before fabrication.

What works best for a multifamily playground or pool area?

Shade sails and larger canopy systems can cover broader recreation areas. The layout should follow the equipment, furniture, walkways and areas that residents use most.

Can a multifamily shade project be completed in phases?

Phasing may be practical for larger communities or several buildings. The sequence should be coordinated with property access, resident use and installation logistics.

Discuss your property

Planning shade improvements for a multifamily property?

Send the property address, photos and a list of the areas being considered. Universal Awning can review the project and discuss the appropriate systems for each space.