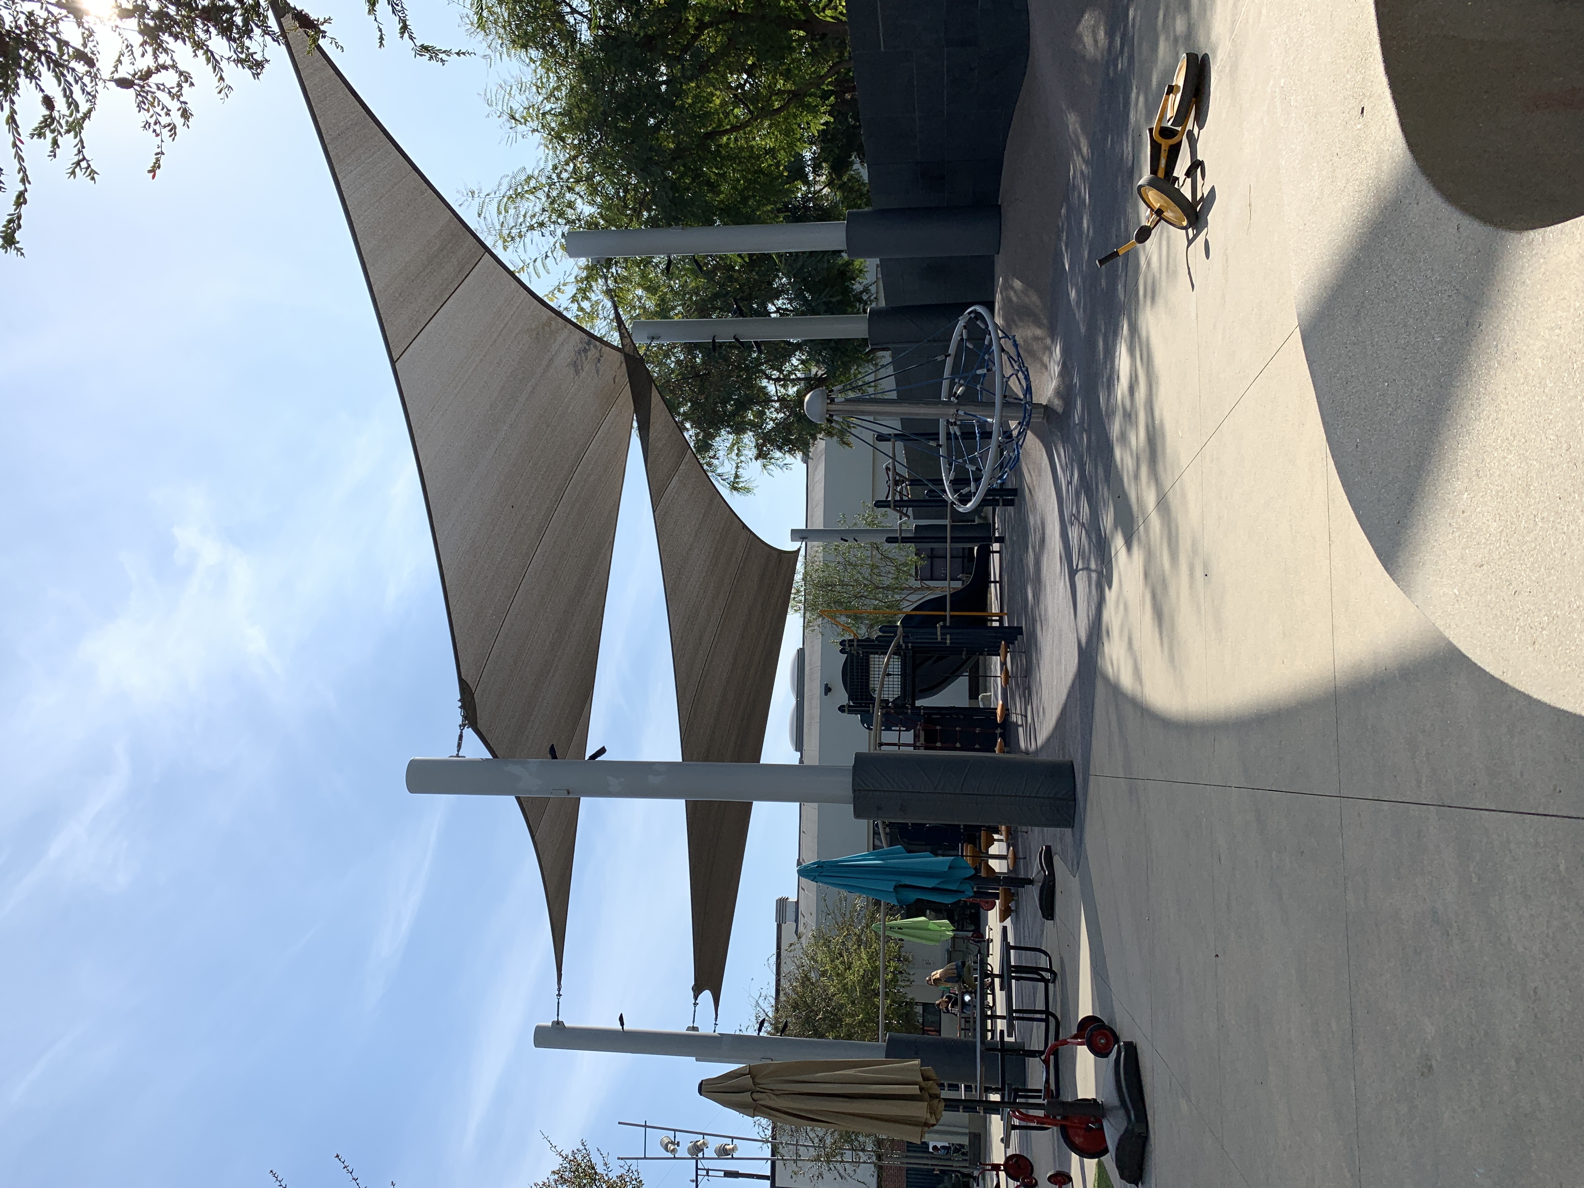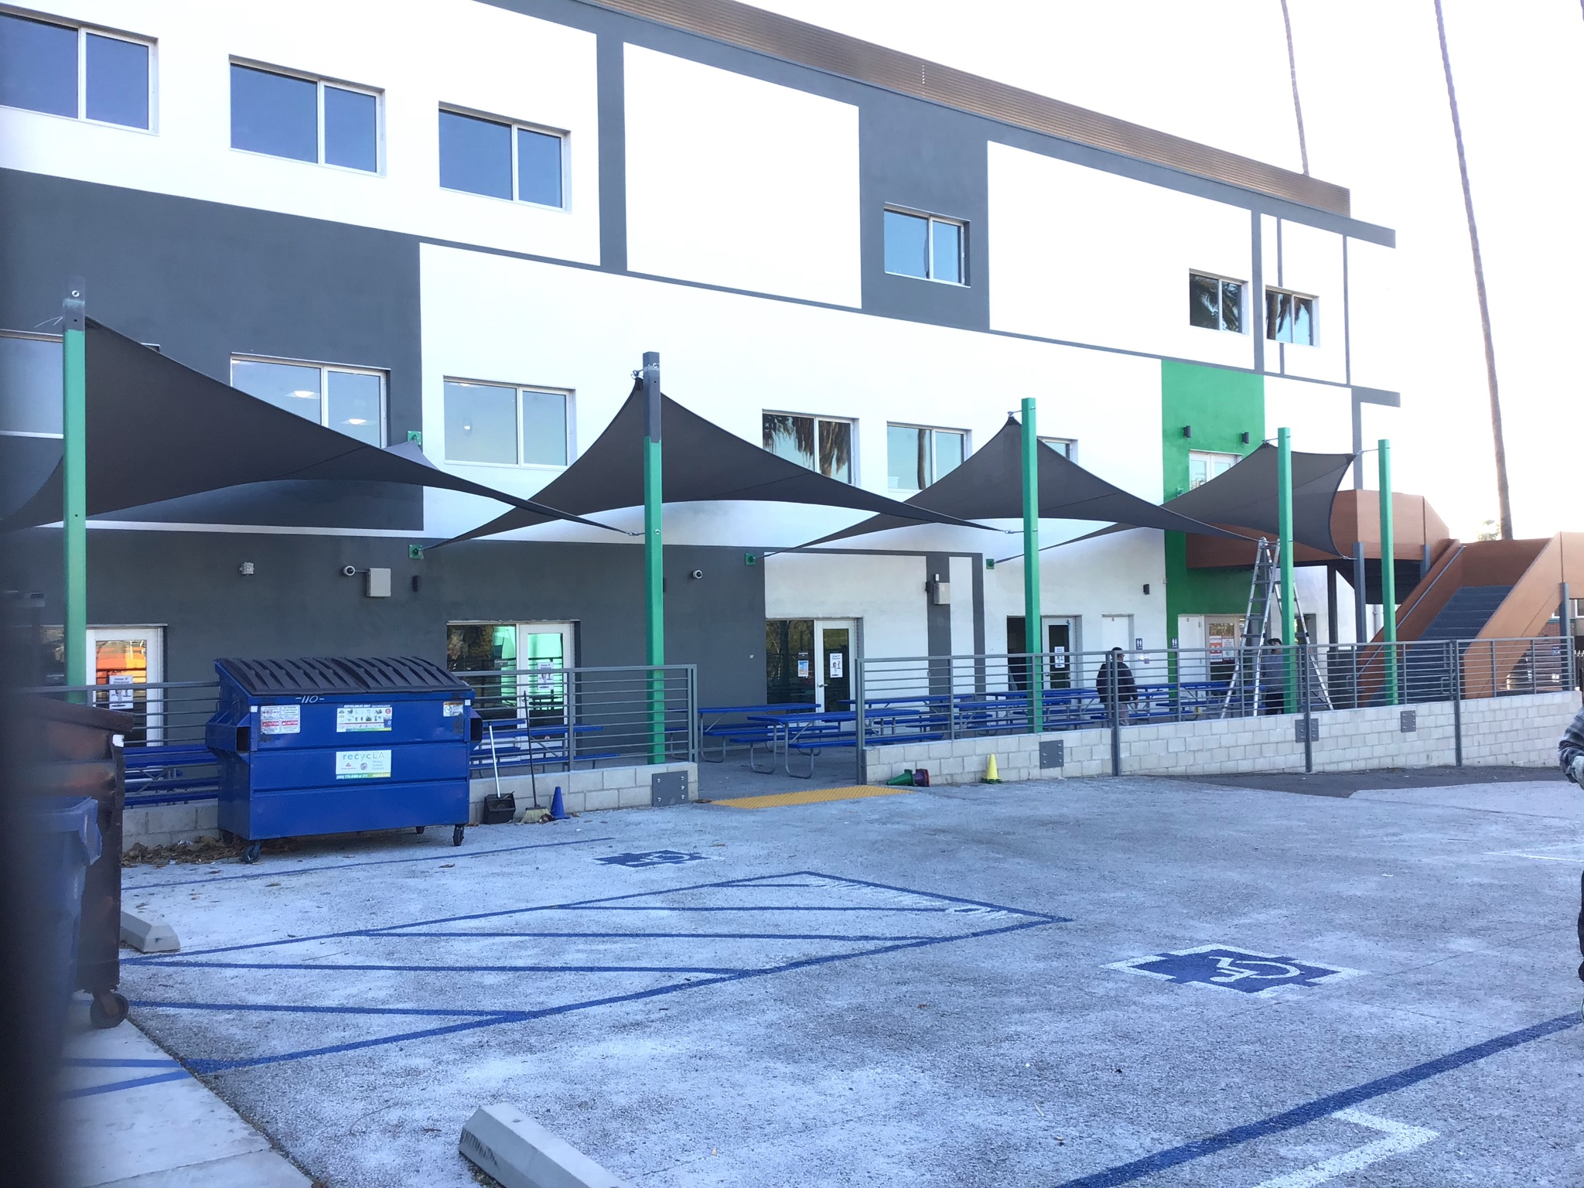
Shade sails are used over school lunch areas, playgrounds, park seating, outdoor classrooms, pool decks and other open spaces. Their shape gives designers flexibility, but coverage still depends on careful placement.
A useful layout begins with the activity below. The project team needs to understand where people gather, which routes must stay clear and when the space receives the strongest sun.
Define the area before choosing the sail shape
The outline of a playground or courtyard does not automatically show where shade is needed. Equipment, tables, benches and circulation paths may occupy only part of the site. Measurements should focus on the usable area and the people who will be there.
- Playground equipment and fall zones
- Lunch tables and outdoor classrooms
- Park seating and picnic areas
- Pool decks and spectator areas
- Fitness stations and gathering spaces
- Walkways that must remain open
The age of the users and the type of activity also matter. A school lunch area has different furniture, supervision and clearance needs than a public playground or pool deck.
Plan coverage around the sun
The sun moves across the site during the day and through the seasons. A sail that looks centered on a plan may cast shade outside the intended area at the time it is needed most. Orientation, height and the position of each corner affect the result.
For schools, the important period may be lunch, recess or an afternoon program. For parks, it may be the middle of the day or a regular activity schedule. Identifying that window helps the project team evaluate the layout more realistically.
Coordinate posts, anchors and clearances
Shade sails rely on tension between engineered support points. Posts and attachment locations should be coordinated with the equipment, paving, landscaping and circulation around the space.
The sail height and edge locations also affect visibility and clearance. Staff should be able to supervise the area without avoidable obstructions, and maintenance teams need access to the structure and surrounding site.
Different spaces need different layouts
| Space | Coverage focus | Details to review |
|---|---|---|
| School lunch area | Tables and supervised gathering areas | Lunch schedule, table layout, access and visibility |
| Playground | Active equipment and nearby waiting areas | Equipment zones, posts, circulation and sightlines |
| Public park | Picnic tables, seating and activity areas | Open access, landscaping and repeated public use |
| Pool or recreation deck | Seating and spectator zones | Deck access, wet conditions and unobstructed movement |
The system should respond to the site instead of repeating one standard shape. Universal Awning works with schools and educational facilities, parks and playgrounds and other public-use properties across Southern California.