
Steel trellis structures
Fabricated steel frames for commercial and architectural applications where the project calls for steel proportions and connections.
Metal Trellis Structures
Universal Awning fabricates steel and aluminum trellis structures for commercial and residential outdoor areas. These open overhead frames provide partial shade, define a space, and can be coordinated with separate fabric or panel coverage when the project requires more protection.
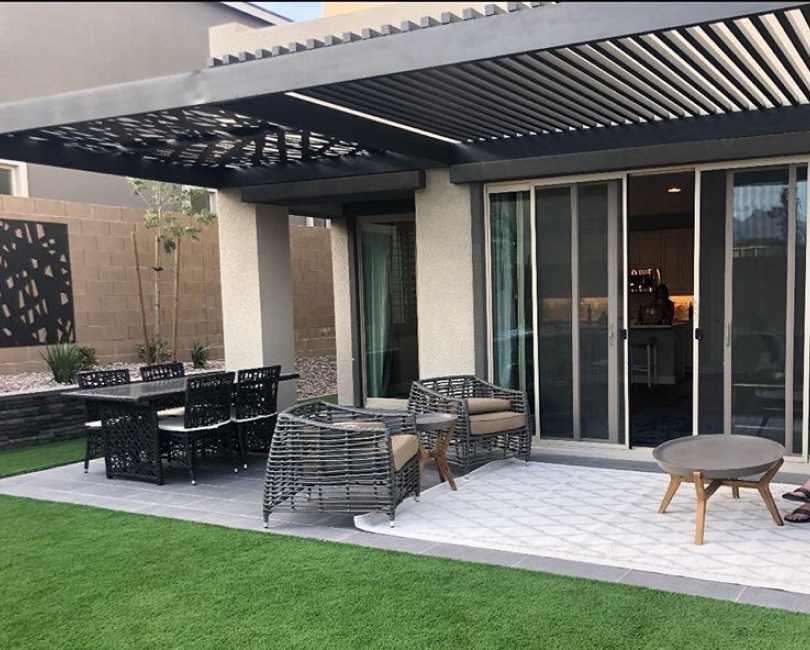
Open-lattice metal trellisPermanent metal frame providing partial patio shade
Planning the system
A trellis uses spaced overhead members to shape the light and create a clear edge to an outdoor area. It can project from a facade, connect to posts over a patio, or stand independently in a courtyard or landscape.
We plan the member direction, spacing, span, supports, finish, and relationship to the building around the intended use. A restaurant patio may prioritize seating and shade hours, while an office entrance may focus on facade rhythm and the view from the approach.
Available configurations
The right structure depends on span, weight, exposure, finish, building attachment, foundation conditions, and the amount of shade required.
Explore all shade systemsFabricated steel frames for commercial and architectural applications where the project calls for steel proportions and connections.
A lighter, corrosion-resistant option for patios, hospitality spaces, and outdoor areas with a powder-coated finish.
Project outward from a facade over windows, doors, walkways, and smaller patios with supports as required.
Create a separate shaded framework over courtyards, seating, pool areas, gardens, or open commercial space.

Project planning
An open trellis is not the same as a solid canopy. Orientation, member depth, spacing, and height determine the shadow pattern, while the frame proportions and finish determine how the structure relates to the building.
Common applications
Metal trellises are appropriate where the property wants a permanent architectural frame and partial overhead shade rather than a fully covered canopy.
Dining patios, waiting areas, pool decks, terraces, and outdoor lounges.
Restaurant projectsCourtyards, employee patios, entries, walkways, and tenant amenity areas.
Commercial building projectsGuest or resident outdoor areas, pools, rooftops, and shared terraces.
Hotel projectsPatios, gardens, pool areas, outdoor kitchens, and entries.
Residential projectsSelected work
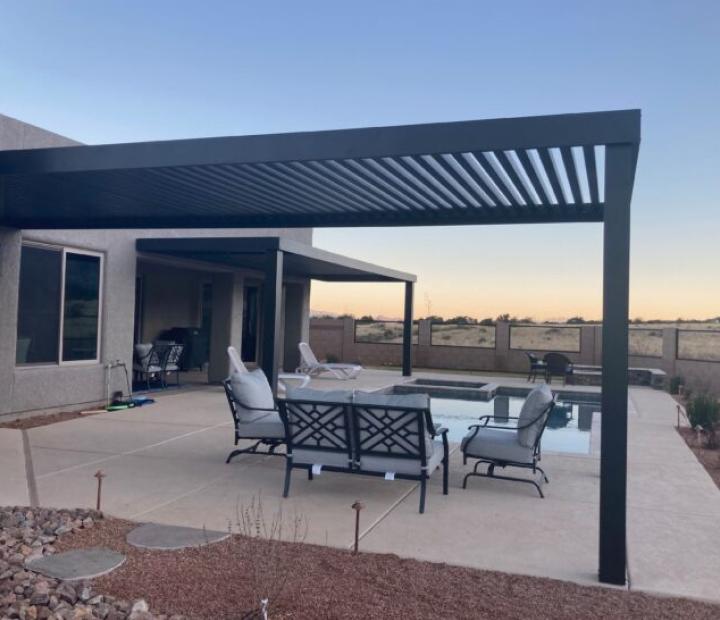
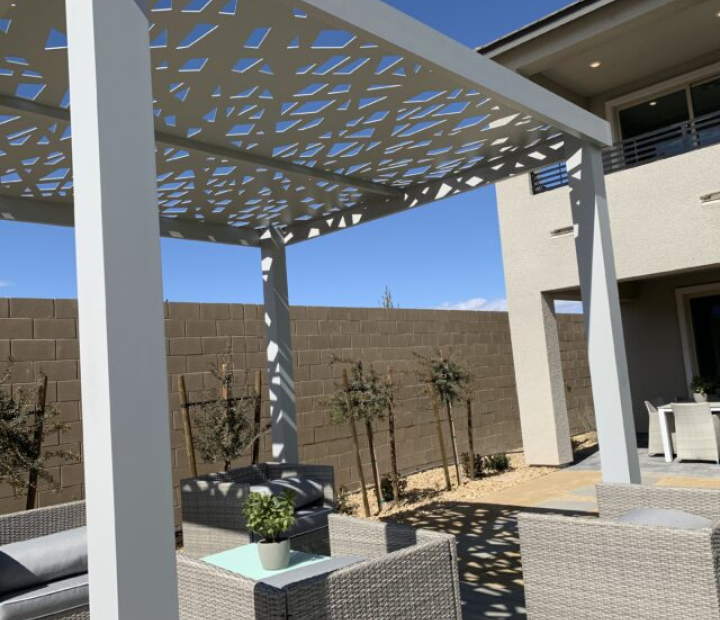
These installations show two open overhead patterns and how the member spacing changes the shade below.
Project process
The shade pattern, structure, connections, finish, and field access are coordinated before fabrication.
Document the footprint, use, sun direction, building, clearances, ground conditions, and available support points.
Develop the spans, supports, member direction, spacing, height, projection, and finish.
Coordinate structural information, building attachment, foundations, material samples, and installation access.
Build the approved metalwork and coordinate transport, staging, assembly, and field alignment.
Metal Trellis Structures questions
A metal trellis is an open overhead frame made from steel or aluminum members. It provides partial shade and architectural definition over a patio, entrance, courtyard, walkway, or outdoor area.
A trellis uses spaced overhead members and is generally open to the sky. A canopy has a continuous roof or covering intended to provide more complete overhead protection.
Yes. It may be freestanding, wall attached, or use a combination of building attachment and columns depending on the site.
Yes, when the trellis and added system are planned together. Fixed panels, slide-on-wire fabric, or another compatible cover may be considered where more shade is needed.
The answer depends on span, weight, connection design, exposure, finish, maintenance, and the architectural requirements. We review those conditions before recommending a material.
Send the property address, photographs, approximate footprint and height, intended use, desired shade, plans if available, and any finish or schedule requirements.
Share photographs, approximate dimensions, how the area will be used, and the amount of shade you want. We will review the structure, member layout, supports, and finish options.