
Clear-vinyl curtains
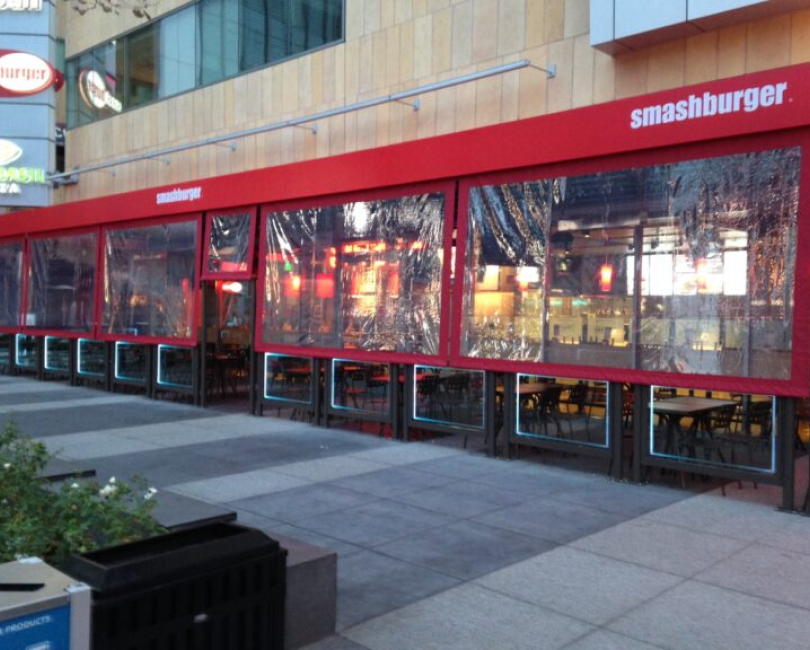
Transparent panels provide a visual connection to the exterior while creating a more enclosed patio edge.
Outdoor Patio Curtains
Universal Awning fabricates outdoor curtains for restaurant patios, hospitality spaces, cabanas, pergolas, commercial properties, and homes. Clear-vinyl windows, fabric panels, and screened sections can be configured around the opening and how the space needs to operate.
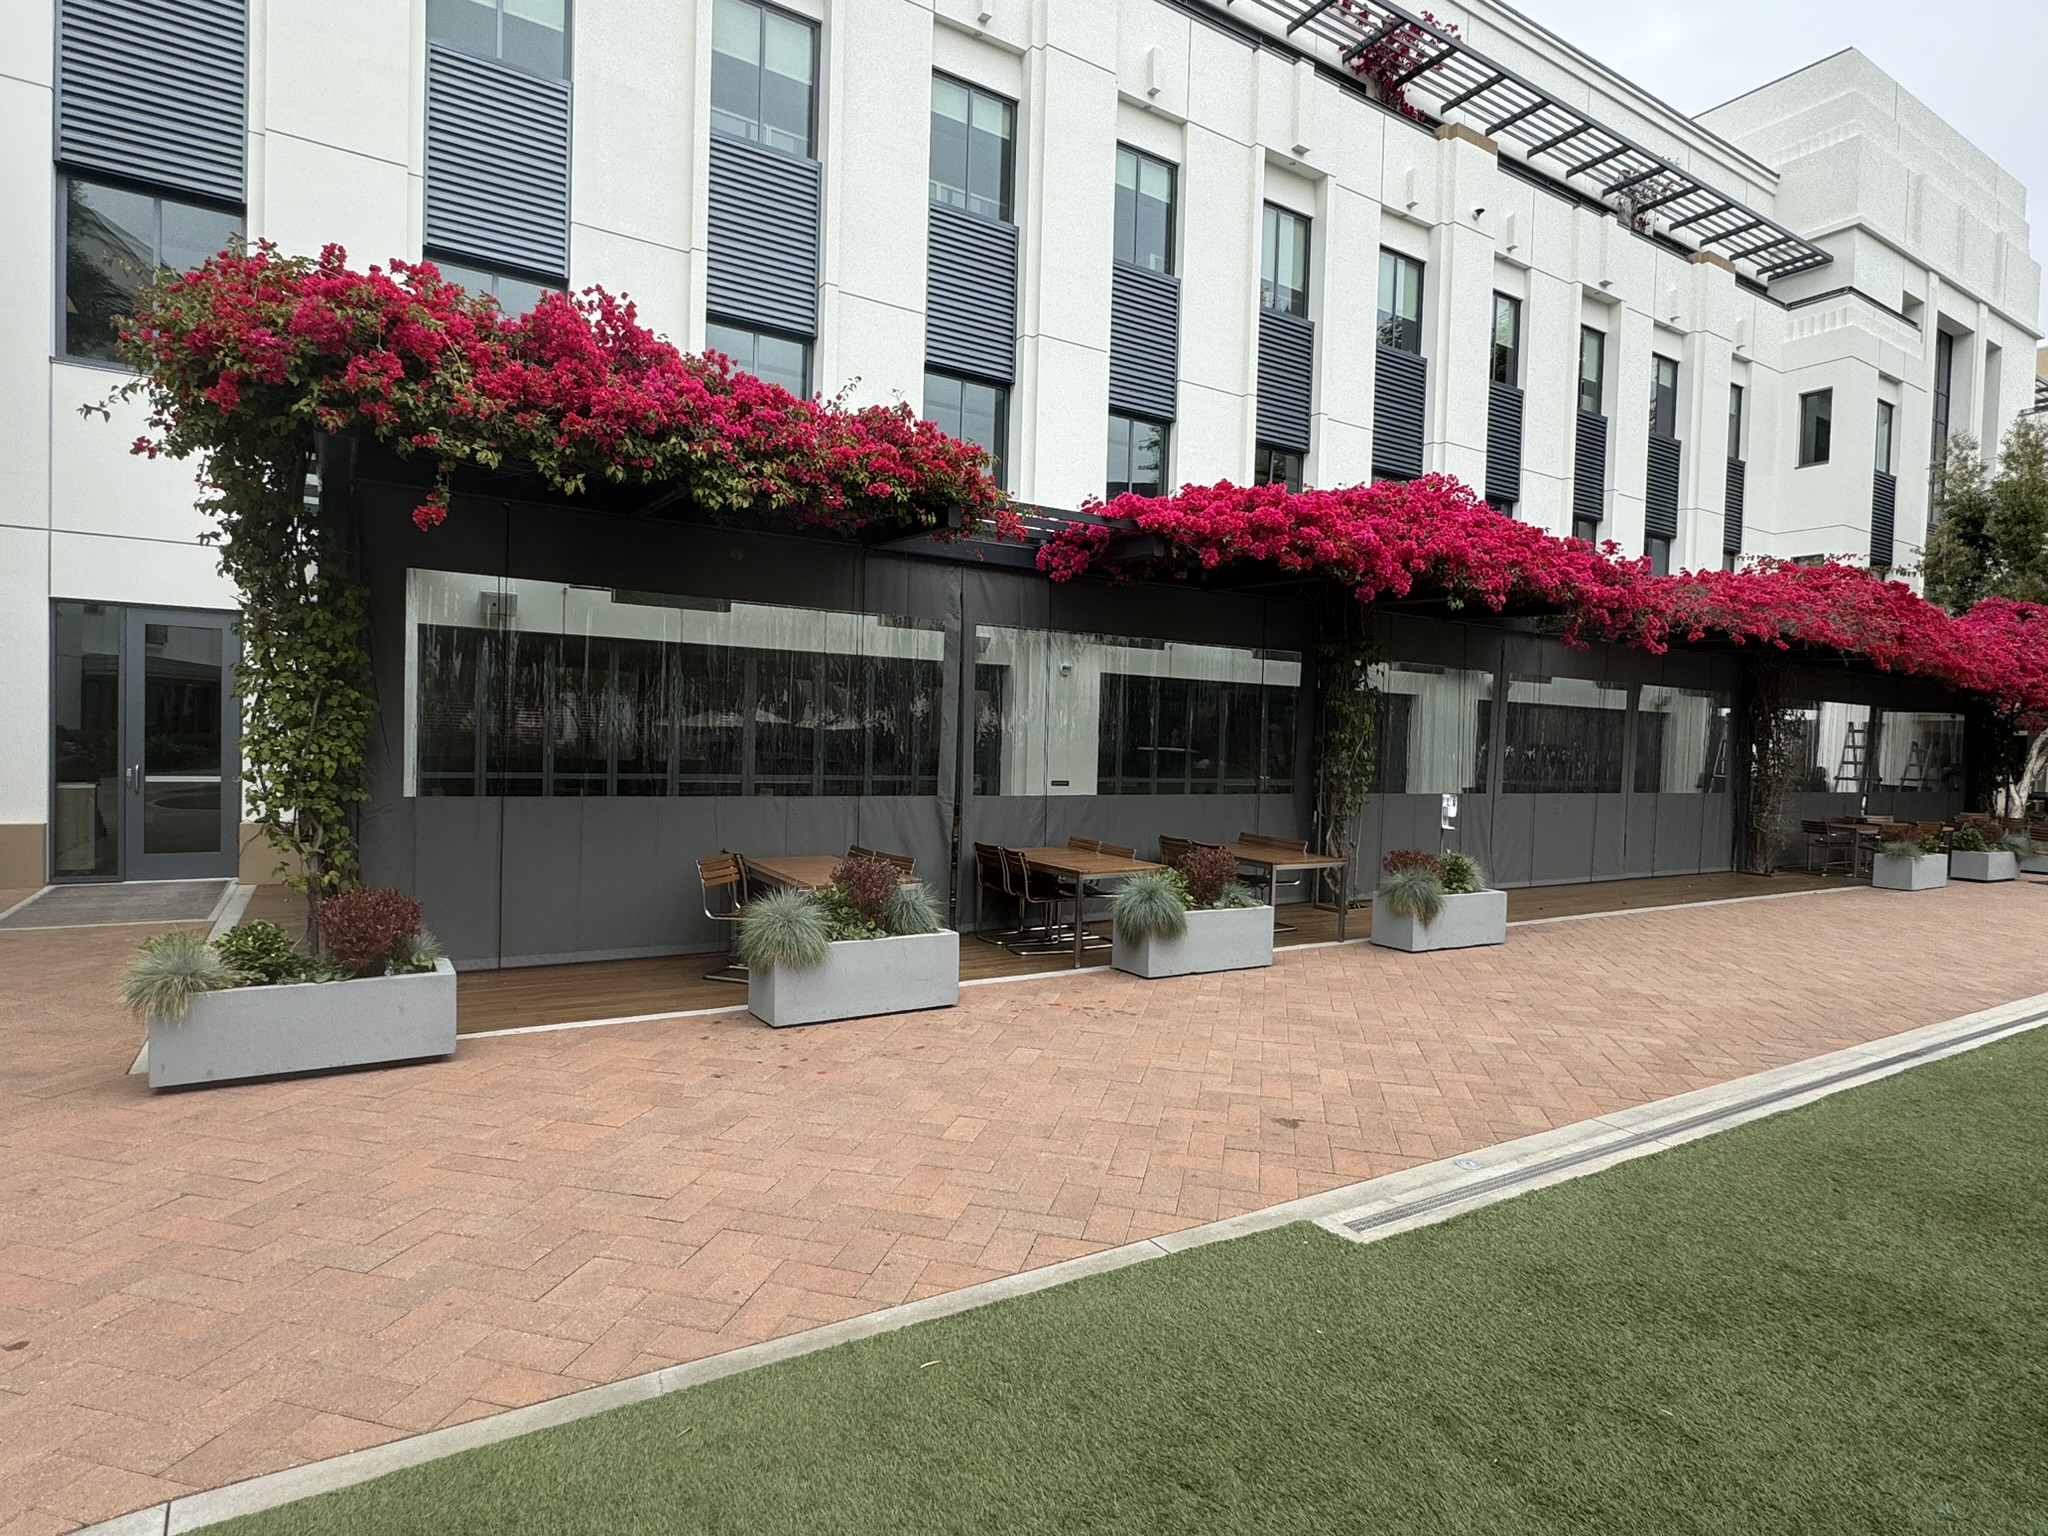
Sony StudiosClear-vinyl patio curtains beneath a planted trellis
Planning the system
An awning or canopy covers the top of a patio, but wind, glare, and weather still enter from the sides. Outdoor curtains create an adjustable vertical barrier while clear-vinyl windows can preserve views and daylight.
The curtain layout has to account for each opening, post, beam, door, railing, heater, planter, and piece of furniture. We also review how panels will open, roll, stack, or be removed so the enclosure does not interfere with daily service or access.
Available configurations
The enclosure should match the reason the curtain is being added. View, privacy, airflow, weather exposure, opening size, and daily handling affect the material and operation.
Explore all shade systemsTransparent panels provide a visual connection to the exterior while creating a more enclosed patio edge.
Opaque exterior fabric adds privacy and shade at cabanas, patios, pool areas, and hospitality spaces.
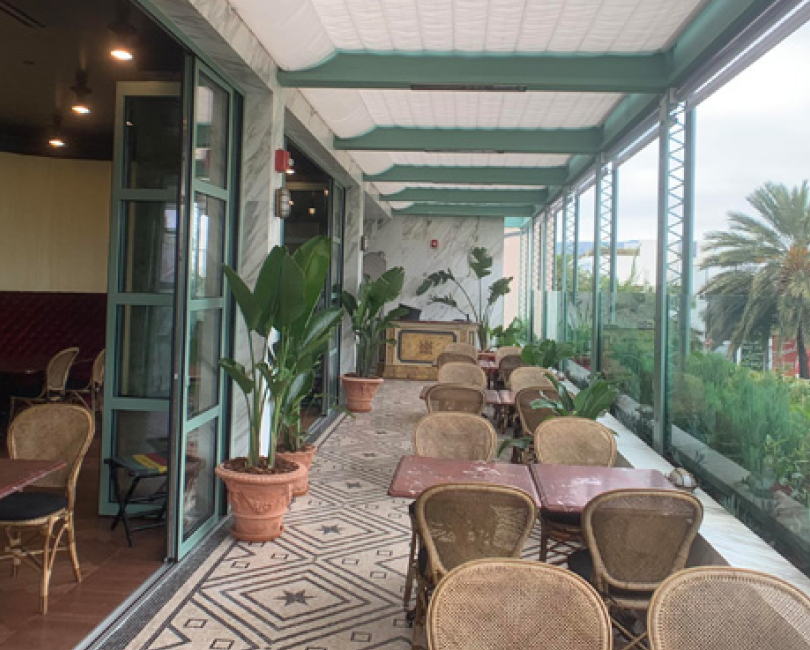
Screen materials can reduce sun and visibility while allowing varying levels of airflow.
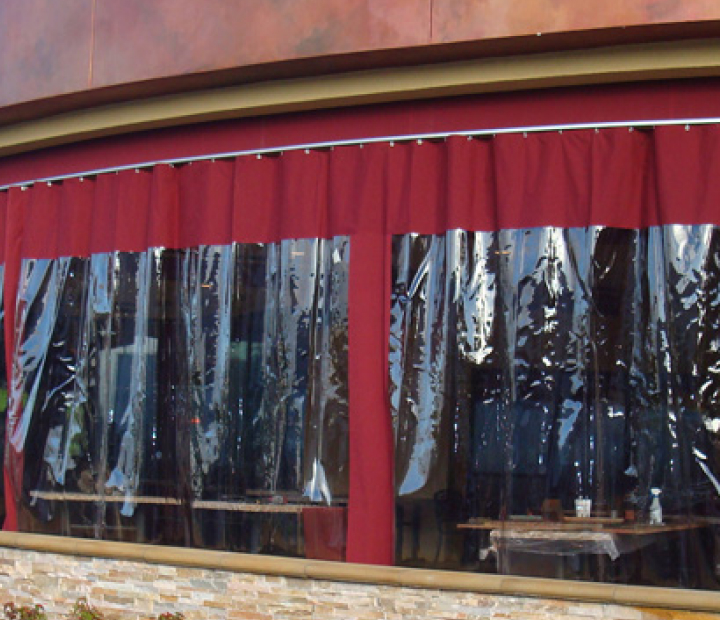
Clear windows, solid lower sections, fabric borders, doors, and attachment details can be combined for the opening.
Project planning
A curtain enclosure is used repeatedly. The project should identify where guests and staff enter, how panels are secured, where they go when open, and which openings need independent control.
Common applications
Outdoor curtains are useful wherever a roofed structure needs adjustable side coverage rather than a permanent wall.
Outdoor dining perimeters, bar seating, waiting areas, and covered patios.
Restaurant projectsPool decks, rooftop lounges, cabanas, terraces, and hospitality dining areas.
Hotel projectsTemporary or seasonal outdoor rooms, guest areas, and covered venue patios.
Venue projectsPergolas, porches, cabanas, and covered seating where adjustable side enclosure is useful.
Residential projectsSelected work
Clear panels can be laid out as a continuous patio perimeter or combined with fabric borders and openings for a more enclosed restaurant edge.
Project process
Each opening is measured and assigned a panel type, operating method, attachment, and open position before fabrication.
Measure each bay and document posts, beams, rails, doors, corners, furniture, utilities, and exposure.
Choose clear, fabric, mesh, or combination panels and establish windows, doors, borders, and openings.
Resolve how each panel opens, rolls, stores, secures, and connects at the head, sides, and bottom.
Prepare the approved curtains, fit them to the structure, and verify panel movement and closure.
Outdoor Patio Curtains questions
Patio curtains may use clear vinyl, exterior fabric, mesh, or a combination of clear windows and solid sections. The material is selected around view, privacy, airflow, and exposure.
Yes. Clear-vinyl curtains are commonly used around covered restaurant patios to create adjustable side enclosure while preserving outward visibility.
Depending on the design, panels may roll, slide, be removed, or remain fixed. The operation should be chosen before fabrication so attachment and storage are planned correctly.
Yes. Door openings or independent access panels can be incorporated where the layout, egress, and use require them.
Materials differ, and no curtain should be described as a permanent wall. The selected material, seams, edges, attachment, and exposure determine how the enclosure performs in weather.
Send photographs of all openings, approximate widths and heights, preferred clear or fabric areas, door locations, desired operation, property address, and the weather or privacy issue you want to address.
Send photographs and approximate dimensions of the openings, along with the view, privacy, weather, and access requirements. We will review the panel layout and material options.