
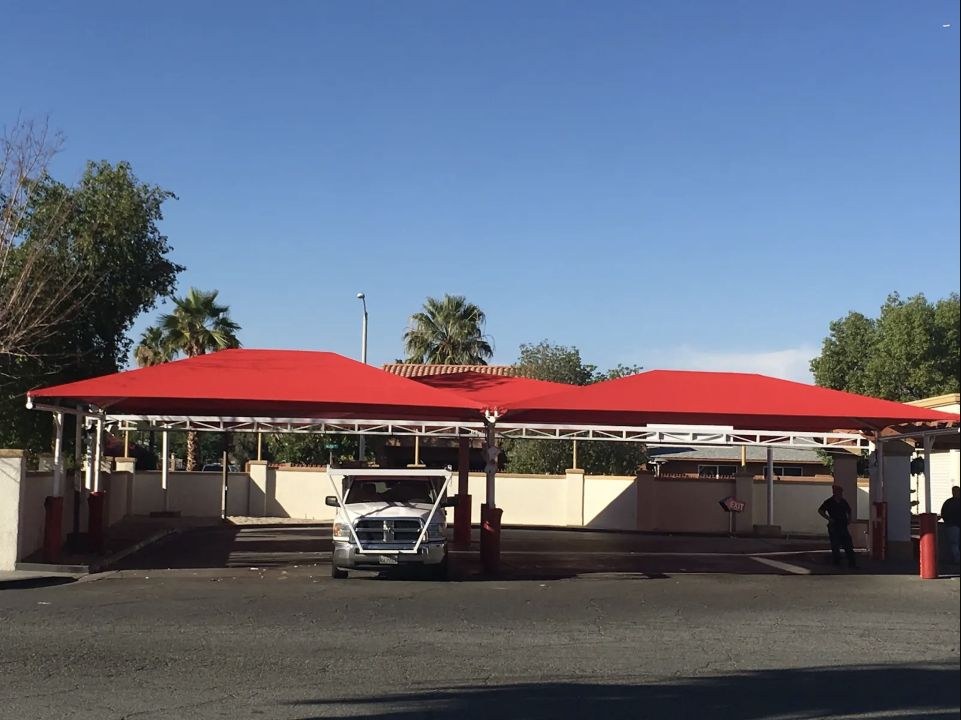
Where the columns land, how tall the vehicles are and what is under the asphalt decide the structure before anyone picks a roof color.
We build carports in our Reseda shop and install them across Southern California. That includes employee parking at offices, resident stalls at apartment communities and inventory rows at dealerships. This guide walks through the decisions in the order we make them. For the product overview, see our commercial parking shade page.
Who this is for
Written for property managers, facility teams, architects and general contractors planning shade over a commercial lot. Examples are apartment and condo communities, offices, schools and public agencies, auto dealerships and fleet yards.
It isn't for a backyard. We don't install portable residential carports.
Start with the striping, not the roof
The best-looking roof layout fails if a post sits where a driver opens a door. So the first drawing we work from is the parking plan. Columns have to clear:
- stall striping and the swing of vehicle doors
- drive aisles and turning paths
- accessible spaces and the routes to them
- wheel stops, curbs and gates
- existing utilities
Once the columns work for daily parking, the bay spacing and the roof follow.
Common layouts
The number of stalls, the vehicle types, the column locations and the site decide which layout fits.
| Layout | What it is | Where it fits |
|---|---|---|
| Multi-space canopy | Repeated bays over a row of stalls | Apartments, offices, schools, commercial lots |
| Cantilevered shade | Supports grouped on one side, with fewer columns near vehicle doors | Tight stalls, where the site and structure allow it |
| Double-row coverage | One structure over two facing rows | Lots where the geometry and structural design allow it |
| Fleet and service coverage | Overhead cover at fleet, equipment, loading or service areas | Fleet yards, dealerships, maintenance yards |
Clearance comes from the vehicles
We size the clear height for the tallest vehicle or piece of equipment that will park under the structure or pass beneath it. A visitor lot for sedans and a fleet yard for box trucks end up with very different structures.
Accessible parking sets its own minimum. The 2010 ADA Standards, section 502.5, read: “Parking spaces for vans and access aisles and vehicular routes serving them shall provide a vertical clearance of 98 inches (2490 mm) minimum.” If van spaces sit under the canopy, that number applies to them and to the route in.
On automotive sites, mirrors, gates, kiosks, signs and cameras also shape the height and column layout. Our car wash and automotive page covers those sites.
Fabric or rigid roof
A parking canopy can carry a fabric membrane or a rigid roof. We choose based on the span, the look the property wants, sun and weather exposure, drainage and maintenance. The car wash in the photo above uses tensioned fabric. The service-bay structure below uses a metal roof.
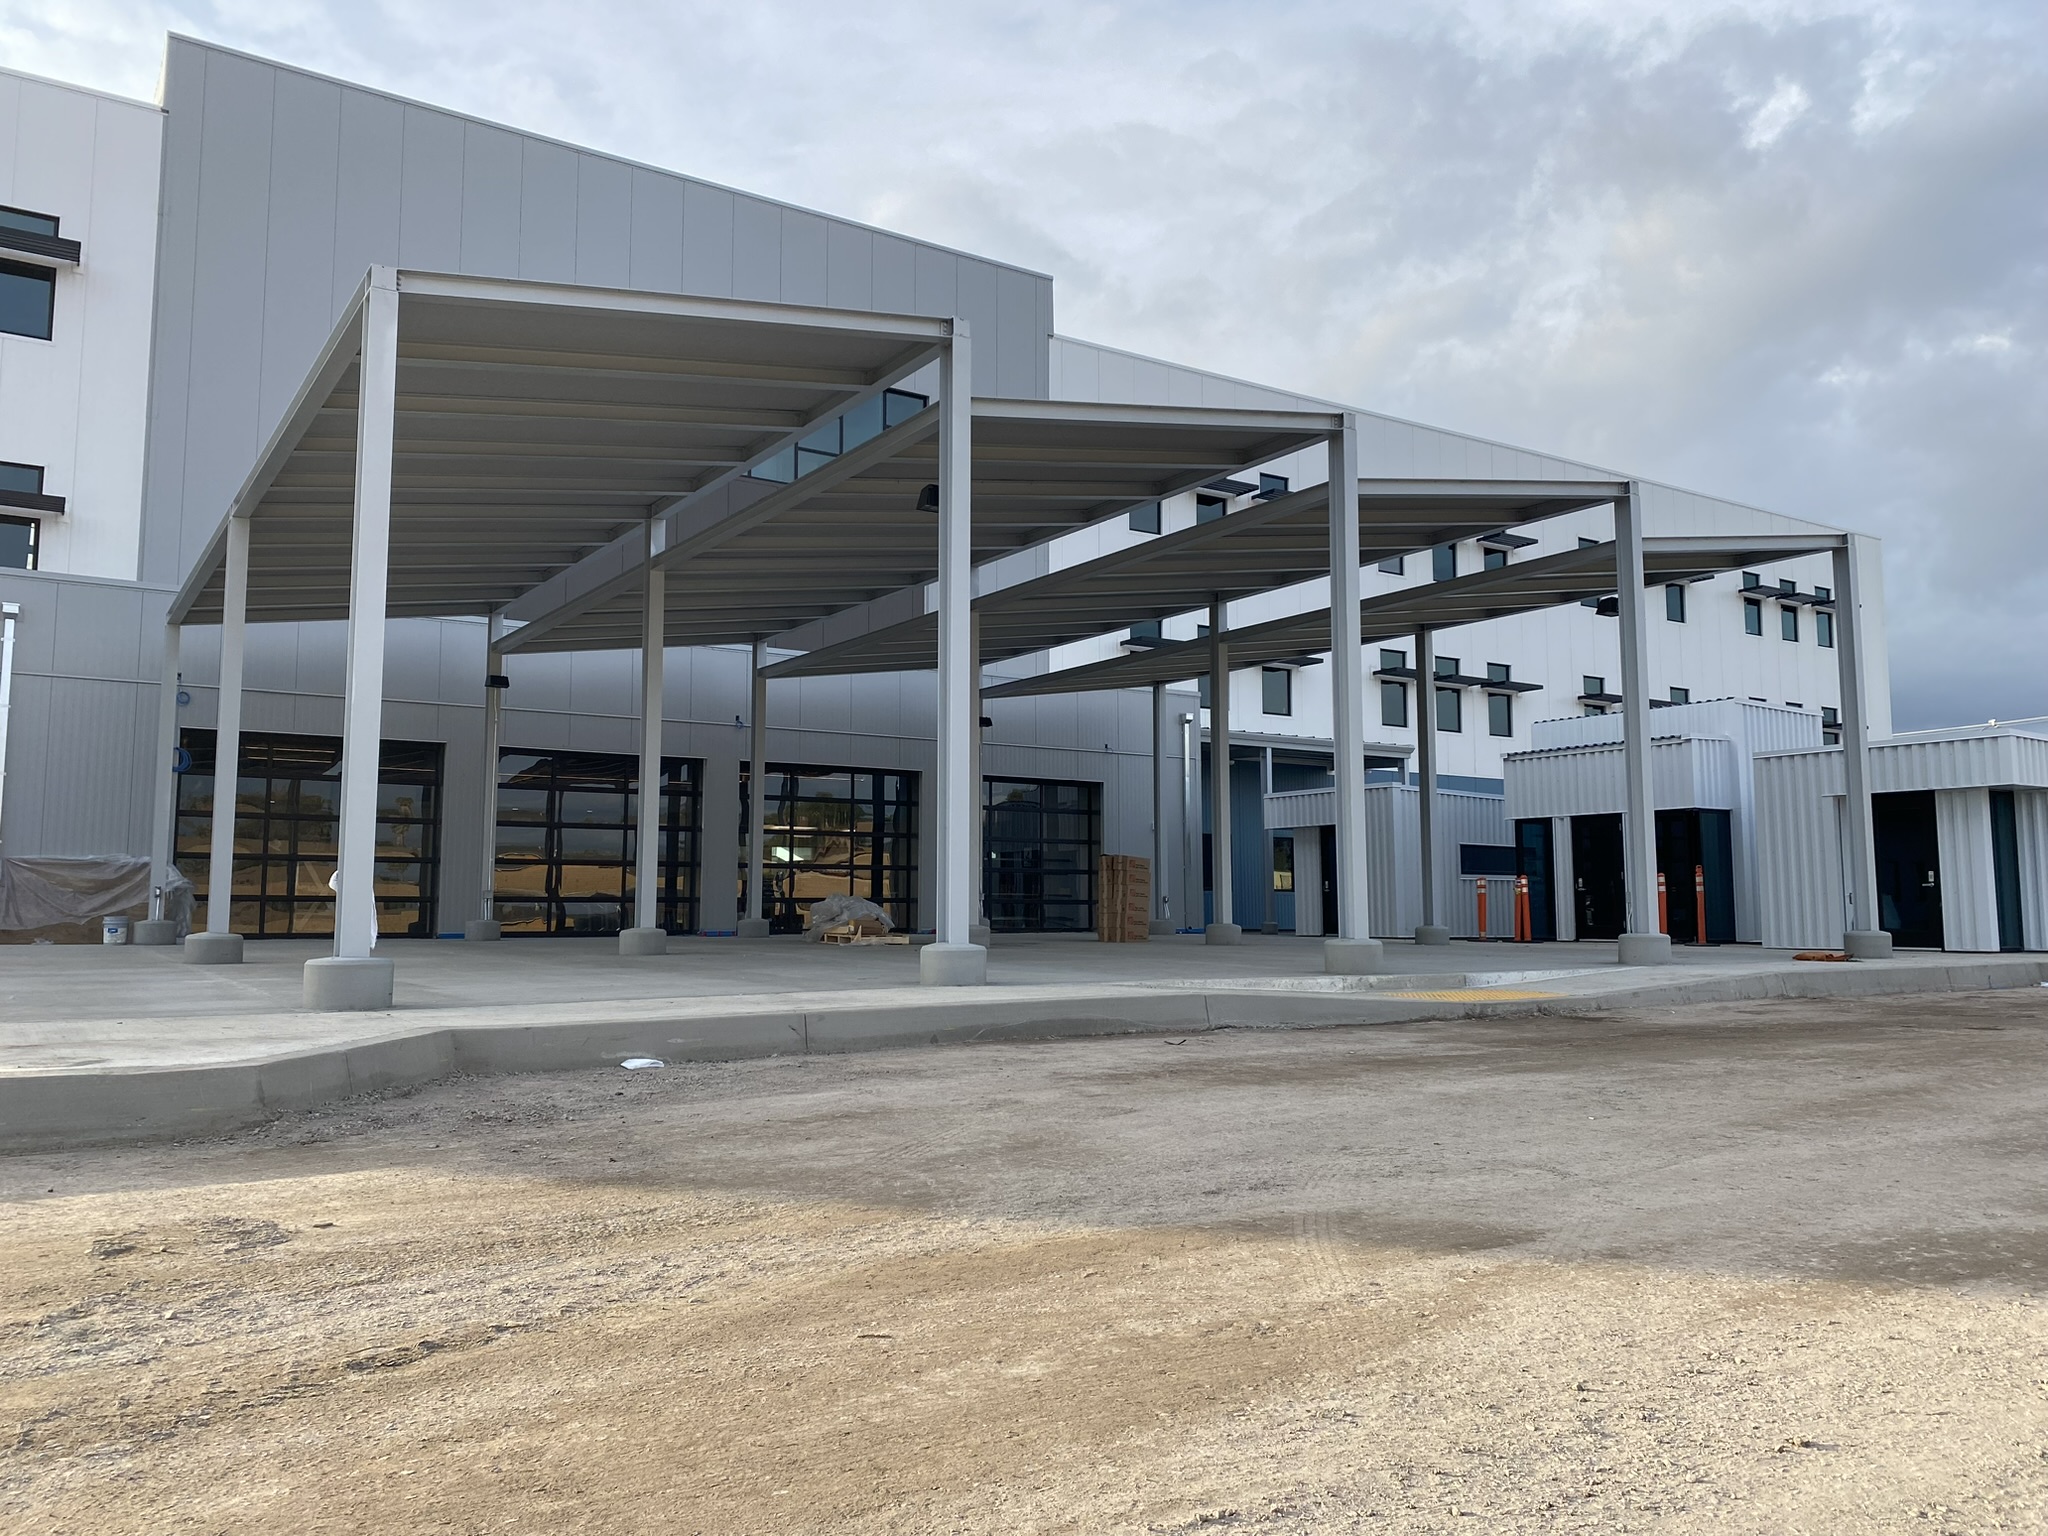
For a deeper look at the two materials, read metal vs fabric commercial awnings. If you want tensioned fabric shade, our shade sails page shows that option.
What’s under the pavement
Every column needs a footing, and footings have to dodge whatever is already in the ground. Before we set column locations we review the pavement, underground conditions, site lighting and drainage.
Water off the roof needs somewhere to go. We plan the roof slope and runoff with the existing drainage, along with the finish, cleaning access and long-term upkeep.
Custom-built or a specified system
We’re best suited to custom-fabricated work. Some operators, equipment vendors and franchises specify a proprietary pre-engineered system. When a project calls for one, we confirm the required product and scope before moving forward.
How the project runs
- Review the parking area. Stalls, traffic flow, accessible routes, vehicle heights, utilities, drainage and the coverage you want.
- Develop the structure. Bay spacing, column locations, roof form and material, clear height, finish and runoff.
- Coordinate requirements. Drawings, structural details, foundations, property access, staging and other site work.
- Fabricate and install. Build the approved structure, then handle foundations, delivery, installation and a final field review.
Our project process and technical expertise pages go further into the engineering side.
What to send for an estimate
- The property address and photos of the lot
- A parking plan, or rough dimensions
- How many spaces you want covered
- The tallest vehicle that will use it
- Fabric or rigid roof, if you have a preference
- Any schedule limits or site restrictions
We build commercial parking shade across Southern California. See parking shade in Los Angeles, Orange County or Ventura County. Apartment managers may also want our post on shade for multifamily properties.
Common questions
Do you build portable or residential carports?
No. Universal Awning builds permanent parking shade for commercial, multifamily, institutional, municipal, dealership and fleet properties. We don't install portable residential carports.
How tall does a parking canopy need to be?
Tall enough for the vehicles and equipment that will park under it or drive past it. Where van-accessible spaces are covered, the 2010 ADA Standards (section 502.5) call for at least 98 inches of vertical clearance over those spaces, their access aisles and the vehicle routes serving them.
Fabric or metal roof for a parking canopy?
Either can work. We pick the roof around the span, the look, sun and weather exposure, drainage and upkeep for that site.
Can the canopy work around existing light poles and drains?
That is part of the site review. We look at pavement, underground conditions, lighting, drainage and other site systems before setting column locations.
Can one structure cover more than one row?
Yes, where the lot geometry and the structural design allow. A single structure can cover opposing rows of stalls, or bays can repeat down one row.
Covering a commercial lot?
Send us the address, a parking plan and the number of spaces. We'll review the site and talk through a layout that works with your striping.