
Courtyard canopies
Freestanding or attached coverage for gardens, activity areas, outdoor seating, and family visiting spaces.
Explore custom canopiesSenior Living Communities
We create entrance canopies, courtyard shade, patio covers, window awnings, and amenity structures for independent living, assisted living, and continuing-care properties.
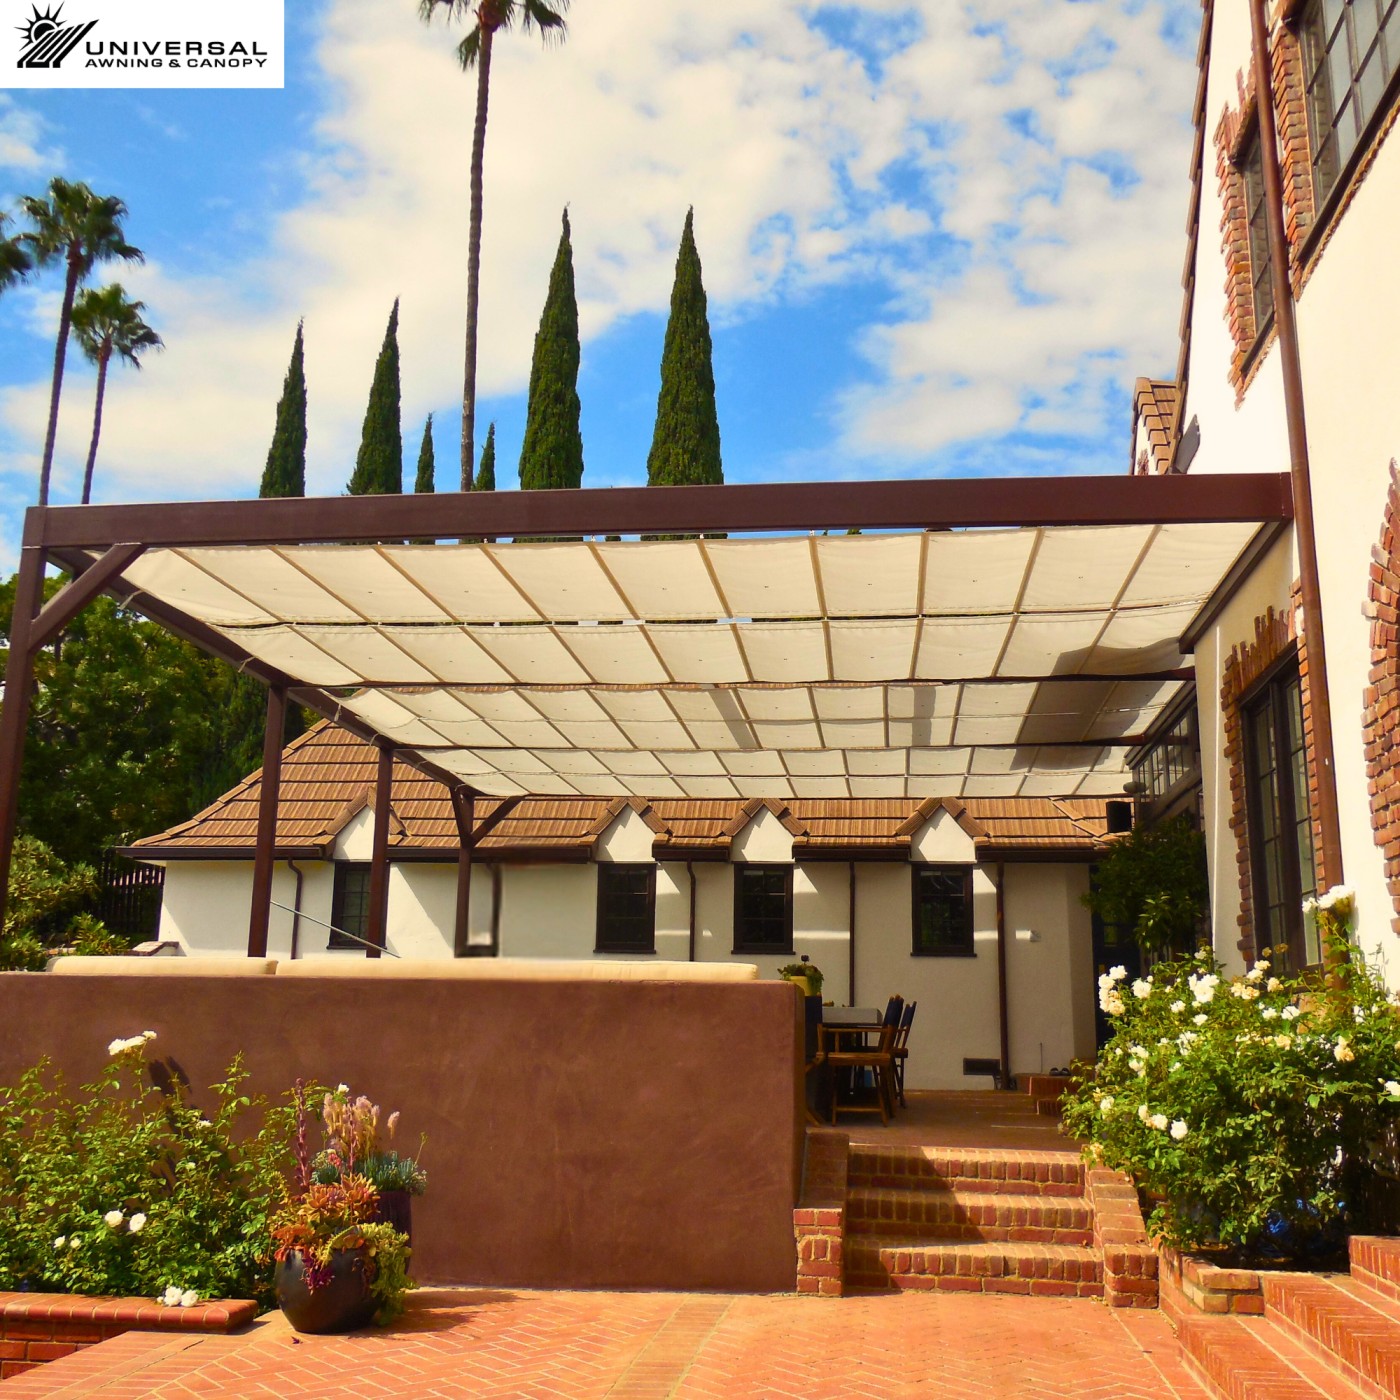
Landscaped courtyard Fabric canopy
Resident comfort and accessible routes
Senior living communities use outdoor areas for dining, visits, activities, quiet time, and daily circulation. A shade structure should provide useful coverage without narrowing accessible routes, blocking supervision, or making the space harder for staff to manage.
We review seating layouts, mobility needs, door and walkway clearances, visibility, wind and sun exposure, landscaping, drainage, maintenance, and emergency access. The design also considers how installation can be separated from residents and active community spaces.
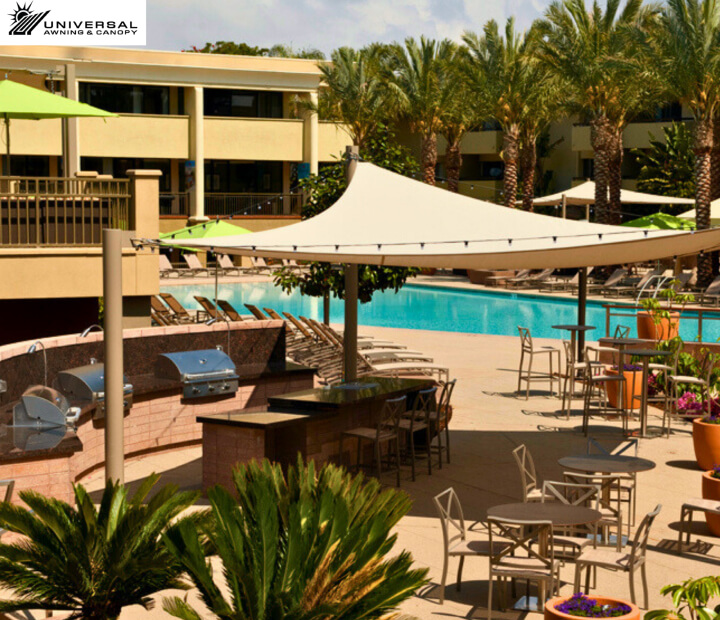
Independent, assisted, and continuing-care communities
The useful area under a structure matters as much as its appearance. Support posts, furniture, doors, gates, and paths are planned together so residents and staff can move through the space comfortably.
Before design begins
Accessibility, resident comfort, visibility, staff workflows, and ongoing maintenance guide the design. These questions help the team select a practical system.
Seating, mobility, group size, supervision, dining, activities, and visit patterns help define the footprint and clearances.
Accessible walks, doors, gates, handrails, emergency routes, service access, and landscape maintenance are protected.
Sun direction, heat, wind, season, and the activity schedule influence placement and the choice between fixed and adjustable coverage.
Sightlines, furniture movement, cleaning, fabric access, drainage, and equipment routes affect the design.
Staging, temporary closures, notices, noise, delivery times, and protected routes are coordinated with community operations.
Senior living shade options
Product selection is based on how residents use the area, required circulation, existing construction, and the property's maintenance plan.
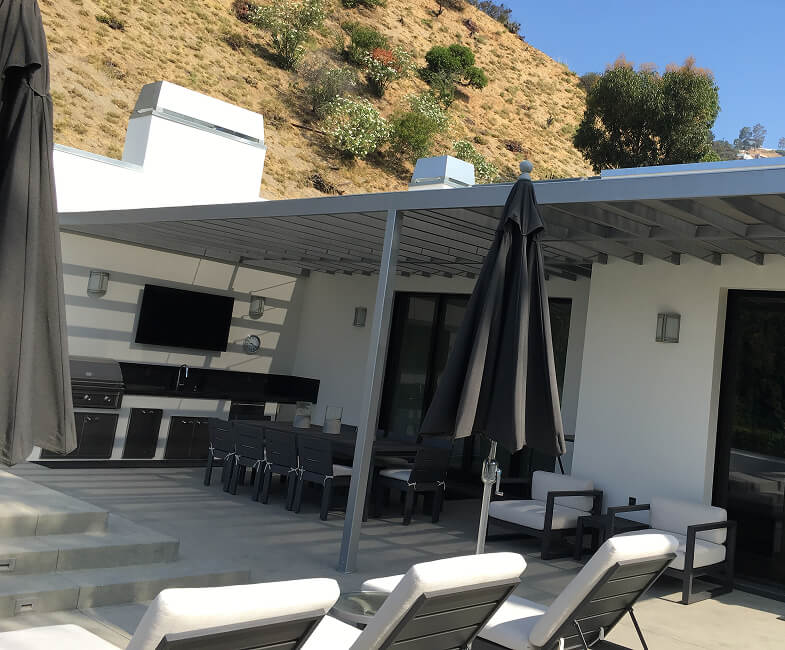
Freestanding or attached coverage for gardens, activity areas, outdoor seating, and family visiting spaces.
Explore custom canopiesPermanent architectural shade for dining patios, clubrooms, and common outdoor areas.
View patio coversCovered arrival and circulation routes planned around accessible loading, doors, and pedestrian clearance.
Explore metal canopiesWindow and patio shade for resident buildings, dining rooms, activity spaces, and smaller gathering areas.
View retractable awningsCabanas, shade sails, and freestanding structures for amenity areas with suitable access and supervision.
Explore cabanasRelevant project work
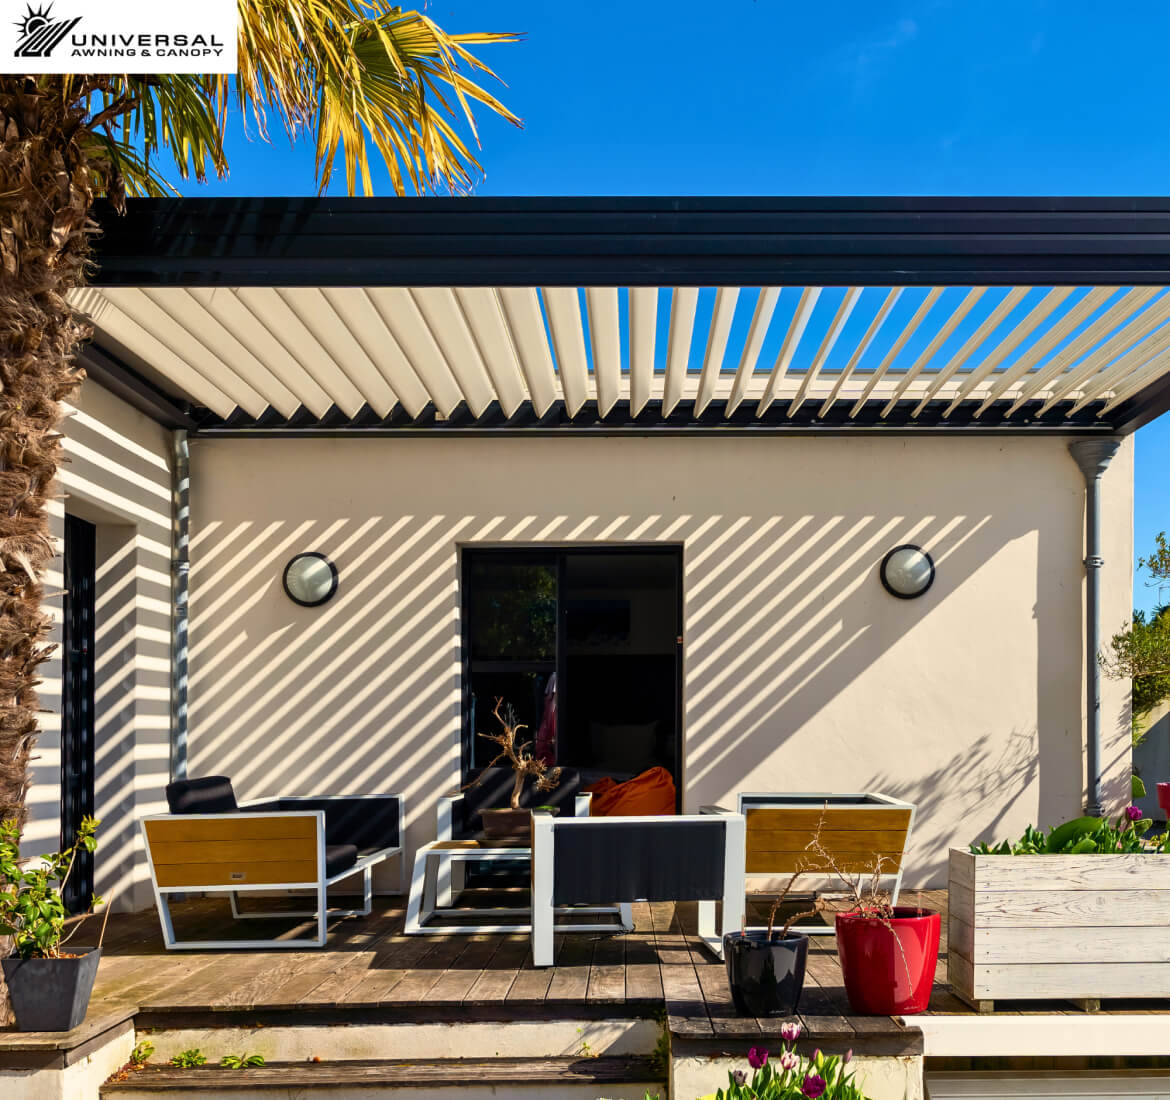
This louvered pergola creates a more comfortable outdoor lounge with an architectural system suited to daily resident use.
Project photos show Universal Awning systems in relevant settings. Each senior living installation is planned for the specific property and resident population.
Project process
Work is coordinated around resident access, community activities, staff operations, deliveries, protected routes, and safe separation from construction.
We document seating, mobility needs, supervision, doors, paths, courtyards, dining, recreation, staff access, and the community activity schedule.
Shade, supports, clear routes, visibility, drainage, wind exposure, landscaping, and maintenance are developed around residents and staff.
Dimensions, materials, finishes, access requirements, structural conditions, and coordination with ownership or design teams are resolved before fabrication.
Barriers, staging, deliveries, noise, temporary route changes, inspections, and community activities are planned before installation.
Questions about senior living communities
Cost depends on the covered area, support and foundation requirements, fabric or roof material, accessibility and clearance needs, finishes, engineering, access, and installation phasing. A useful estimate follows a review of the property, intended use, and site conditions.
Depending on the site, options may include courtyard canopies, patio covers, entrance canopies, fixed or retractable awnings, cabanas, and shade sails. We recommend a system only after reviewing coverage, use, structure, access, and appearance.
Universal Awning can coordinate with owners, operators, facility directors, developers, architects, general contractors, and property managers. Early coordination helps align the shade work with approvals, documents, site access, and the overall schedule.
We review accessible routes, door and gate clearances, walking surfaces, support locations, seating, handrails, and staff circulation with the project team before finalizing the footprint.
Yes. Dining times, programs, resident access, quiet periods, events, and temporary closures can be considered when the site and installation plan are developed.
A helpful starting package includes the community address, photos or plans, the area and activities involved, accessibility or operating requirements, desired schedule, and access restrictions. If the project is still early, send what is available and identify the main coverage goal.
Universal Awning is based in Reseda and serves commercial and residential projects throughout Southern California, including Los Angeles, Orange, Ventura, Riverside, San Bernardino, and San Diego counties. Review the service-area directory or contact the team about a specific property.
Send the property address, the outdoor or arrival areas involved, photos or plans, accessibility requirements, and schedule. Our team can review the project with you.