
Fixed fabric panels
Panels secured to a frame for coverage that remains in place during normal use.
Fabric Shade Panels
Universal Awning fabricates fabric shade panels for pergolas, trellises, canopies, cabanas, patios, and commercial structures. Panels can be fixed, tensioned, removable, or designed to slide when the supporting frame and intended use allow.
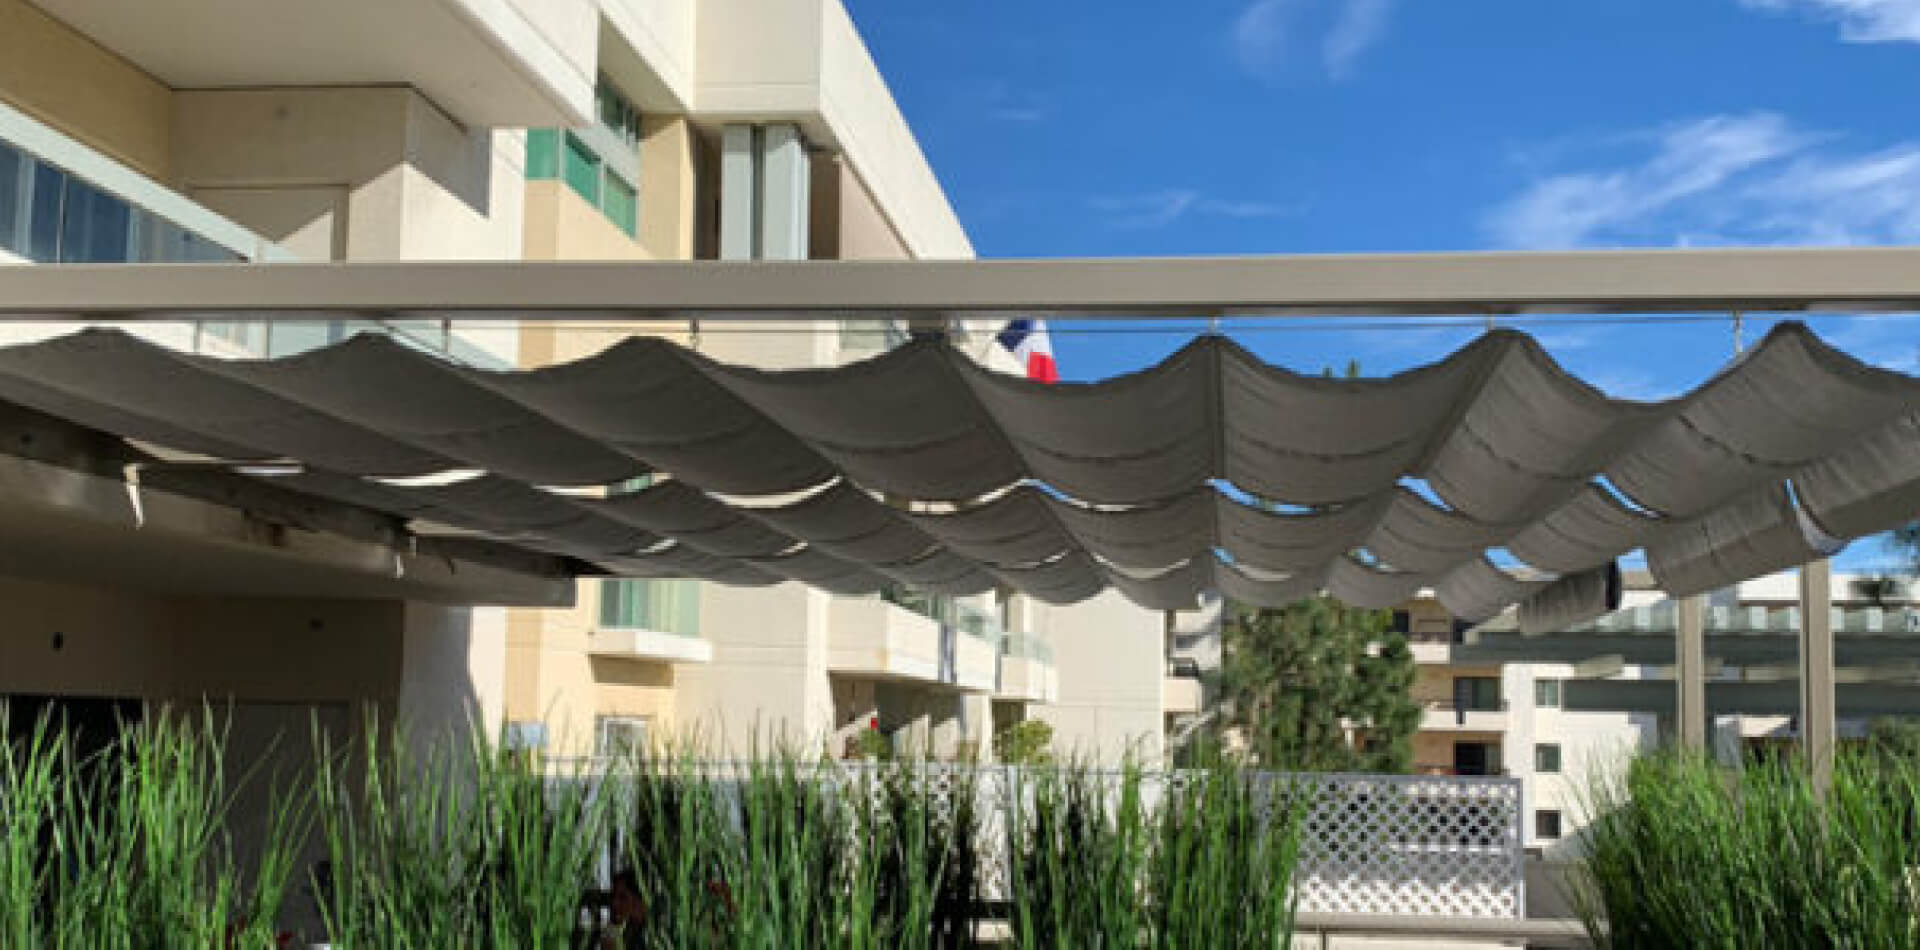
Rooftop frameIndividual fabric panels on parallel cable runs
Planning the system
An existing or proposed frame may need more shade without a solid roof. Individual fabric panels can fill selected bays, span between members, hang below a trellis, or travel on cables depending on the structure and desired operation.
The panel dimensions, fabric direction, seams, attachment points, tension, edge finish, and expected movement should be resolved before fabrication. For repeated bays, the pattern and spacing also need to remain consistent across the structure.
Available configurations
Panel construction should match the frame and the way the property expects to use, clean, remove, replace, or operate the fabric.
Explore all shade systemsPanels secured to a frame for coverage that remains in place during normal use.
Fabric sections attached with project-appropriate hardware so trained property staff or service crews can remove them when needed.
Taut panels shaped and attached within a frame, trellis, or canopy bay.
Cable-guided sections that extend or gather for adjustable overhead shade.
View slide-on-wire canopies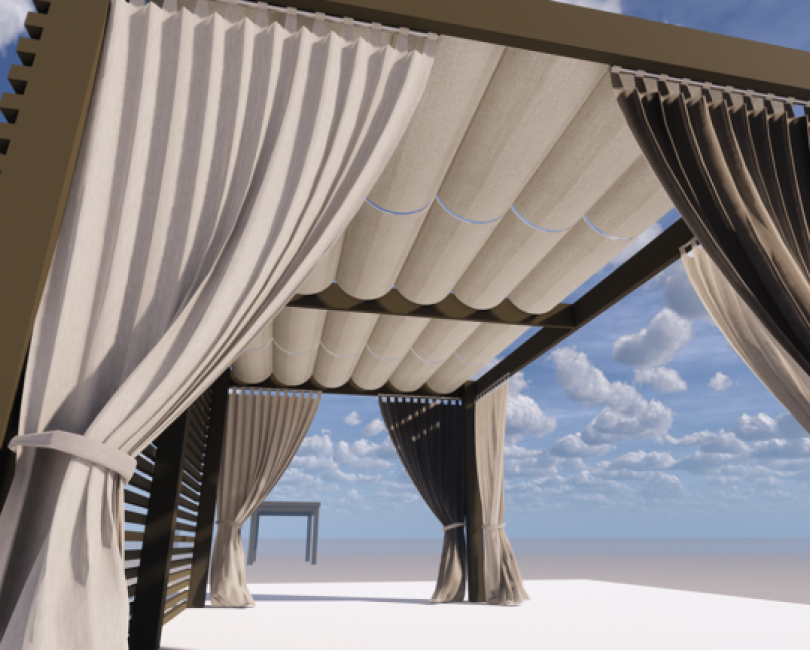
Project planning
Panel edges may use hems, pockets, tracks, grommets, lacing, cables, or other attachments selected for the frame. Those details influence tension, visible hardware, removal, fabric replacement, and the amount of movement in normal conditions.
Common applications
Fabric panels are useful when a property has a frame that should remain visible or wants coverage divided into serviceable, replaceable sections.
Cabanas, pool structures, dining terraces, pergolas, and rooftop amenities.
Hotel projectsTrellises, pergolas, dining frames, service areas, and outdoor customer spaces.
Restaurant projectsCourtyards, shared rooftops, resident amenities, and employee patios.
Multifamily projectsPergolas, patios, cabanas, rooftop frames, and backyard shade structures.
Residential projectsRelated project work
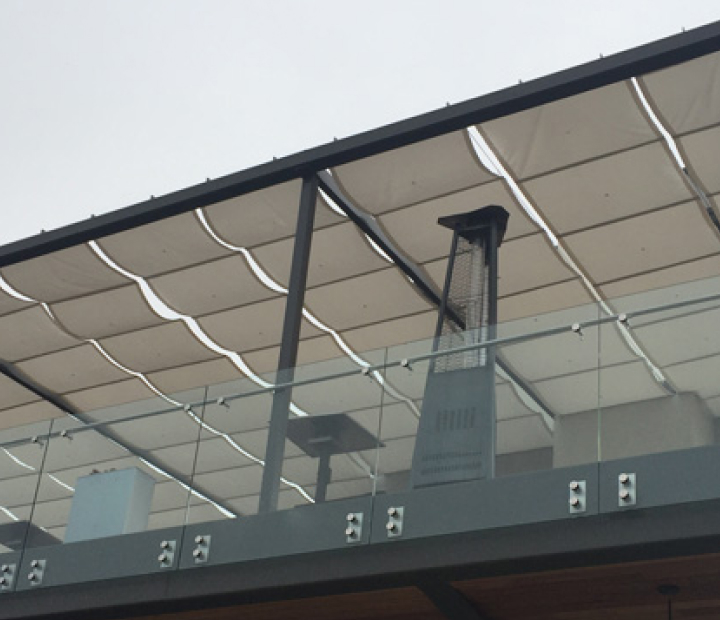
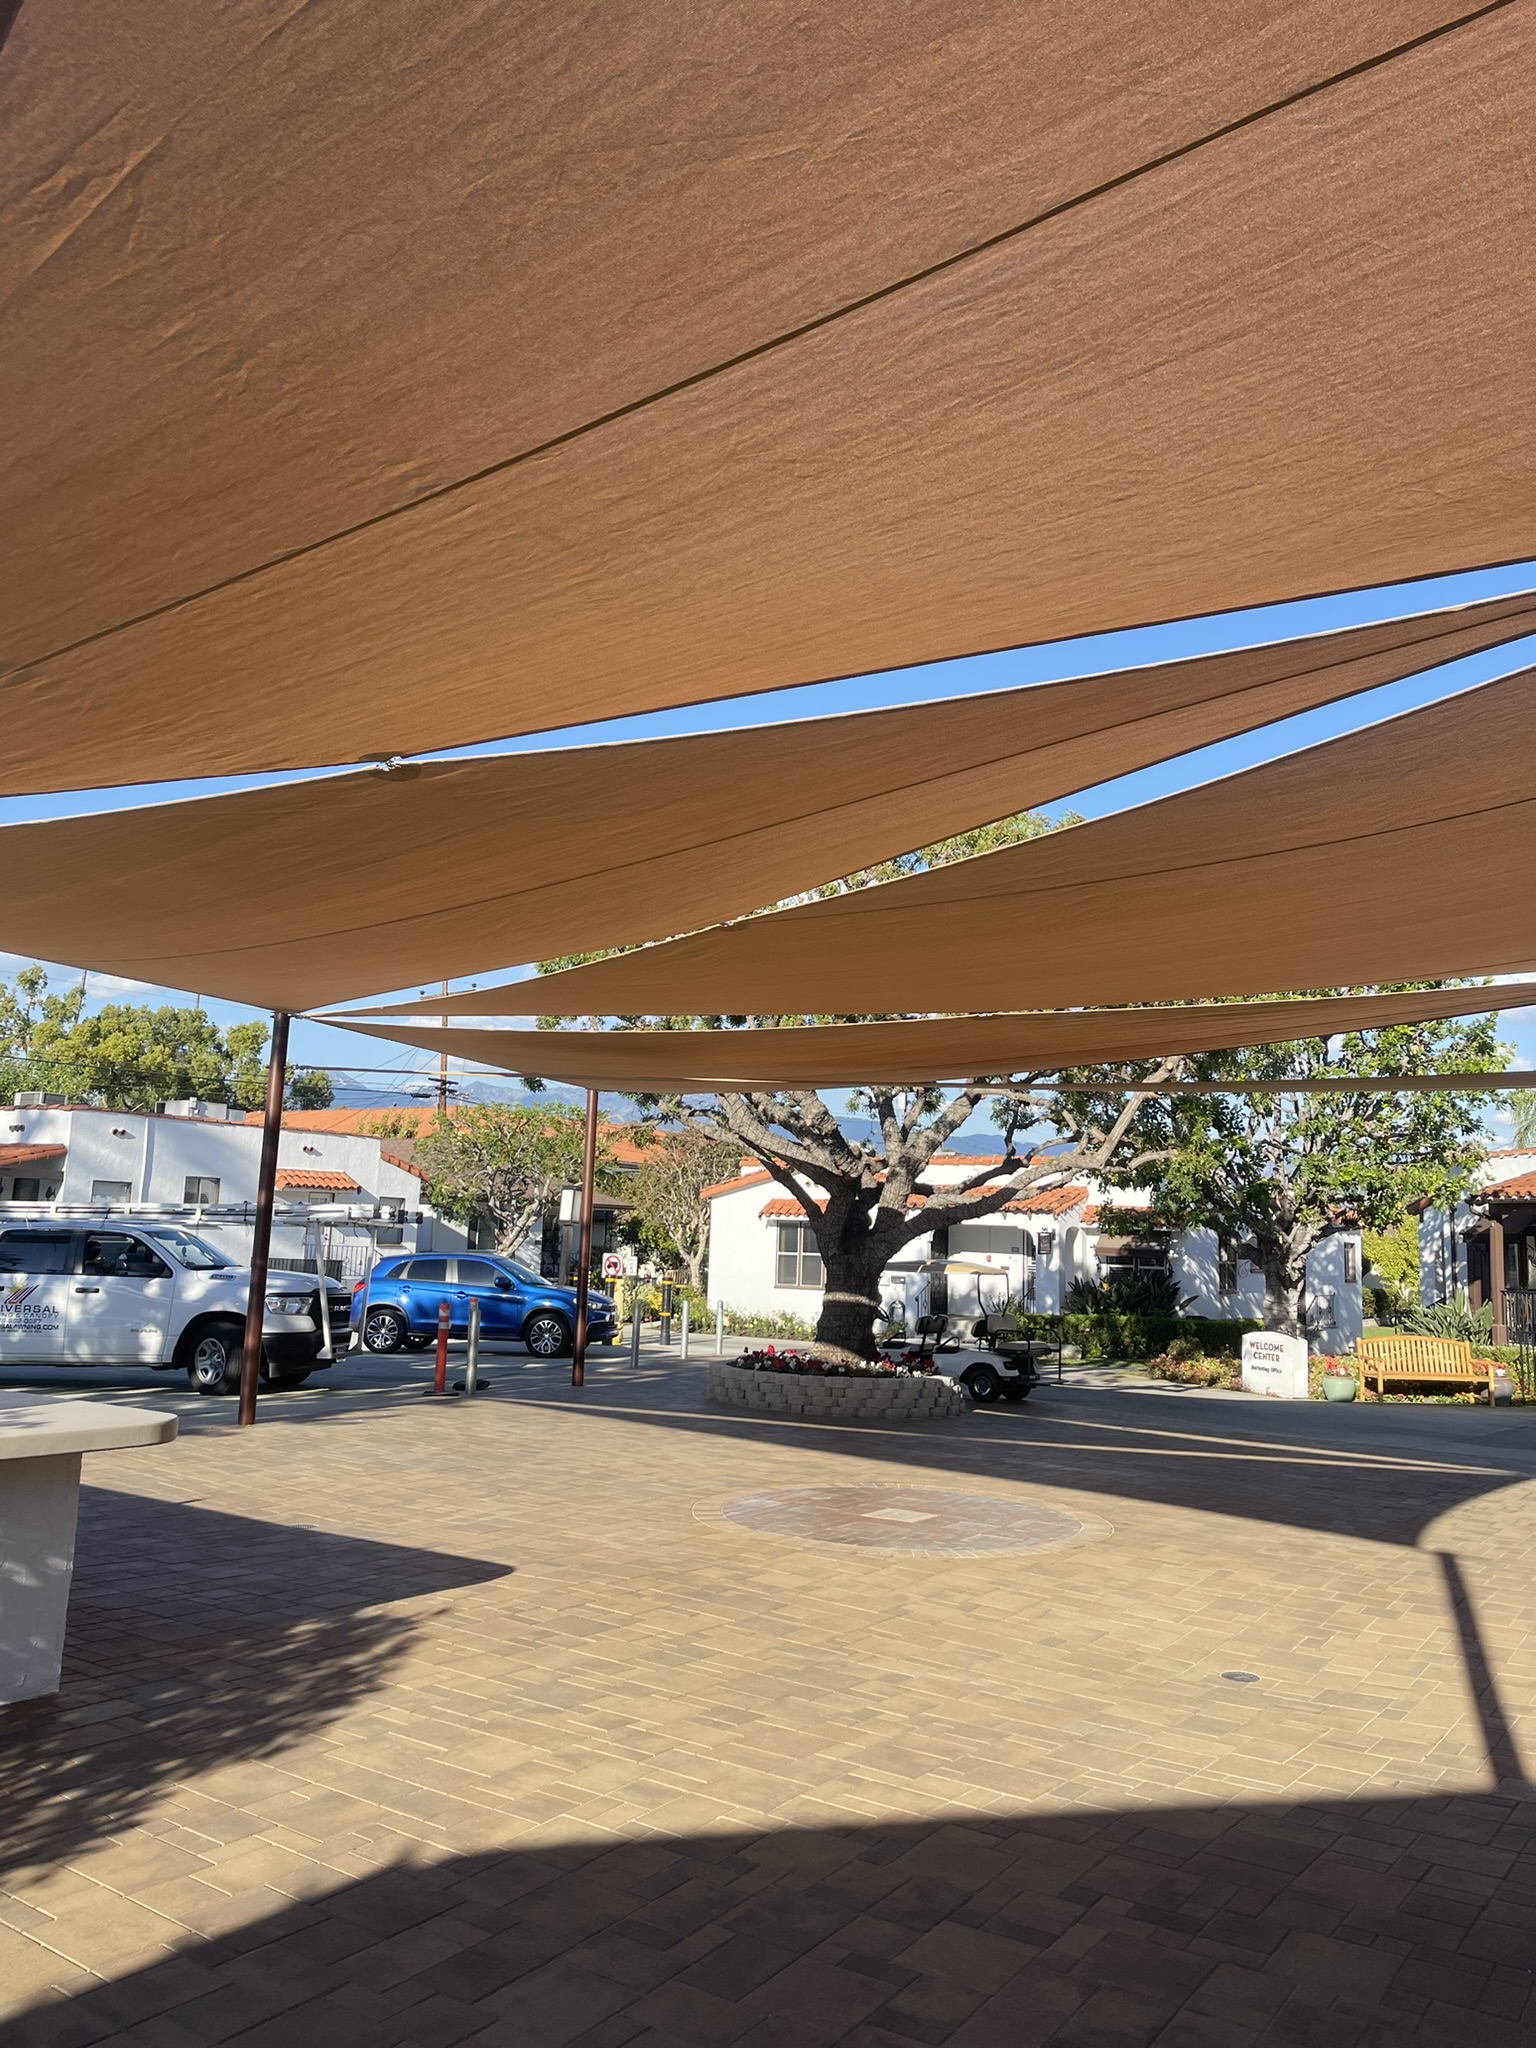
An extended cable-guided system and a tensioned shade installation show two ways individual fabric sections can work with the supporting structure.
Project process
The frame, bay dimensions, intended use, fabric, edge construction, and attachment hardware are confirmed before sewing begins.
Document every bay, member, attachment point, obstruction, existing panel, exposure, and access condition.
Select fixed, removable, tensioned, or sliding operation with the appropriate fabric, seams, edges, and hardware.
Review dimensions, repeat direction, color, tension, drainage expectations, removal plan, and replacement responsibilities.
Sew the approved sections, install or test-fit them on the frame, and make final tension or alignment adjustments.
Fabric Shade Panels questions
They are individual fabric sections installed within or below a pergola, trellis, canopy, cabana, cable system, or other frame. Panels may be fixed, removable, tensioned, or sliding.
Possibly. The frame dimensions, spacing, alignment, attachment points, capacity, and exposure need to be reviewed before a panel system is designed.
Yes, if the panel and attachment details are designed for removal. The property should also have a safe process for access, handling, labeling, storage, and reinstallation.
Often, yes. The frame and hardware should first be inspected to confirm that they are serviceable, correctly aligned, and appropriate for a new panel set.
Not necessarily. Some fabrics are intended primarily for shade. Rain performance depends on material, seams, slope, tension, gaps, edges, and drainage details.
Send photographs of the full frame and attachments, approximate bay dimensions, any existing panel or pattern information, desired operation, fabric or color direction, and access details.
Share photographs of the frame, approximate bay dimensions, the desired level of shade, and whether the panels should be fixed, removable, or retractable. We will review the construction options.