
Rigid-panel covers
Framed translucent or opaque panels for balconies, walkways, terraces, and upper-level entries.
Roof and Balcony Covers
Universal Awning plans overhead covers for balconies, roof decks, upper terraces, exterior walkways, multifamily properties, commercial buildings, and homes. The cover is selected around the existing structure, access, drainage, exposure, clearances, and intended use of the elevated area.
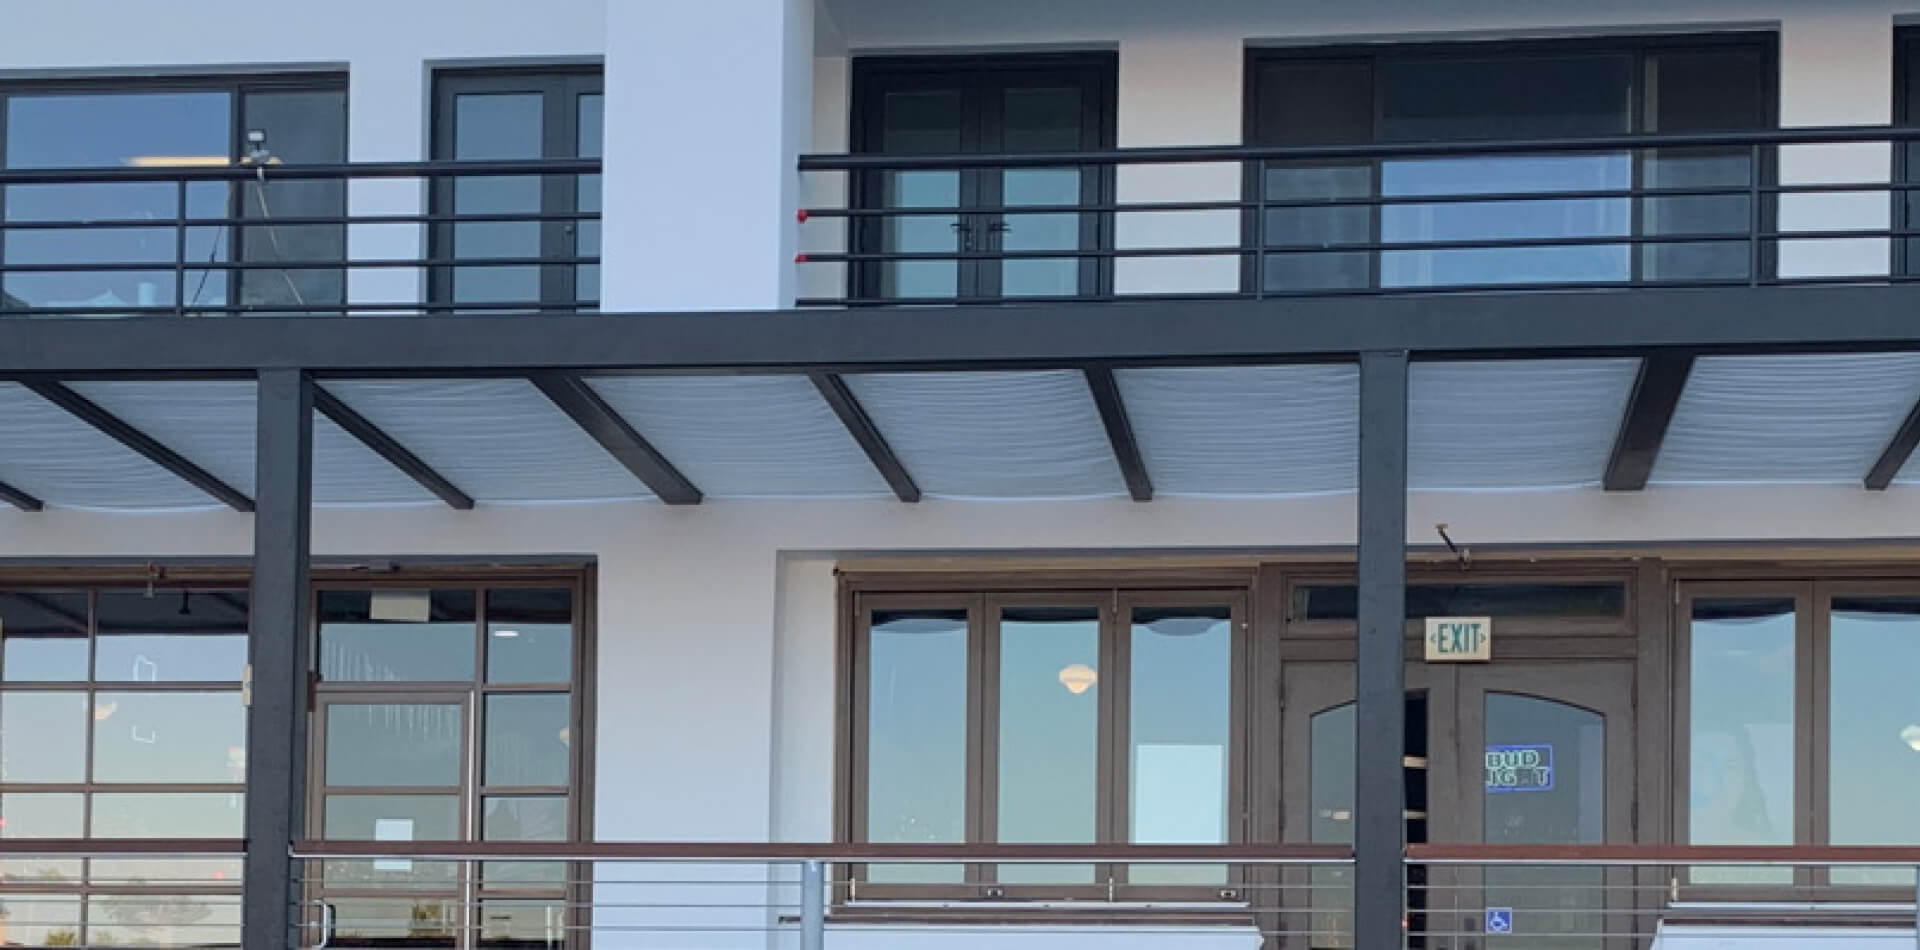
Elevated commercial balconyContinuous metal-framed overhead cover
Planning the system
A balcony or roof-deck cover may be attached to the building, supported by posts, or carried by a freestanding frame. The available structure, guardrails, parapets, waterproofing, doors, windows, and access route determine which options are realistic.
Upper-level exposure and installation logistics also matter. We review how materials can reach the area, where water will drain, how the cover affects the facade and neighboring views, and whether the project calls for fixed coverage or retractable shade.
Available configurations
The appropriate material depends on the required coverage, structure, drainage, appearance, wind exposure, and whether the area should open to the sky.
Explore all shade systemsFramed translucent or opaque panels for balconies, walkways, terraces, and upper-level entries.
Permanent metal surfaces with coordinated slope, edges, runoff, frame, and facade attachment.
Cable-guided fabric panels within an overhead frame for adjustable terrace coverage.
View slide-on-wire canopiesFolding-arm coverage for compatible balconies or terraces where a front support frame is not desired.
View retractable awnings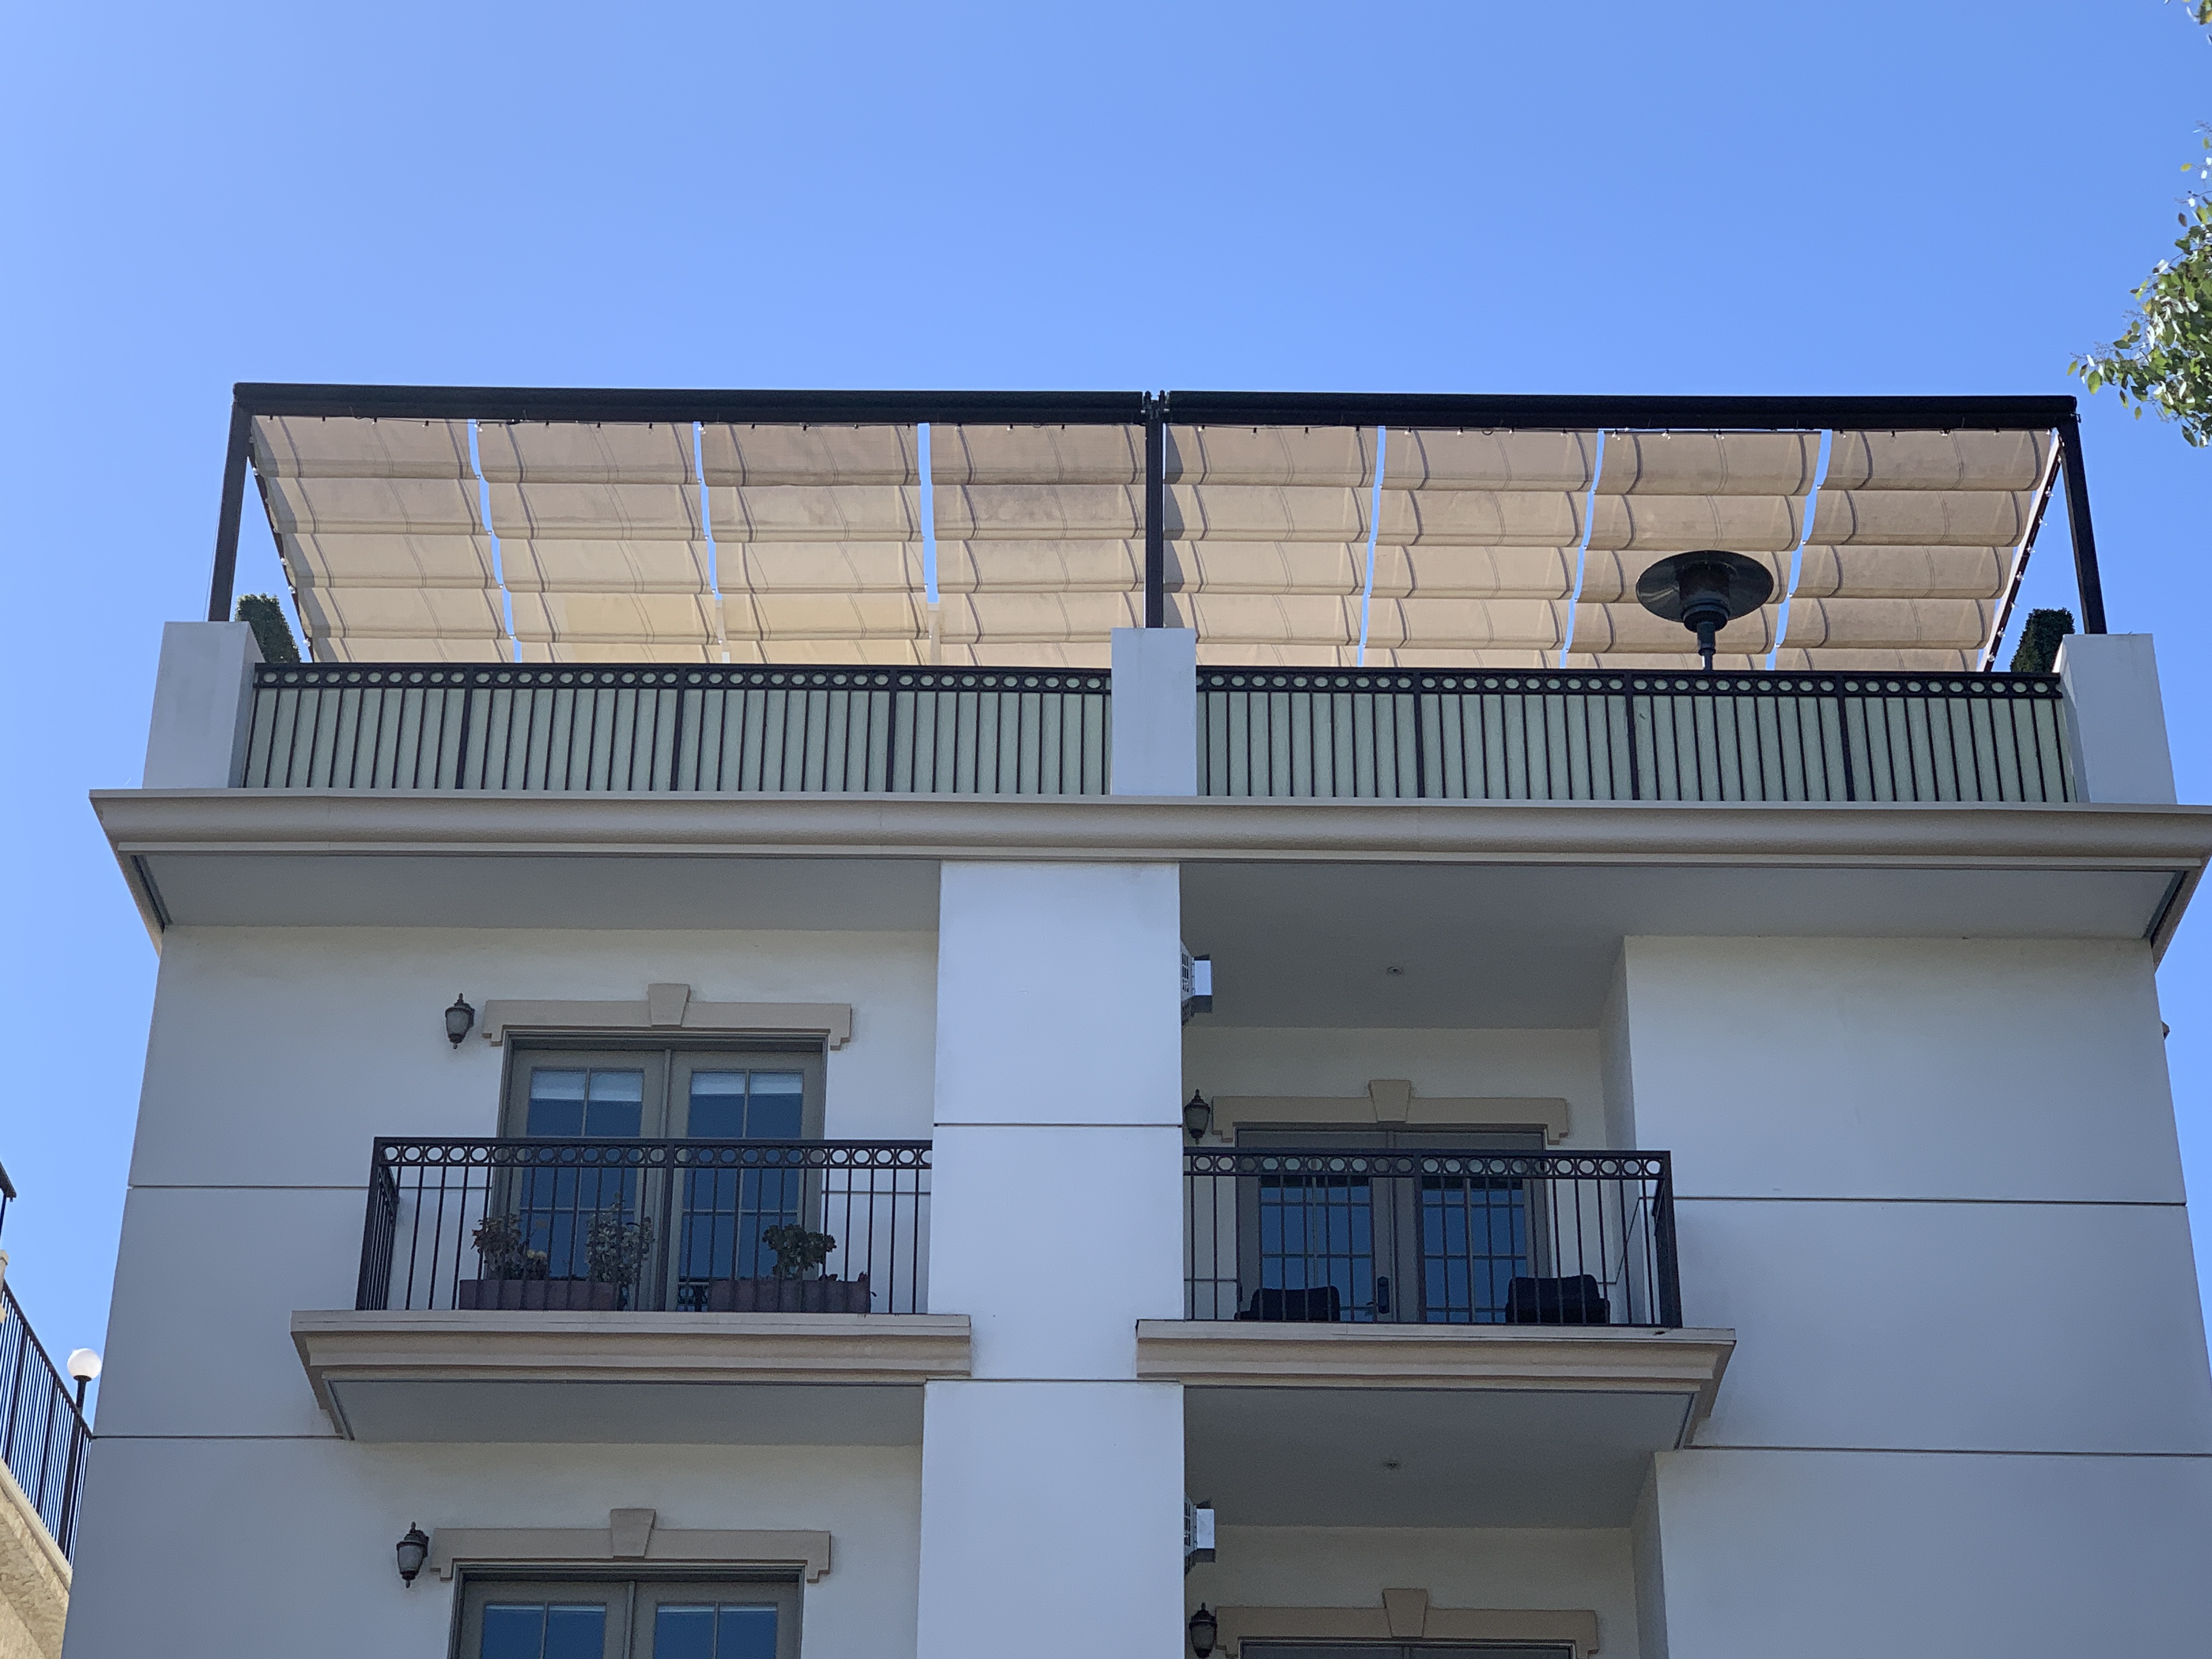
Project planning
A cover may require material lifts, roof access, protected staging, or work through occupied areas. Connections near exterior walls, decks, or roof surfaces also need to be coordinated so the new system does not create unresolved water-entry conditions.
Common applications
These covers address elevated areas where a standard ground-supported patio solution may not fit the building or access conditions.
Private balconies, roof amenities, exterior corridors, shared terraces, and pool decks.
Multifamily projectsGuest balconies, rooftop dining, pool terraces, upper-level bars, and event areas.
Hotel projectsExterior walkways, tenant terraces, office patios, upper entries, and shared decks.
Commercial building projectsBalconies, roof decks, upper patios, and outdoor living areas attached to the home.
Residential projectsRelated project work
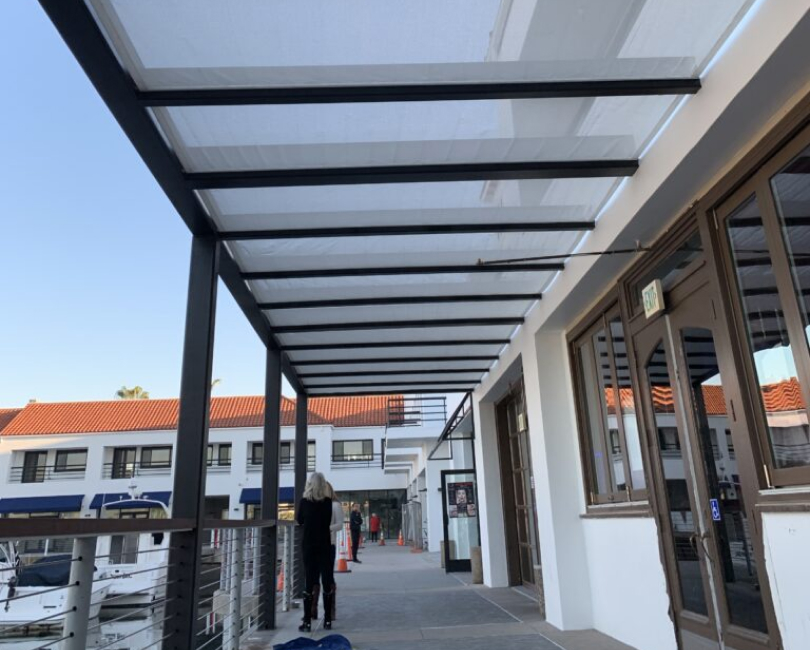
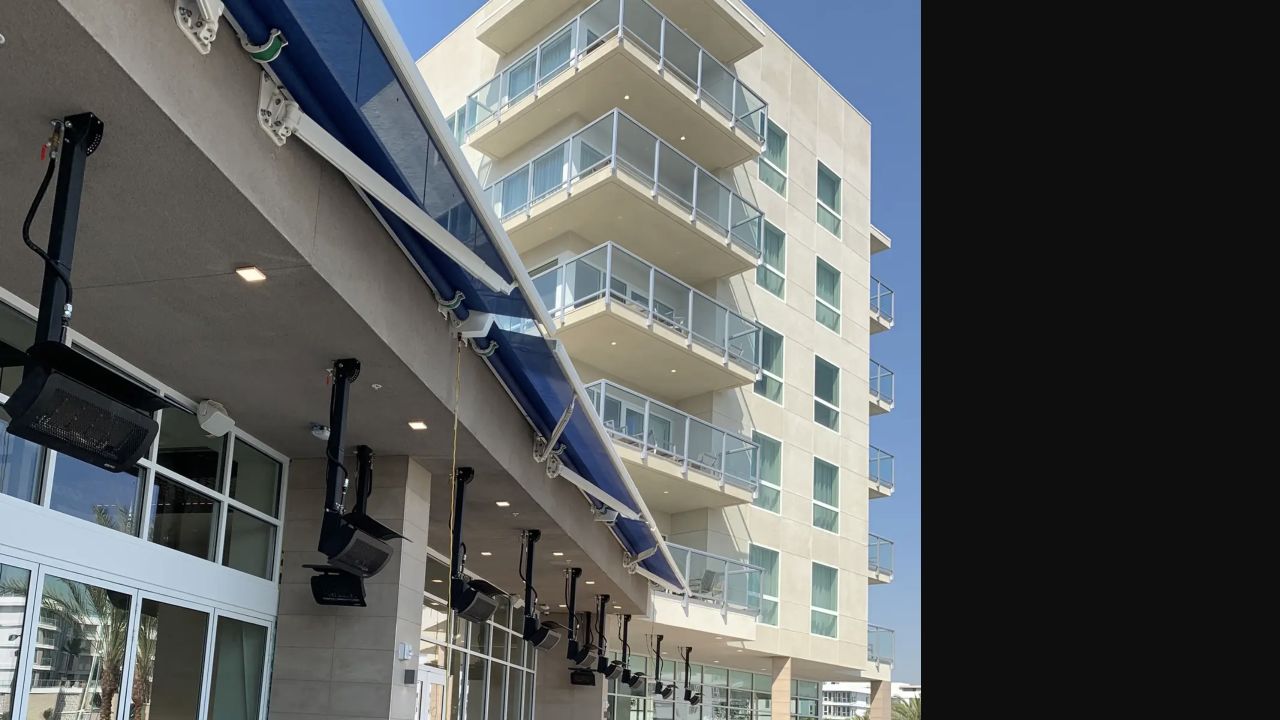
A continuous rigid cover and a wall-mounted retractable awning show two different ways to address elevated exterior areas.
Project process
Structure, access, water management, product selection, and field logistics are resolved before the cover is fabricated or ordered.
Review dimensions, structure, doors, windows, railings, roof or deck assembly, utilities, exposure, and access.
Set the roof or fabric system, frame, attachment, posts if any, slope, edges, and clearances.
Resolve water management, penetrations, approvals, lifting, staging, safety, trades, and work hours.
Prepare the approved system and complete installation with attention to alignment, attachments, drainage, and finished surfaces.
Roof and Balcony Covers questions
Options may include rigid translucent panels, metal roofs, fixed fabric, slide-on-wire panels, or wall-mounted retractable awnings. The existing structure and intended use determine what is appropriate.
Possibly. The wall, slab edge, beam, roof, or other proposed connection must be reviewed for structure, waterproofing, clearances, and compatibility with the selected system.
Yes. Slide-on-wire panels or compatible retractable awnings may provide adjustable coverage when a suitable frame or mounting surface is available.
Drainage depends on the roof material and geometry. Slope, edges, gutters if used, discharge points, and the deck or roof below should be coordinated before installation.
Frames, panels, fabric, equipment, and crews may need lifts, roof access, protected routes through occupied areas, or special staging. Those requirements affect cost and schedule.
Send the property address, photographs from the balcony and exterior, approximate dimensions, plans if available, the desired coverage, building or HOA requirements, access information, and target schedule.
Send photographs of the elevated area and building exterior, approximate dimensions, access information, and the type of coverage you want. We will review the structural and installation conditions.