
Pergolas and trellises
Permanent architectural structures for dining terraces, lounges, ceremony areas, and clubhouse patios.
View aluminum trellis systemsCountry Clubs, Golf and Event Venues
We build pergolas, pool cabanas, terrace awnings, entrance canopies, and event-area shade for country clubs, golf properties, private clubs, and event venues.
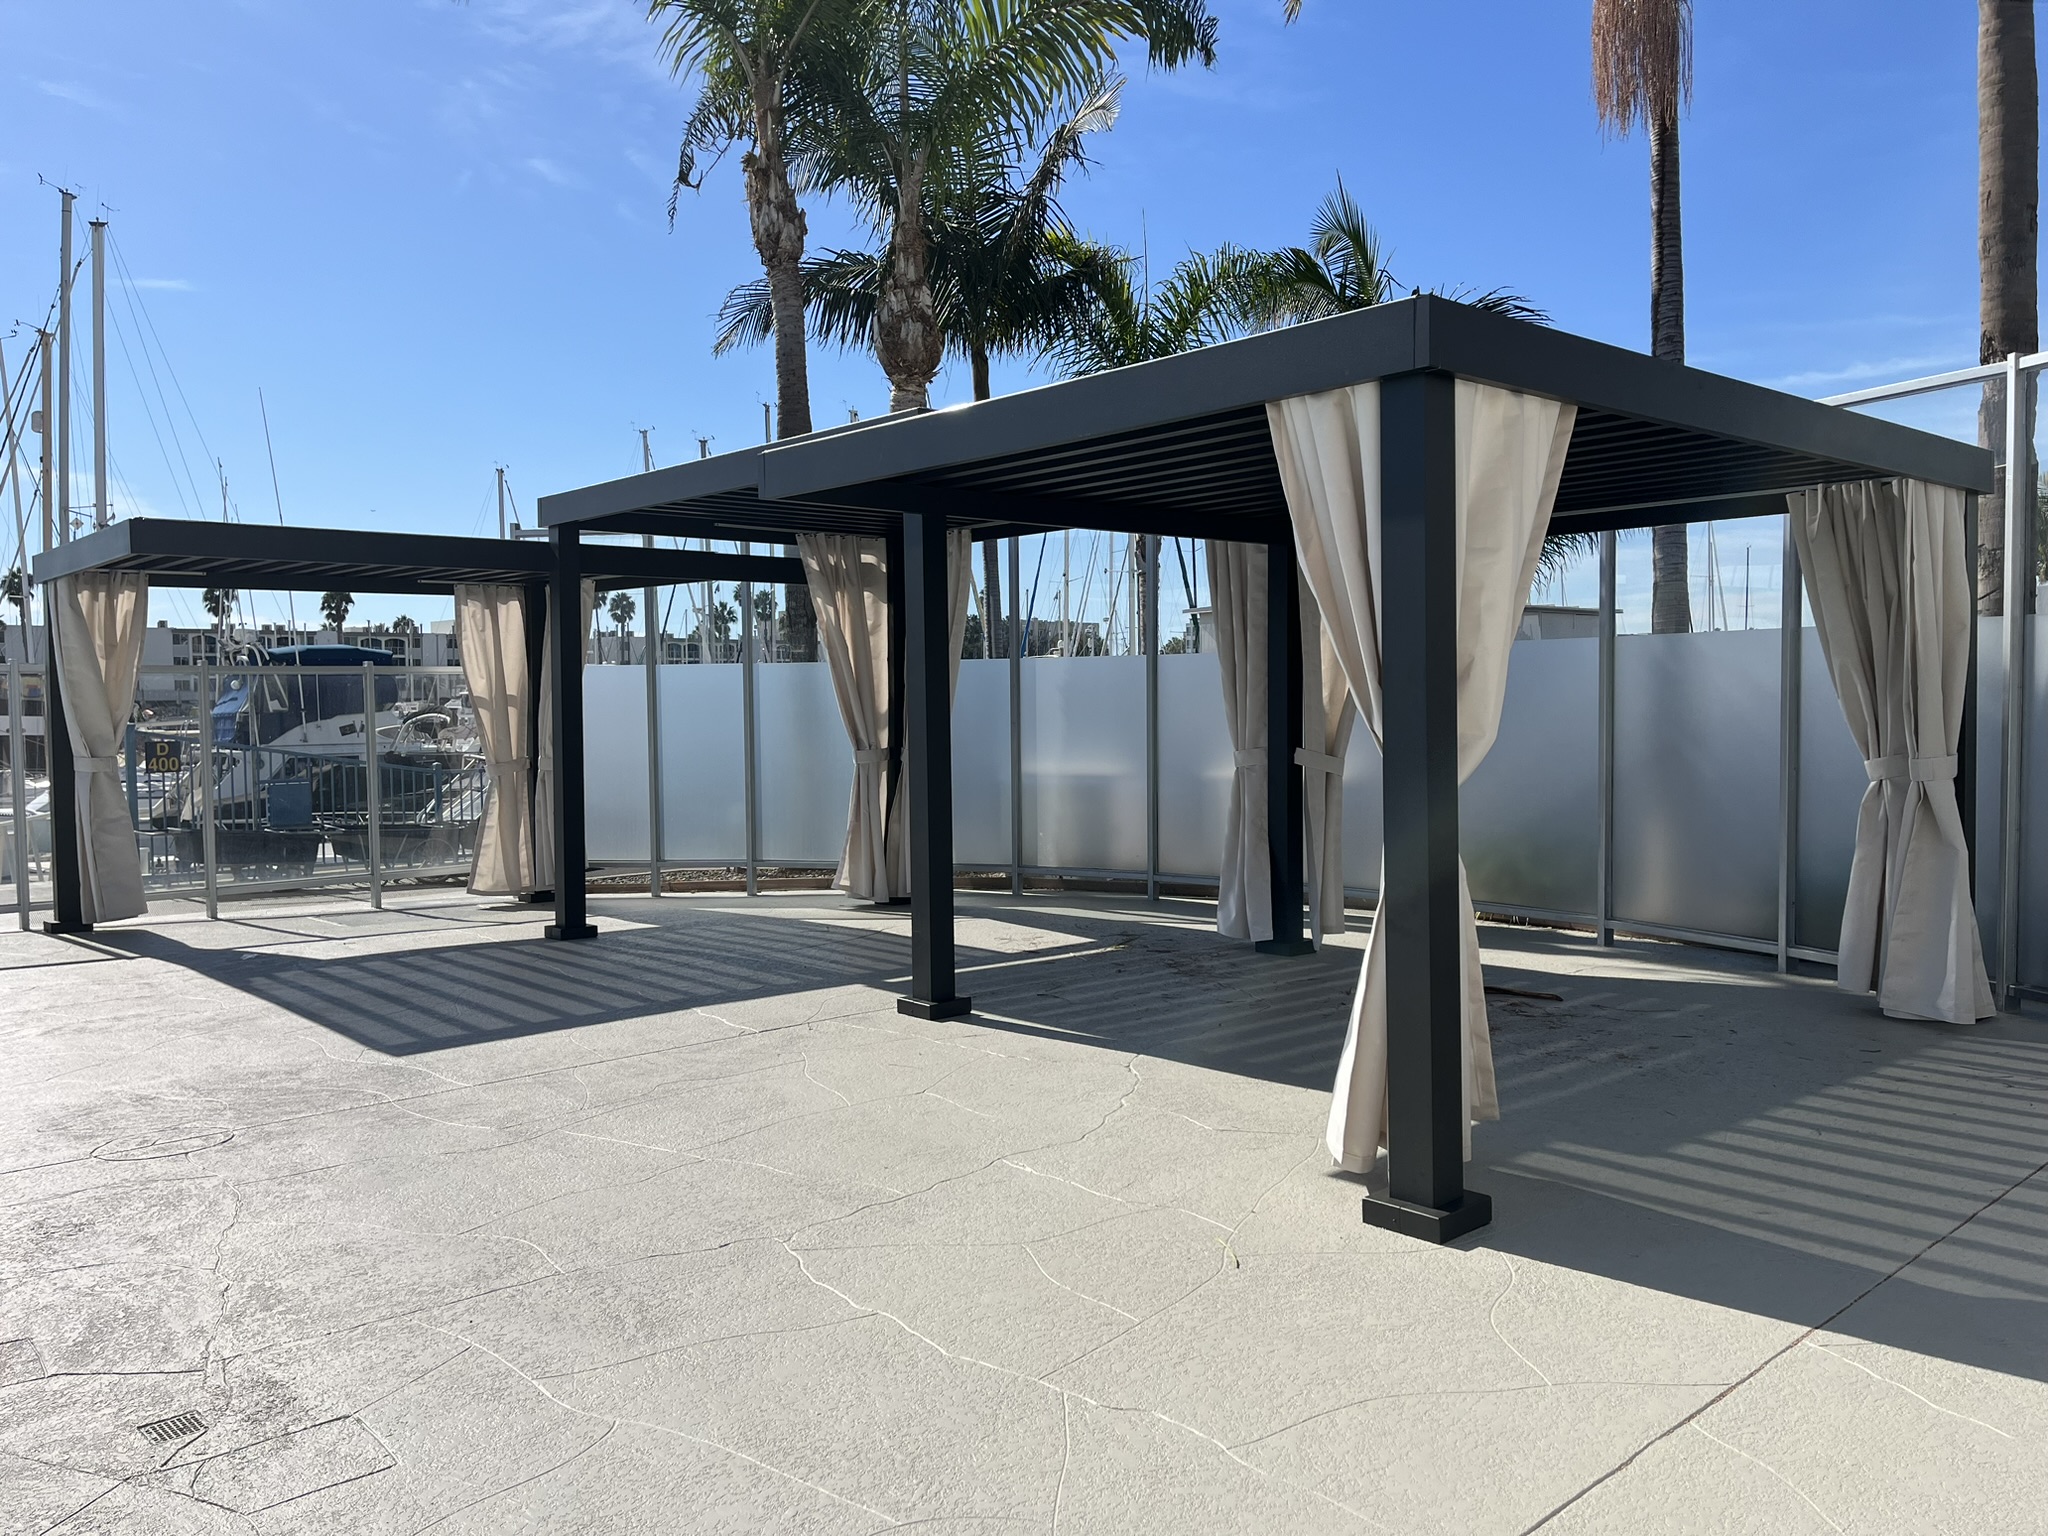
Del Rey Yacht Club Pergolas with curtains
Member use and event schedules
Club and event properties use outdoor areas for dining, ceremonies, tournaments, pool service, member gatherings, and private events. A pergola, cabana, or awning needs to work with changing furniture layouts, service routes, views, landscaping, and the architectural character of the property.
We review capacity, event setup, catering access, golf-cart and pedestrian routes, pool clearances, wind and sun exposure, drainage, lighting, and maintenance. The installation plan is then coordinated around the calendar and member access.
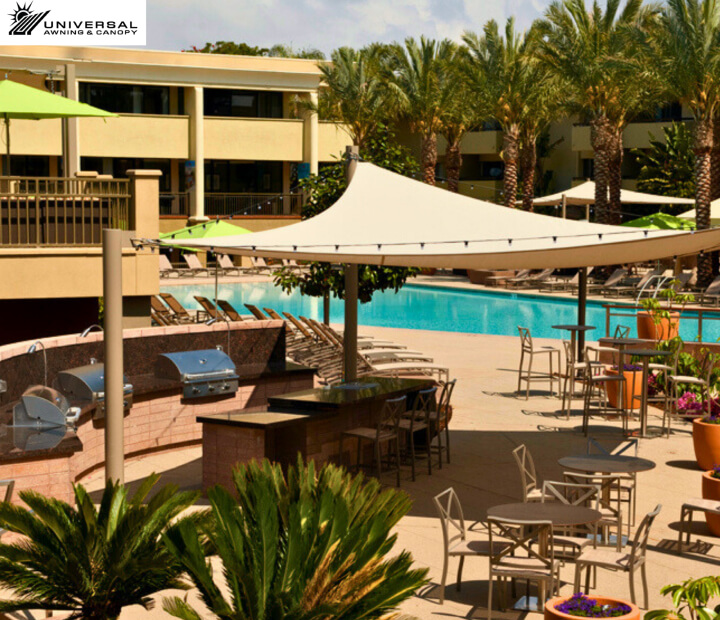
Country clubs, golf properties, and private events
A structure may serve lunch on a weekday, tournament hospitality on Saturday, and a wedding on Sunday. Clear spans, support locations, lighting coordination, curtains, and adjustable shade are considered with those different setups in mind.
Before design begins
Member use, event capacity, food service, views, landscape, pool operations, and the calendar all affect the structure. These questions guide the design.
Table counts, ceremonies, tournament hospitality, music, dancing, lounge furniture, and service routes influence the footprint.
Golf-course views, landscaping, stages, ceremony axes, pools, and building architecture affect height and support placement.
Catering, bars, golf carts, deliveries, setup, cleaning, and storage routes are protected in the layout.
Sun, wind, season, event timing, rain protection goals, and the desired open-air feel guide system selection.
Member hours, tournaments, weddings, private events, pool season, and quiet periods determine installation windows.
Club and event shade options
The appropriate system depends on how often the layout changes, the desired architectural character, required span, and the operations below it.
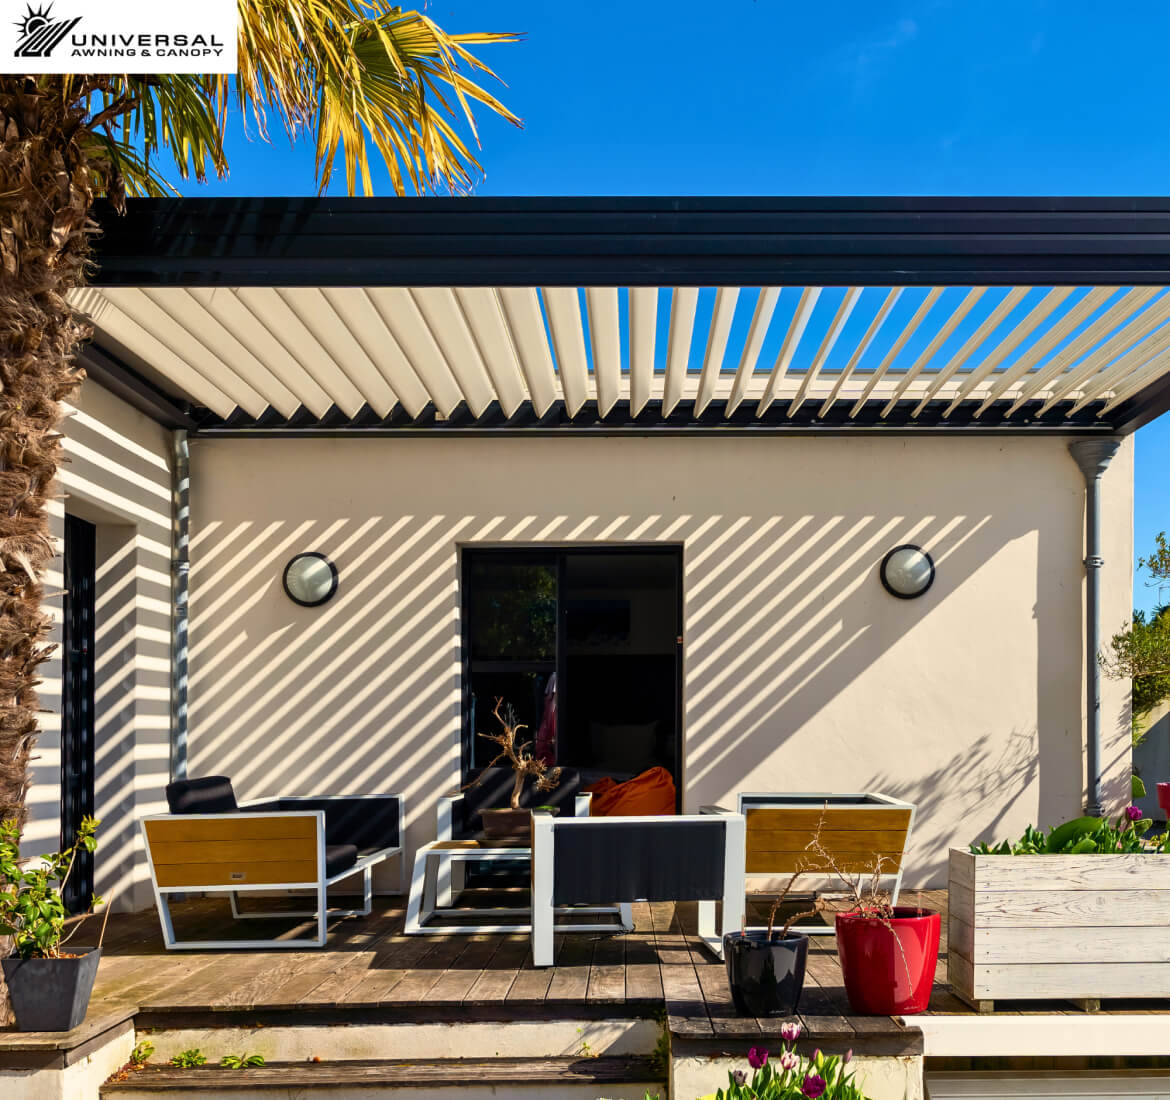
Permanent architectural structures for dining terraces, lounges, ceremony areas, and clubhouse patios.
View aluminum trellis systemsPrivate or semi-private structures with options for curtains, overhead shade, and coordinated finishes.
Explore cabanasAdjustable coverage for dining, bars, terraces, and member patios that need flexibility through the day.
View retractable awningsFreestanding or attached coverage for arrivals, ceremonies, hospitality, and larger guest gatherings.
Explore custom canopiesTensioned fabric for pools, recreation, lounges, and open areas where a lighter structure fits the landscape.
View shade sailsRelevant project work
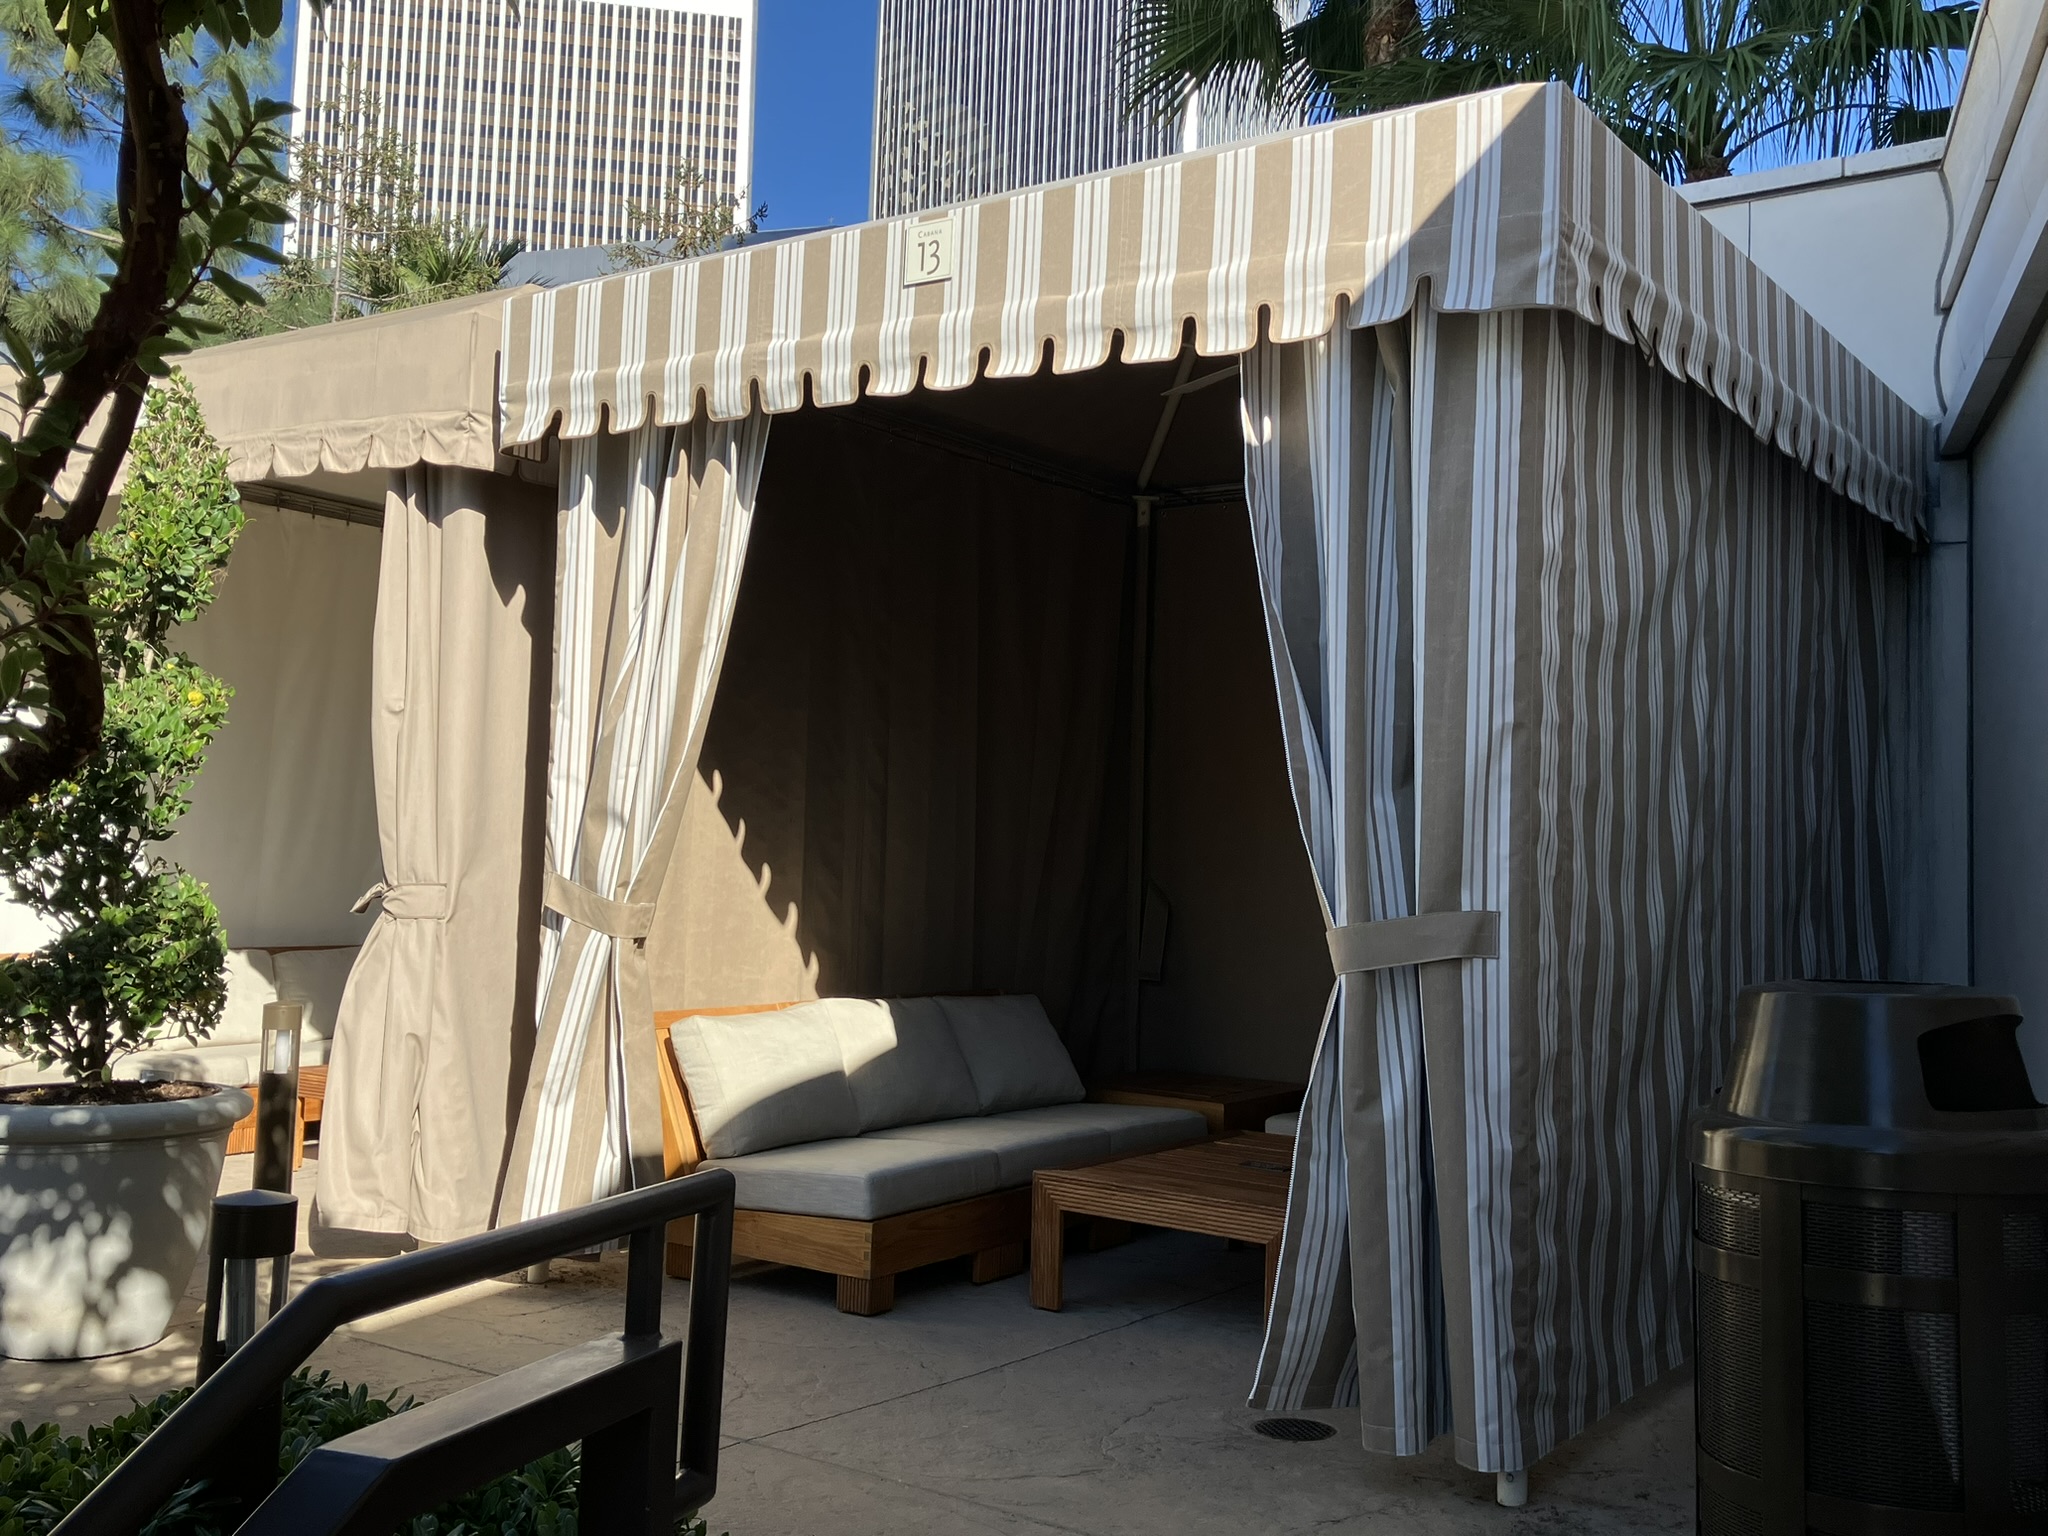
This private poolside cabana shows how fabric walls and fixed overhead coverage can create a more comfortable guest area for clubs and hospitality properties.
Each club or event project is planned around the calendar, service flow, guest capacity, landscape, and architectural standards of the property.
Project process
Club and event work is coordinated around member access, tournament and event calendars, catering, pool operations, landscaping, setup routes, and available installation windows.
We document dining, pool, ceremony, tournament, member, and service needs along with views, furniture, capacity, access, and the event calendar.
Pergolas, cabanas, retractable awnings, canopies, and shade sails are compared by permanence, adjustability, span, service needs, and appearance.
Supports, materials, finishes, drainage, lighting, landscaping, pool clearances, and event requirements are resolved before fabrication.
Deliveries, staging, guest protection, golf-cart and pedestrian routes, inspections, tournaments, and private events are incorporated into the installation plan.
Questions about country clubs, golf and event venues
Cost depends on the structure type and span, cabana quantity, adjustable components, fabric or louver system, finishes, lighting or curtain coordination, foundations, engineering, access, and calendar phasing. A useful estimate follows a review of the property, intended use, and site conditions.
Depending on the site, options may include pergolas, poolside cabanas, retractable awnings, event canopies, entrance canopies, and shade sails. We recommend a system only after reviewing coverage, use, structure, access, and appearance.
Universal Awning can coordinate with club owners and boards, operators, event teams, architects, landscape designers, general contractors, and property managers. Early coordination helps align the shade work with approvals, documents, site access, and the overall schedule.
Yes, if the footprint, support locations, clear height, lighting, service routes, furniture layouts, and adjustable components are planned for both uses.
Yes. The annual calendar, member hours, event setup, pool season, and quiet periods should be reviewed early so the available work window is realistic.
A helpful starting package includes the property address, photos or plans, daily and event uses, expected capacity, desired materials, landscape or finish standards, calendar, and access restrictions. If the project is still early, send what is available and identify the main coverage goal.
Universal Awning is based in Reseda and serves commercial and residential projects throughout Southern California, including Los Angeles, Orange, Ventura, Riverside, San Bernardino, and San Diego counties. Review the service-area directory or contact the team about a specific property.
Send the address, plans or photos, daily and event uses, expected capacity, finish standards, and calendar. We can review the property and next steps.